Some homes are built with a quality you just can't find anymore, and this home is one of them. This all-brick ranch offers easy, low-maintenance one-level living on a corner lot of almost half an acre. It's located in sought-after NE Hickory, outside city limits, so there are NO city taxes. Pull up a rocker on the covered front porch and you'll see right away how well this home has been cared for. Inside, natural hardwood floors, fresh paint, and a brand-new water heater make this home truly move-in ready. The main living area opens to a roomy kitchen with granite counters, custom cabinets, stainless appliances, and an eye-catching backsplash. When you want a second place to spread out, the den offers a stunning stone fireplace, and the enclosed, covered sunroom is ready for morning coffee, game nights, or hosting friends year-round. The bedrooms are generously sized, and everything you need is on one floor with no stairs to navigate. The primary includes its own half bath, which could be easily expanded into a full bath, turning this into a true two-bath home and building equity along the way. The oversize bathroom has granite counters and a tub/shower combo. Outside, the durable brick exterior keeps upkeep to a minimum, and the large, flat yard gives you plenty of room for play, gardening, pets, or future outdoor projects. Location is a big plus too: you're just minutes from major shopping, Lake Hickory, and local parks, and within the St. Stephens school district. Schedule your showing today!
Active
$339,900
3328 Sulphur Springs Rd NE, Hickory, NC 28601
3beds
1,781sqft
Single Family Residence
Built in 1971
0.43 Acres Lot
$333,300 Zestimate®
$191/sqft
$-- HOA
What's special
- 17 hours
- 86
- 9
Zillow last checked:
Listing updated:
Listed by:
Hannah Fox hannah@pinnaclepropertygroupnc.com,
The Pinnacle Property Group NC
Source: Canopy MLS as distributed by MLS GRID,MLS#: 4428036
Facts & features
Interior
Bedrooms & bathrooms
- Bedrooms: 3
- Bathrooms: 2
- Full bathrooms: 1
- 1/2 bathrooms: 1
- Main level bedrooms: 3
Primary bedroom
- Level: Main
Bedroom s
- Level: Main
Bedroom s
- Level: Main
Bathroom full
- Level: Main
Bathroom half
- Level: Main
Den
- Level: Main
Dining room
- Level: Main
Kitchen
- Level: Main
Living room
- Level: Main
Sunroom
- Level: Main
Heating
- Heat Pump
Cooling
- Central Air
Appliances
- Included: Dishwasher, Electric Oven, Electric Range, Microwave, Refrigerator
- Laundry: Main Level
Features
- Doors: French Doors
- Has basement: No
- Fireplace features: Den
Interior area
- Total structure area: 1,781
- Total interior livable area: 1,781 sqft
- Finished area above ground: 1,781
- Finished area below ground: 0
Property
Parking
- Parking features: Detached Carport, Driveway
- Has carport: Yes
- Has uncovered spaces: Yes
Accessibility
- Accessibility features: Entry Slope less than 1 foot
Features
- Levels: One
- Stories: 1
- Patio & porch: Covered, Front Porch
Lot
- Size: 0.43 Acres
- Features: Corner Lot, Level
Details
- Parcel number: 3724169473480000
- Zoning: R-20
- Special conditions: Standard
Construction
Type & style
- Home type: SingleFamily
- Architectural style: Ranch
- Property subtype: Single Family Residence
Materials
- Brick Full
- Foundation: Crawl Space
Condition
- New construction: No
- Year built: 1971
Utilities & green energy
- Sewer: Public Sewer
- Water: City
Community & HOA
Community
- Subdivision: None
Location
- Region: Hickory
Financial & listing details
- Price per square foot: $191/sqft
- Tax assessed value: $215,900
- Annual tax amount: $566
- Date on market: 9/24/2026
- Cumulative days on market: 148 days
- Listing terms: Cash,Conventional,FHA,USDA Loan,VA Loan
- Road surface type: Concrete, Paved
Estimated market value
$333,300
$317,000 - $350,000
$2,012/mo
Price history
| Date | Event | Price |
|---|---|---|
| 9/24/2026 | Listed for sale | $339,900-2.9%$191/sqft |
Source:  Canopy MLS as distributed by MLS GRID #4428036 Report a problem Canopy MLS as distributed by MLS GRID #4428036 Report a problem | ||
| 9/24/2026 | Listing removed | $349,900$196/sqft |
Source: Canopy MLS as distributed by MLS GRID #4373155 Report a problem | ||
| 8/3/2026 | Price change | $349,900-4.1%$196/sqft |
Source: Canopy MLS as distributed by MLS GRID #4373155 Report a problem | ||
| 7/14/2026 | Price change | $364,900-2.4%$205/sqft |
Source: Canopy MLS as distributed by MLS GRID #4373155 Report a problem | ||
| 6/15/2026 | Price change | $374,000-1.3%$210/sqft |
Source: Canopy MLS as distributed by MLS GRID #4373155 Report a problem | ||
| 4/28/2026 | Listed for sale | $379,000$213/sqft |
Source: Canopy MLS as distributed by MLS GRID #4373155 Report a problem | ||
Public tax history
| Year | Property taxes | Tax assessment |
|---|---|---|
| 2025 | $566 0% | $215,900 |
| 2024 | $566 +4% | $215,900 |
| 2023 | $544 +31% | $215,900 +82% |
| 2022 | $416 | $118,600 +98.3% |
| 2021 | $416 | $59,800 |
| 2020 | $416 | $59,800 -49.6% |
| 2019 | $416 +11.8% | $118,600 +11.9% |
| 2018 | $372 | $106,000 |
| 2017 | $372 -1.2% | -- |
| 2016 | $376 | -- |
| 2015 | $376 | $105,950 -14.8% |
| 2014 | $376 | $124,400 |
| 2013 | $376 | -- |
| 2012 | $376 | -- |
| 2011 | $376 -45.9% | -- |
| 2010 | $696 +0.4% | -- |
| 2009 | $693 +3.4% | -- |
| 2008 | $670 | -- |
| 2007 | $670 +18.9% | -- |
| 2006 | $563 | -- |
| 2005 | -- | -- |
| 2004 | -- | -- |
| 2003 | -- | -- |
| 2002 | -- | -- |
| 2001 | -- | -- |
| 2000 | -- | -- |
Find assessor info on the county website
Monthly payment
Est. payment
Payment breakdown
Explore the cost of this home by adjusting the details. Changes won't be saved.Climate risks
Neighborhood: 28601
Nearby schools
Schools provided by the listing agent
- Middle: Arndt
- High: St. Stephens
Source: Canopy MLS as distributed by MLS GRID. This data may not be complete. We recommend contacting the local school district to confirm school assignments for this home.
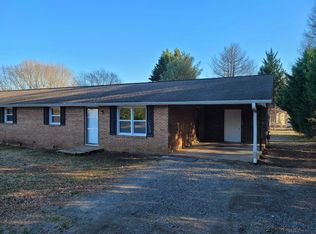
- $202,9003 bd1 ba1.3k sqft3318 Sulphur Springs Rd NE, Hickory, NC 28601Off Market
- $172,9002 bd1 ba932 sqft3624 33rd Avenue Pl NE, Hickory, NC 28601Off Market
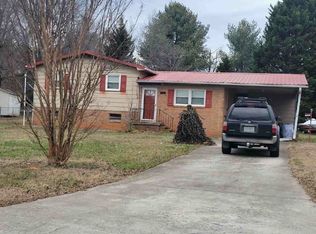
- $160,0004 bd2 ba1.6k sqft3336 Sulphur Springs Rd NE, Hickory, NC 28601Off Market
- $226,3003 bd2 ba1k sqft3615 33rd Ave NE, Hickory, NC 28601Off Market
Similar homes
- $359,9003 bd2 ba1.6k sqft2925 24th Street Dr NE, Hickory, NC 28601For Sale

 MLS ID #4423631, Garrett Osborne, COMPASS. Canopy MLS as distributed by MLS GRID
 - $339,9993 bd2 ba1.8k sqft4273 Springs Rd, Conover, NC 28613For Sale
 MLS ID #4424417, Amanda Stokes, RE/MAX Legendary. Canopy MLS as distributed by MLS GRID
 - $425,0004 bd3 ba2.1k sqft70 Sienna Dr, Hickory, NC 28601For Sale By Owner

- $390,0003 bd3 ba2.1k sqft1690 26th St NE, Hickory, NC 28601For Sale
 MLS ID #4419006, Glynis Giles, Keller Williams Unified. Canopy MLS as distributed by MLS GRID
 - $314,9003 bd1 ba1.4k sqft95 18th Ave NW, Hickory, NC 28601For SaleMLS ID #4422002, David Grams, Ivado Properties LLC. Canopy MLS as distributed by MLS GRID
- $389,9003 bd2 ba1.5k sqft2918 24th Street Dr NE, Hickory, NC 28601For SaleMLS ID #4414782, Denise Wilcox, Sellstate Choice Realty. Canopy MLS as distributed by MLS GRID
- $389,0003 bd2 ba1.9k sqft104 31st Ave NE, Hickory, NC 28601For SaleMLS ID #4400944, Shelby Slobodzinski, COMPASS. Canopy MLS as distributed by MLS GRID
- $250,0003 bd2 ba1.7k sqft1920 30th St NE, Hickory, NC 28601For SaleMLS ID #4416292, Jairo Betancourt-Uribe, RU4 Real Estate, Inc.. Canopy MLS as distributed by MLS GRID
- $299,0004 bd2 ba1.7k sqft1518 11th St NW, Hickory, NC 28601For SaleMLS ID #4410001, April B Hewitt, Keller Williams Advantage. Canopy MLS as distributed by MLS GRID
- $399,9003 bd2 ba1.5k sqft5562 Clearlake Dr, Hickory, NC 28601For SaleMLS ID #4407359, Randy Sain, Sain & Co. Real Estate, LLC. Canopy MLS as distributed by MLS GRID
- $300,0003 bd2 ba2.1k sqft4821 Raleigh St, Conover, NC 28613For SaleMLS ID #4401202, Dee Brummett, Coldwell Banker Realty. Canopy MLS as distributed by MLS GRID
- $235,0003 bd1 ba1.6k sqft2613 26th Ave NE, Hickory, NC 28601For SaleMLS ID #4414912, Denise Wilcox, Sellstate Choice Realty. Canopy MLS as distributed by MLS GRID
- $459,9903 bd2 ba1.9k sqft3563 Wandering Ln NE #33, Hickory, NC 28601For SaleMLS ID #4400174, Xavier Veille, Better Homes and Garden Real Estate Paracle. Canopy MLS as distributed by MLS GRID
- $344,9003 bd3 ba1.8k sqft1197 Zion Church Rd, Hickory, NC 28602For SaleMLS ID #4414366, Haydee Trejo, Nestlewood Realty LLC. Canopy MLS as distributed by MLS GRID
- $439,9003 bd2 ba2.1k sqft607 12th Ave NE, Hickory, NC 28601For SaleMLS ID #4363073, Nick Huscroft, Chosen Realty of NC LLC. Canopy MLS as distributed by MLS GRID
- $350,0003 bd2 ba1.8k sqft3962 Startown Rd, Newton, NC 28658For SaleMLS ID #4421689, Renee Cook Drum, Weichert, Realtors - Team Metro. Canopy MLS as distributed by MLS GRID
- $425,0003 bd2 ba1.6k sqft258 Nine Patch Ln, Taylorsville, NC 28681For SaleMLS ID #4423574, Marissa Cooper Winstead, Cooper Southern Properties. Canopy MLS as distributed by MLS GRID
- $364,9003 bd2 ba1.9k sqft1621 Herbie Cir, Newton, NC 28658For SaleMLS ID #4393224, Curtis Baker, C² Realty Group and Management LLC. Canopy MLS as distributed by MLS GRID
- $364,9003 bd2 ba1.9k sqft184 Hillsdale Ln, Taylorsville, NC 28681For SaleMLS ID #4421692, Bret Mundy, Bret Mundy Real Estate LLC. Canopy MLS as distributed by MLS GRID
- $350,0003 bd1 ba1.7k sqft2430 Highway 64/90 None W, Taylorsville, NC 28681For SaleMLS ID #4414293, Tabitha Goforth, EXP Realty LLC Mooresville. Canopy MLS as distributed by MLS GRID
