Located in the desirable Northlakes neighborhood, this classic A-frame home offers the charm and privacy of a mountain retreat with Lake Hickory access, a community dock, and picnic area just across the street—all while being just minutes from shopping, restaurants, and everything Hickory has to offer. Surrounded by mature trees, you'll love the soaring vaulted ceilings, exposed wood beams, beautiful bamboo hardwood floors, warm wood finishes, and the bright, open feel created by the large sliding glass doors and high windows. The spacious great room is anchored by a freestanding fireplace and flows into the dining area before opening onto a large back deck overlooking the peaceful wooded backyard—the ideal place to enjoy your morning coffee, entertain family and friends, or simply relax.. The spacious great room, complete with a freestanding fireplace, flows into the dining area and opens onto a large back deck overlooking the peaceful wooded backyard—the ideal place to enjoy your morning coffee, entertain family and friends, or simply relax. The main level offers two bedrooms and a full bath. Upstairs, a cozy loft sitting area overlooks the great room and creates a wonderful spot for reading, relaxing, or simply taking in the view below. The upper level also features a spacious primary bedroom and a full bath. Downstairs, the basement provides plenty of storage along with a partially finished flex space that's ideal for a home office, bonus room, workout space, or man cave. This home has been exceptionally well maintained, with the current owner replacing the roof, septic system, HVAC system, hot water heater, and major appliances during their ownership, giving the next owner peace of mind. If you've been looking for a home with character, privacy, and a setting that feels like a getaway without giving up the convenience of city living, you'll want to see this one for yourself.
Active
$399,900
5562 Clearlake Dr, Hickory, NC 28601
3beds
1,597sqft
Single Family Residence
Built in 1977
0.65 Acres Lot
$390,900 Zestimate®
$250/sqft
$13/mo HOA
What's special
Freestanding fireplaceLake hickory accessWarm wood finishesSoaring vaulted ceilingsCommunity dockSurrounded by mature treesBeautiful bamboo hardwood floors
- 45 days
- 1,025
- 74
Likely to sell faster than
Zillow last checked:
Listing updated:
Listed by:
Randy Sain randysainrealtor@gmail.com,
Sain & Co. Real Estate, LLC
Source: Canopy MLS as distributed by MLS GRID,MLS#: 4407359
Facts & features
Interior
Bedrooms & bathrooms
- Bedrooms: 3
- Bathrooms: 2
- Full bathrooms: 2
- Main level bedrooms: 2
Primary bedroom
- Level: Upper
Bedroom s
- Level: Main
Bedroom s
- Level: Main
Bathroom full
- Level: Main
Bathroom full
- Level: Upper
Kitchen
- Level: Main
Heating
- Heat Pump
Cooling
- Ceiling Fan(s), Central Air
Appliances
- Included: Dishwasher, Electric Range, Electric Water Heater, Microwave, Refrigerator, Washer/Dryer
- Laundry: In Basement
Features
- Flooring: Vinyl, Wood
- Doors: Sliding Doors
- Basement: Full,Interior Entry,Partially Finished,Storage Space,Walk-Out Access
- Fireplace features: Family Room, Wood Burning Stove, Other - See Remarks
Interior area
- Total structure area: 1,597
- Total interior livable area: 1,597 sqft
- Finished area above ground: 1,597
- Finished area below ground: 0
Property
Parking
- Total spaces: 4
- Parking features: Attached Carport, Parking Space(s)
- Carport spaces: 2
- Uncovered spaces: 2
Features
- Levels: One and One Half
- Stories: 1.5
- Patio & porch: Deck
- Waterfront features: Beach - Public, Boat Slip – Community, Dock
- Body of water: Lake Hickory
Lot
- Size: 0.65 Acres
- Features: Sloped, Wooded
Details
- Parcel number: 08123122
- Zoning: R20
- Special conditions: Standard
Construction
Type & style
- Home type: SingleFamily
- Architectural style: A-Frame
- Property subtype: Single Family Residence
Materials
- Stucco, Wood
- Roof: Composition
Condition
- New construction: No
- Year built: 1977
Utilities & green energy
- Sewer: Septic Installed
- Water: County Water
- Utilities for property: Cable Available, Electricity Connected
Community & HOA
Community
- Features: Lake Access, Picnic Area
- Security: Smoke Detector(s)
- Subdivision: Northlakes
HOA
- Has HOA: Yes
- HOA fee: $150 annually
- HOA name: Northlakes HOA
Location
- Region: Hickory
Financial & listing details
- Price per square foot: $250/sqft
- Tax assessed value: $351,700
- Annual tax amount: $2,230
- Date on market: 7/23/2026
- Cumulative days on market: 45 days
- Listing terms: Cash,Conventional,FHA,VA Loan
- Exclusions: Ring Door Bell
- Electric utility on property: Yes
- Road surface type: Concrete, Paved
Estimated market value
$390,900
$371,000 - $410,000
$1,899/mo
Price history
| Date | Event | Price |
|---|---|---|
| 7/23/2026 | Listed for sale | $399,900+90%$250/sqft |
Source:  Canopy MLS as distributed by MLS GRID #4407359 Report a problem Canopy MLS as distributed by MLS GRID #4407359 Report a problem | ||
| 7/8/2019 | Sold | $210,500+5.3%$132/sqft |
Source: Canopy MLS as distributed by MLS GRID #3512931 Report a problem | ||
| 6/7/2019 | Pending sale | $199,900$125/sqft |
Source: Berkshire Hathaway Hickory Metro Real Estate #3512931 Report a problem | ||
| 6/3/2019 | Listed for sale | $199,900$125/sqft |
Source: Berkshire Hathaway Hickory Metro Real Estate #3512931 Report a problem | ||
Public tax history
| Year | Property taxes | Tax assessment |
|---|---|---|
| 2025 | $2,230 +45.1% | $351,700 +67.3% |
| 2024 | $1,536 | $210,200 |
| 2023 | $1,536 | $210,200 |
| 2022 | $1,536 | $210,200 |
| 2021 | $1,536 +43% | $210,200 +37.1% |
| 2020 | $1,074 -2% | $153,300 |
| 2019 | $1,096 | $153,300 |
| 2018 | $1,096 | $153,300 |
| 2017 | $1,096 +0.2% | $153,300 |
| 2016 | $1,094 | $153,300 |
| 2015 | $1,094 +4.9% | $153,300 |
| 2014 | $1,043 | $153,300 |
| 2013 | -- | $153,300 +4.1% |
| 2012 | -- | $147,300 |
| 2011 | -- | $147,300 |
| 2010 | -- | $147,300 |
| 2009 | -- | $147,300 |
| 2008 | -- | $147,300 |
| 2007 | -- | $147,300 |
| 2006 | -- | $147,300 |
| 2005 | -- | $147,300 +11.8% |
| 2004 | -- | $131,800 |
| 2003 | -- | $131,800 |
| 2002 | -- | $131,800 |
| 2001 | -- | $131,800 +32.5% |
| 2000 | -- | $99,500 |
Find assessor info on the county website
Monthly payment
Est. payment
Payment breakdown
Explore the cost of this home by adjusting the details. Changes won't be saved.Climate risks
Neighborhood: Northlakes
Nearby schools
Schools provided by the listing agent
- Elementary: Granite Falls
- Middle: Granite Falls
- High: South Caldwell
Source: Canopy MLS as distributed by MLS GRID. This data may not be complete. We recommend contacting the local school district to confirm school assignments for this home.
Similar homes

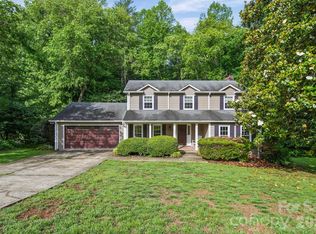
- $399,9004 bd3 ba2.1k sqft5479 Gunpowder Dr, Hickory, NC 28601For Sale
 MLS ID #4382417, Tyler Antrican, EXP Realty LLC Mooresville. Canopy MLS as distributed by MLS GRID
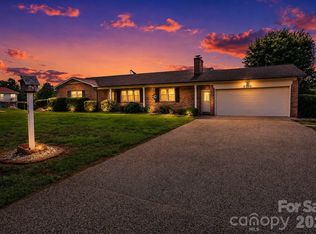
 - $399,0003 bd2 ba1.7k sqft5305 Icard Ridge Rd, Hickory, NC 28601For Sale
 MLS ID #4388670, Leslie Sullivan, Realty Executives of Hickory. Canopy MLS as distributed by MLS GRID
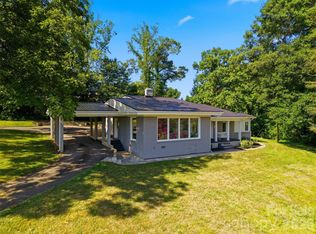
 - $399,0003 bd2 ba1.9k sqft104 31st Ave NE, Hickory, NC 28601For Sale
 MLS ID #4400944, Shelby Slobodzinski, COMPASS. Canopy MLS as distributed by MLS GRID
 - $370,0004 bd3 ba2.2k sqft267 25th Ave NW, Hickory, NC 28601For Sale
 MLS ID #4405765, Michelle King, Weichert, Realtors - Team Metro. Canopy MLS as distributed by MLS GRID
 - $359,0003 bd3 ba1.6k sqft5666 Gold Creek Bay Dr, Hickory, NC 28601For SaleMLS ID #4392096, Aaris Biddix, Keller Williams High Country. Canopy MLS as distributed by MLS GRID
- $395,0003 bd2 ba1.6k sqft544 30th Ave NW, Hickory, NC 28601For SaleMLS ID #4397229, Hannah Fox, The Pinnacle Property Group NC. Canopy MLS as distributed by MLS GRID
- $575,0003 bd3 ba2.1k sqft5468 Valley Run St, Hickory, NC 28601For SaleMLS ID #4420015, Andy Haines, Jay Brown, Realtors. Canopy MLS as distributed by MLS GRID
- $399,9003 bd2 ba1.5k sqft2918 24th Street Dr NE, Hickory, NC 28601For SaleMLS ID #4414782, Denise Wilcox, Sellstate Choice Realty. Canopy MLS as distributed by MLS GRID
- $439,9003 bd2 ba2.1k sqft607 12th Ave NE, Hickory, NC 28601For SaleMLS ID #4363073, Nick Huscroft, Chosen Realty of NC LLC. Canopy MLS as distributed by MLS GRID
- $368,5003 bd2 ba1.4k sqft1092 33rd Avenue Loop NE, Hickory, NC 28601For SaleMLS ID #4377843, Gina King, Realty Executives of Hickory. Canopy MLS as distributed by MLS GRID
- $349,9003 bd2 ba1.7k sqft3328 Sulphur Springs Rd NE, Hickory, NC 28601For SaleMLS ID #4373155, Hannah Fox, The Pinnacle Property Group NC. Canopy MLS as distributed by MLS GRID
- $450,0004 bd3 ba2.1k sqft70 Sienna Dr, Hickory, NC 28601For SaleMLS ID #4365038, Shannon McCall, Coldwell Banker Boyd & Hassell. Canopy MLS as distributed by MLS GRID
- $250,0003 bd2 ba1.7k sqft1920 30th St NE, Hickory, NC 28601For SaleMLS ID #4416292, Jairo Betancourt-Uribe, RU4 Real Estate, Inc.. Canopy MLS as distributed by MLS GRID
- $299,9003 bd1 ba1.5k sqft1240 12th Street Pl NW, Hickory, NC 28601For SaleMLS ID #4394943, Teresa Hensley, Realty Executives of Hickory. Canopy MLS as distributed by MLS GRID
- $285,0003 bd2 ba1.7k sqft2951 7th Street Dr NE, Hickory, NC 28601For SaleMLS ID #4391431, Rachel Cartner, Premier South. Canopy MLS as distributed by MLS GRID
- $459,9903 bd2 ba1.9k sqft3563 Wandering Ln NE #33, Hickory, NC 28601For SaleMLS ID #4400174, Xavier Veille, Better Homes and Garden Real Estate Paracle. Canopy MLS as distributed by MLS GRID
- $329,9003 bd2 ba2k sqft120 42nd Avenue Cir NE, Hickory, NC 28601For SaleMLS ID #4364282, Brooke Elder, True North Realty. Canopy MLS as distributed by MLS GRID
- $344,9003 bd3 ba1.8k sqft1197 Zion Church Rd, Hickory, NC 28602For SaleMLS ID #4414366, Haydee Trejo, Nestlewood Realty LLC. Canopy MLS as distributed by MLS GRID
- $382,0003 bd2 ba1.4k sqft4 Fox Ridge Dr, Granite Falls, NC 28630For SaleMLS ID #4387369, Hannah Herald, Coldwell Banker Realty. Canopy MLS as distributed by MLS GRID
- $390,0004 bd3 ba1.7k sqft5227 Foley Dr, Hickory, NC 28602For SaleMLS ID #4350532, Lorie Williams, Helen Adams Realty. Canopy MLS as distributed by MLS GRID
