Welcome Home to 267 25th Avenue!! This 4-bedroom, 2.5-bath home offers three spacious bedrooms on the main level plus a fourth bedroom downstairs, providing plenty of space for everyone.
The updated kitchen features granite countertops, stainless steel appliances, and a breakfast bar that flows seamlessly into the dining room and spacious living room. New windows throughout the home come with a transferable warranty for added peace of mind.
A convenient back staircase off the kitchen provides easy access to the backyard and finished basement. Downstairs, you'll find a den with a gas fireplace, laundry room with a half bath, and fourth bedroom. An oversized garage and unfinished utility area offer abundant storage and endless possibilities.
Relax on the covered front porch or unwind on the back deck overlooking the fully fenced backyard, where mature trees create a peaceful and private retreat. On cooler evenings, gather around the outdoor fireplace and enjoy the inviting backyard setting.
Located just minutes from shopping, dining, schools, parks, lake access, and all that the Viewmont area has to offer, this home combines comfort, convenience, and plenty of space to enjoy!
Active
Price cut: $20K (10/6)
$350,000
267 25th Ave NW, Hickory, NC 28601
4beds
2,268sqft
Single Family Residence
Built in 1966
0.43 Acres Lot
$344,400 Zestimate®
$154/sqft
$-- HOA
What's special
Covered front porchGranite countertopsOversized garageOutdoor fireplaceUpdated kitchenStainless steel appliances
- 8 days
- 976
- 64
Likely to sell faster than
Zillow last checked:
Listing updated:
Listed by:
Michelle King michelle@teammetro.net,
Weichert, Realtors - Team Metro
Source: Canopy MLS as distributed by MLS GRID,MLS#: 4432088
Facts & features
Interior
Bedrooms & bathrooms
- Bedrooms: 4
- Bathrooms: 3
- Full bathrooms: 2
- 1/2 bathrooms: 1
- Main level bedrooms: 3
Primary bedroom
- Level: Main
Bedroom s
- Level: Main
Bedroom s
- Level: Main
Bedroom s
- Level: Basement
Bathroom full
- Level: Main
Bathroom full
- Level: Main
Bathroom half
- Level: Basement
Den
- Level: Basement
Dining room
- Level: Main
Kitchen
- Level: Main
Laundry
- Level: Basement
Living room
- Level: Main
Heating
- Heat Pump, Natural Gas
Cooling
- Heat Pump
Appliances
- Included: Dishwasher, Gas Cooktop, Microwave, Oven
- Laundry: In Basement
Features
- Breakfast Bar, Kitchen Island
- Flooring: Carpet, Tile, Vinyl, Wood
- Windows: Insulated Windows
- Basement: Basement Garage Door,Exterior Entry,Partially Finished,Walk-Out Access
- Fireplace features: Den, Gas Log
Interior area
- Total structure area: 1,558
- Total interior livable area: 2,268 sqft
- Finished area above ground: 1,558
- Finished area below ground: 710
Property
Parking
- Total spaces: 2
- Parking features: Attached Garage
- Attached garage spaces: 2
Features
- Levels: Multi/Split
- Patio & porch: Deck, Front Porch, Patio
- Fencing: Back Yard
Lot
- Size: 0.43 Acres
Details
- Additional structures: Outbuilding
- Parcel number: 370419622226
- Zoning: R-2
- Special conditions: Standard
Construction
Type & style
- Home type: SingleFamily
- Property subtype: Single Family Residence
Materials
- Brick Partial, Wood
Condition
- New construction: No
- Year built: 1966
Utilities & green energy
- Sewer: Public Sewer
- Water: City
Community & HOA
Community
- Subdivision: None
Location
- Region: Hickory
Financial & listing details
- Price per square foot: $154/sqft
- Tax assessed value: $291,400
- Annual tax amount: $2,502
- Date on market: 10/6/2026
- Cumulative days on market: 82 days
- Road surface type: Asphalt, Paved
Estimated market value
$344,400
$327,000 - $362,000
$2,487/mo
Price history
| Date | Event | Price |
|---|---|---|
| 10/6/2026 | Price change | $350,000-5.4%$154/sqft |
Source:  Canopy MLS as distributed by MLS GRID #4432088 Report a problem Canopy MLS as distributed by MLS GRID #4432088 Report a problem | ||
| 8/31/2026 | Price change | $370,000-3.9%$163/sqft |
Source: Canopy MLS as distributed by MLS GRID #4405765 Report a problem | ||
| 8/14/2026 | Price change | $385,000-3.7%$170/sqft |
Source: Canopy MLS as distributed by MLS GRID #4405765 Report a problem | ||
| 7/24/2026 | Listed for sale | $399,900+61.9%$176/sqft |
Source: Canopy MLS as distributed by MLS GRID #4405765 Report a problem | ||
| 11/15/2019 | Sold | $247,000-4.6%$109/sqft |
Source: Canopy MLS as distributed by MLS GRID #3543361 Report a problem | ||
| 10/15/2019 | Pending sale | $259,000$114/sqft |
Source: Coldwell Banker Boyd & Hassell, Inc., Realtors #3543361 Report a problem | ||
| 9/27/2019 | Price change | $259,000-3.7%$114/sqft |
Source: Coldwell Banker Boyd & Hassell, Inc., Realtors #3543361 Report a problem | ||
| 9/4/2019 | Listed for sale | $269,000+68.1%$119/sqft |
Source: Coldwell Banker Boyd & Hassell #3543361 Report a problem | ||
| 12/17/2015 | Sold | $160,000-3%$71/sqft |
Source: Canopy MLS as distributed by MLS GRID #3100480 Report a problem | ||
| 11/3/2015 | Price change | $164,900-2.9%$73/sqft |
Source: Berkshire Hathaway Home Services Hickory Metro Real Estate #9583244 Report a problem | ||
| 8/11/2015 | Price change | $169,900-5.6%$75/sqft |
Source: Berkshire Hathaway HomeServices Hickory Metro Real Estate #9583244 Report a problem | ||
| 7/14/2015 | Listed for sale | $179,900+55.1%$79/sqft |
Source: Berkshire Hathaway HomeServices Hickory Metro Real Estate #9583244 Report a problem | ||
| 5/2/2013 | Sold | $116,000-16.5%$51/sqft |
Source: Public Record Report a problem | ||
| 4/18/2013 | Pending sale | $139,000$61/sqft |
Source: CENTURY 21 American Homes #9567382 Report a problem | ||
| 1/25/2013 | Price change | $139,000-6.6%$61/sqft |
Source: CENTURY 21 American Homes #9567382 Report a problem | ||
| 12/29/2012 | Price change | $148,900-9.7%$66/sqft |
Source: CENTURY 21 American Homes #9567382 Report a problem | ||
| 12/20/2012 | Price change | $164,900+10.7%$73/sqft |
Source: RE/MAX A-TEAM #9564046 Report a problem | ||
| 11/29/2012 | Listed for sale | $148,900-9.7%$66/sqft |
Source: CENTURY 21 American Homes #9567382 Report a problem | ||
| 10/20/2012 | Listing removed | $164,900$73/sqft |
Source: RE/MAX A TEAM #9564046 Report a problem | ||
| 4/21/2012 | Listed for sale | $164,900+449.7%$73/sqft |
Source: RE/MAX A TEAM #9564046 Report a problem | ||
| 12/5/2008 | Sold | $30,000$13/sqft |
Source: Public Record Report a problem | ||
Public tax history
| Year | Property taxes | Tax assessment |
|---|---|---|
| 2025 | $2,502 +0.6% | $291,400 |
| 2024 | $2,487 | $291,400 |
| 2023 | $2,487 +20.5% | $291,400 +69.8% |
| 2022 | $2,063 | $171,600 |
| 2021 | $2,063 +3.4% | $171,600 |
| 2020 | $1,995 | $171,600 |
| 2019 | $1,995 +2.8% | $171,600 +0.9% |
| 2018 | $1,941 | $170,000 |
| 2017 | $1,941 +6.3% | -- |
| 2016 | $1,825 | -- |
| 2015 | $1,825 | $170,000 -4.1% |
| 2014 | $1,825 | $177,200 |
| 2013 | $1,825 | -- |
| 2012 | $1,825 | -- |
| 2011 | $1,825 +11.8% | -- |
| 2010 | $1,633 | -- |
| 2009 | $1,633 | -- |
| 2008 | $1,633 | -- |
| 2007 | $1,633 +7.8% | -- |
| 2006 | $1,515 | -- |
| 2005 | -- | -- |
| 2004 | -- | -- |
| 2003 | -- | -- |
| 2002 | -- | -- |
| 2001 | -- | -- |
| 2000 | -- | -- |
Find assessor info on the county website
Monthly payment
Est. payment
Payment breakdown
Explore the cost of this home by adjusting the details. Changes won't be saved.Climate risks
Neighborhood: 28601
Nearby schools
Schools provided by the listing agent
- Elementary: Viewmont
- Middle: Northview
- High: Hickory
Source: Canopy MLS as distributed by MLS GRID. This data may not be complete. We recommend contacting the local school district to confirm school assignments for this home.
Similar homes
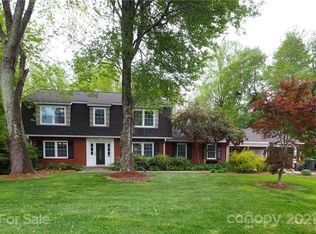
- $350,0004 bd3 ba2.2k sqft3675 10th St, Hickory, NC 28601For Sale
 MLS ID #4430666, Abraham Thao, Century 21 American Homes. Canopy MLS as distributed by MLS GRID
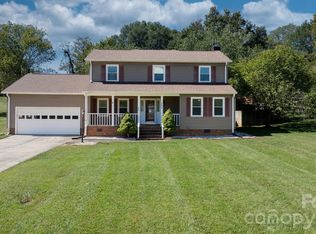
 - $389,0003 bd2 ba1.9k sqft104 31st Ave NE, Hickory, NC 28601For Sale
 MLS ID #4400944, Shelby Slobodzinski, COMPASS. Canopy MLS as distributed by MLS GRID
 - $390,0003 bd3 ba2.1k sqft1690 26th St NE, Hickory, NC 28601For Sale
 MLS ID #4419006, Glynis Giles, Keller Williams Unified. Canopy MLS as distributed by MLS GRID
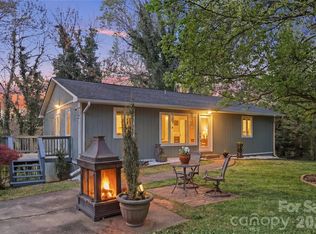
 - $319,9003 bd2 ba2k sqft120 42nd Avenue Cir NE, Hickory, NC 28601For Sale
 MLS ID #4364282, Brooke Elder, True North Realty. Canopy MLS as distributed by MLS GRID
 - $399,0003 bd2 ba1.7k sqft5305 Icard Ridge Rd, Hickory, NC 28601For SaleMLS ID #4388670, Leslie Sullivan, Realty Executives of Hickory. Canopy MLS as distributed by MLS GRID
- $449,9995 bd5 ba2.7k sqft2730 24th Street Ct NE, Hickory, NC 28601For SaleMLS ID #4432109, Tammy Kirk, Weichert, Realtors - Team Metro. Canopy MLS as distributed by MLS GRID
- $449,9004 bd3 ba2.5k sqft2941 8th Street Ct NE, Hickory, NC 28601For SaleMLS ID #4405635, Stephanie Hefner, EXP Realty LLC Mooresville. Canopy MLS as distributed by MLS GRID
- $315,0002 bd2 ba1.3k sqft217 23rd St NW, Hickory, NC 28601For SaleMLS ID #4430349, Brooke Elder, True North Realty. Canopy MLS as distributed by MLS GRID
- $315,0003 bd2 ba1.3k sqft402 Dogwood Dr, Hickory, NC 28601For SaleMLS ID #4422641, Donna Laws, Foothills Realty, LLC. Canopy MLS as distributed by MLS GRID
- $294,0003 bd3 ba2k sqft4036 Elizabeth St, Hickory, NC 28601For SaleMLS ID #4423673, Nakia Walker, Opendoor Brokerage LLC. Canopy MLS as distributed by MLS GRID
- $256,0003 bd2 ba1.7k sqft2951 7th Street Dr NE, Hickory, NC 28601For SaleMLS ID #4391431, Rachel Cartner, Premier South. Canopy MLS as distributed by MLS GRID
- $499,9004 bd4 ba2.8k sqft431 9th St NW, Hickory, NC 28601For SaleMLS ID #4429225, Robin Creel, Coldwell Banker Boyd & Hassell. Canopy MLS as distributed by MLS GRID
- $319,9003 bd3 ba1.8k sqft1197 Zion Church Rd, Hickory, NC 28602For SaleMLS ID #4414366, Haydee Trejo, Nestlewood Realty LLC. Canopy MLS as distributed by MLS GRID
- $499,9004 bd3 ba2.8k sqft446 17th Avenue Dr NE, Hickory, NC 28601For SaleMLS ID #4396658, Gina Jenkins, Realty Executives of Hickory. Canopy MLS as distributed by MLS GRID
- $350,0003 bd3 ba2k sqft5406 Winding Oak Dr, Hickory, NC 28602For SaleMLS ID #4360279, Dana Messick, Fathom Realty NC LLC. Canopy MLS as distributed by MLS GRID
- $339,9993 bd2 ba1.8k sqft4273 Springs Rd, Conover, NC 28613For SaleMLS ID #4424417, Amanda Stokes, RE/MAX Legendary. Canopy MLS as distributed by MLS GRID
- $250,0003 bd2 ba1.7k sqft1920 30th St NE, Hickory, NC 28601For SaleMLS ID #4416292, Jairo Betancourt-Uribe, RU4 Real Estate, Inc.. Canopy MLS as distributed by MLS GRID
- $357,4003 bd3 ba1.8k sqft1737 9th Street Pl SE, Hickory, NC 28602For SaleMLS ID #4387540, Lesa Baker, Coldwell Banker Boyd & Hassell. Canopy MLS as distributed by MLS GRID
- $399,0004 bd2 ba1.8k sqft5000 Forest Ridge Dr, Hickory, NC 28602For SaleMLS ID #4421800, Chase Blalock, America's Land Partners North Carolina LLC. Canopy MLS as distributed by MLS GRID
- $250,0002 bd2 ba1.3k sqft632 Wildlife Access Rd, Hickory, NC 28601For SaleMLS ID #4423903, Blenda Sloniker, Coldwell Banker Boyd & Hassell. Canopy MLS as distributed by MLS GRID
