A vaulted sunroom, spacious kitchen, and detached garage are just the beginning at 217 23rd Street NW! This charming 2-bedroom, 2-bath Hickory home offers comfortable living with spaces that are as functional as they are inviting.
The spacious kitchen provides plenty of room to cook, gather, and entertain, with abundant cabinetry—including cabinets that extend through the island for additional storage and easy access from both sides. Just beyond the main living areas, the awesome sunroom with vaulted ceilings creates a bright and inviting space to enjoy, whether you envision a cozy sitting area, home office, hobby space, or simply a favorite place to relax.
Outside, the detached garage is a standout feature for the hobbyist, DIY enthusiast, or anyone looking for dedicated workspace, storage, or room for projects. The established lot offers mature landscaping and plenty of outdoor space to enjoy.
Additional peace of mind comes with an HVAC system replaced in 2021. With its inviting living spaces, impressive sunroom, functional kitchen, detached garage, and convenient Hickory location, this home offers so much more than meets the eye. Come see all that 217 23rd Street NW has to offer!
Active
$315,000
217 23rd St NW, Hickory, NC 28601
2beds
1,311sqft
Single Family Residence
Built in 1992
0.39 Acres Lot
$-- Zestimate®
$240/sqft
$-- HOA
What's special
Detached garageVaulted sunroomSpacious kitchenInviting living spacesAbundant cabinetryPlenty of outdoor space
- 10 days
- 495
- 34
Likely to sell faster than
Zillow last checked:
Listing updated:
Listed by:
Brooke Elder brookepelder@gmail.com,
True North Realty
Source: Canopy MLS as distributed by MLS GRID,MLS#: 4430349
Facts & features
Interior
Bedrooms & bathrooms
- Bedrooms: 2
- Bathrooms: 2
- Full bathrooms: 2
- Main level bedrooms: 2
Primary bedroom
- Features: En Suite Bathroom
- Level: Main
- Area: 154.48 Square Feet
- Dimensions: 11' 2" X 13' 10"
Bedroom s
- Level: Main
- Area: 167.75 Square Feet
- Dimensions: 15' 3" X 11' 0"
Bathroom full
- Level: Main
- Area: 48.36 Square Feet
- Dimensions: 9' 10" X 4' 11"
Bathroom full
- Level: Main
- Area: 48.36 Square Feet
- Dimensions: 9' 10" X 4' 11"
Kitchen
- Features: Breakfast Bar, Ceiling Fan(s), Kitchen Island, Open Floorplan
- Level: Main
- Area: 196.19 Square Feet
- Dimensions: 18' 3" X 10' 9"
Living room
- Features: Open Floorplan
- Area: 244.75 Square Feet
- Dimensions: 19' 7" X 12' 6"
Sunroom
- Features: Vaulted Ceiling(s)
- Level: Main
- Area: 170.86 Square Feet
- Dimensions: 11' 4" X 15' 1"
Heating
- Central, Electric, Heat Pump
Cooling
- Central Air, Electric, Heat Pump, Window Unit(s)
Appliances
- Included: Dishwasher, Electric Cooktop, Electric Oven, Microwave, Oven, Refrigerator
- Laundry: Common Area, In Kitchen, Inside
Features
- Breakfast Bar, Kitchen Island, Open Floorplan, Other - See Remarks
- Flooring: Linoleum, Vinyl
- Has basement: No
Interior area
- Total structure area: 1,311
- Total interior livable area: 1,311 sqft
- Finished area above ground: 1,311
- Finished area below ground: 0
Property
Parking
- Total spaces: 7
- Parking features: Detached Carport, Driveway, Detached Garage
- Garage spaces: 1
- Carport spaces: 2
- Covered spaces: 3
- Uncovered spaces: 4
Features
- Levels: One
- Stories: 1
- Patio & porch: Balcony, Covered, Deck, Patio, Side Porch
- Fencing: Back Yard,Chain Link,Fenced
Lot
- Size: 0.39 Acres
- Features: Corner Lot, Wooded
Details
- Additional structures: Outbuilding, Workshop, Other
- Parcel number: 279318414560
- Zoning: R-2
- Special conditions: Undisclosed
Construction
Type & style
- Home type: SingleFamily
- Property subtype: Single Family Residence
Materials
- Brick Partial, Vinyl
- Foundation: Crawl Space
Condition
- New construction: No
- Year built: 1992
Utilities & green energy
- Sewer: Public Sewer
- Water: City
Community & HOA
Community
- Subdivision: Unknown
Location
- Region: Hickory
Financial & listing details
- Price per square foot: $240/sqft
- Tax assessed value: $195,300
- Annual tax amount: $866
- Date on market: 10/3/2026
- Listing terms: Cash,Conventional,FHA,VA Loan
- Road surface type: Concrete, Paved
Estimated market value
Not available
Estimated sales range
Not available
Not available
Price history
| Date | Event | Price |
|---|---|---|
| 10/3/2026 | Listed for sale | $315,000+2525%$240/sqft |
Source:  Canopy MLS as distributed by MLS GRID #4430349 Report a problem Canopy MLS as distributed by MLS GRID #4430349 Report a problem | ||
| 12/8/2006 | Sold | $12,000$9/sqft |
Source: Agent Provided Report a problem | ||
| 9/1/1988 | Sold | $12,000$9/sqft |
Source: Agent Provided Report a problem | ||
Public tax history
| Year | Property taxes | Tax assessment |
|---|---|---|
| 2025 | $866 -50.1% | $195,300 |
| 2024 | $1,735 | $195,300 |
| 2023 | $1,735 +34% | $195,300 +72.7% |
| 2022 | $1,295 | $113,100 |
| 2021 | $1,295 | $113,100 |
| 2020 | $1,295 | $113,100 |
| 2019 | $1,295 +17.4% | $113,100 +17.4% |
| 2018 | $1,103 +4.6% | $96,300 |
| 2017 | $1,054 +11.4% | -- |
| 2016 | $947 | -- |
| 2015 | $947 | $96,280 -5.4% |
| 2014 | $947 | $101,800 |
| 2013 | $947 | -- |
| 2012 | $947 | -- |
| 2011 | $947 -5.5% | -- |
| 2010 | $1,002 | -- |
| 2009 | $1,002 | -- |
| 2008 | $1,002 | -- |
| 2007 | $1,002 +15.2% | -- |
| 2006 | $870 | -- |
| 2005 | -- | -- |
| 2004 | -- | -- |
| 2003 | -- | -- |
| 2002 | -- | -- |
| 2001 | -- | -- |
| 2000 | -- | -- |
Find assessor info on the county website
Monthly payment
Est. payment
Payment breakdown
Explore the cost of this home by adjusting the details. Changes won't be saved.Climate risks
Neighborhood: 28601
Nearby schools
Schools provided by the listing agent
- Elementary: Longview/Southwest
- Middle: Grandview
- High: Hickory
Source: Canopy MLS as distributed by MLS GRID. This data may not be complete. We recommend contacting the local school district to confirm school assignments for this home.

Similar homes
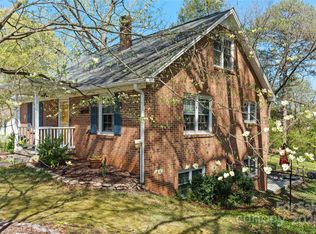
- $315,0003 bd2 ba1.3k sqft402 Dogwood Dr, Hickory, NC 28601For Sale

 MLS ID #4422641, Donna Laws, Foothills Realty, LLC. Canopy MLS as distributed by MLS GRID
 - $319,9003 bd3 ba1.8k sqft1197 Zion Church Rd, Hickory, NC 28602For Sale
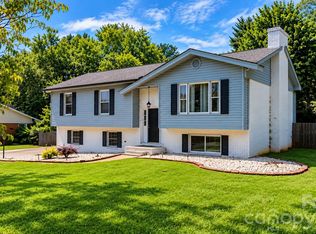 MLS ID #4414366, Haydee Trejo, Nestlewood Realty LLC. Canopy MLS as distributed by MLS GRID
 - $259,9003 bd2 ba1.2k sqft620 10th Street Blvd NW, Hickory, NC 28601For Sale
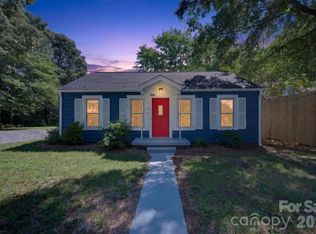 MLS ID #4406989, April B Hewitt, Keller Williams Advantage. Canopy MLS as distributed by MLS GRID
 - $349,9003 bd2 ba1.6k sqft2925 24th Street Dr NE, Hickory, NC 28601For Sale
 MLS ID #4423631, Garrett Osborne, COMPASS. Canopy MLS as distributed by MLS GRID
 - $339,9003 bd2 ba1.7k sqft3328 Sulphur Springs Rd NE, Hickory, NC 28601For SaleMLS ID #4428036, Hannah Fox, The Pinnacle Property Group NC. Canopy MLS as distributed by MLS GRID
- $250,0002 bd2 ba1.3k sqft632 Wildlife Access Rd, Hickory, NC 28601For SaleMLS ID #4423903, Blenda Sloniker, Coldwell Banker Boyd & Hassell. Canopy MLS as distributed by MLS GRID
- $315,0002 bd3 ba1.3k sqft1332 Fairway Dr, Newton, NC 28658For SaleMLS ID #4422706, Lindsey OMara, The Pinnacle Property Group NC. Canopy MLS as distributed by MLS GRID
- $279,9002 bd2 ba1.2k sqft1326 Old Lenoir Rd NW, Hickory, NC 28601For SaleMLS ID #4409712, Donna Lane, Coldwell Banker Boyd & Hassell. Canopy MLS as distributed by MLS GRID
- $256,0003 bd2 ba1.7k sqft2951 7th Street Dr NE, Hickory, NC 28601For SaleMLS ID #4391431, Rachel Cartner, Premier South. Canopy MLS as distributed by MLS GRID
- $389,0003 bd2 ba1.9k sqft104 31st Ave NE, Hickory, NC 28601For SaleMLS ID #4400944, Shelby Slobodzinski, COMPASS. Canopy MLS as distributed by MLS GRID
- $365,0003 bd2 ba1.9k sqft1119 Edgefield Ln, Newton, NC 28658For SaleMLS ID #4431602, Dee Stewart, Weichert, Realtors - Team Metro. Canopy MLS as distributed by MLS GRID
- $250,0003 bd2 ba1.2k sqft2480 Raintree St, Connelly Springs, NC 28612For SaleMLS ID #4429945, Kale Wright, Real Broker, LLC. Canopy MLS as distributed by MLS GRID
- $357,4003 bd3 ba1.8k sqft1737 9th Street Pl SE, Hickory, NC 28602For SaleMLS ID #4387540, Lesa Baker, Coldwell Banker Boyd & Hassell. Canopy MLS as distributed by MLS GRID
- $425,0002 bd2 ba1.2k sqft5271 Harris Farm Rd, Hickory, NC 28602For SaleMLS ID #4423168, Kelly Shampine, Lake Norman Realty, Inc.. Canopy MLS as distributed by MLS GRID
- $325,0003 bd2 ba1.6k sqft1500 Ivy Ln NW, Valdese, NC 28690For SaleMLS ID #4430692, Chase Rickman, Yancey Realty LLC. Canopy MLS as distributed by MLS GRID
- $399,0003 bd2 ba1.7k sqft5305 Icard Ridge Rd, Hickory, NC 28601For SaleMLS ID #4388670, Leslie Sullivan, Realty Executives of Hickory. Canopy MLS as distributed by MLS GRID
- $278,0003 bd2 ba1.6k sqft4405 Landing Ct, Hickory, NC 28602For SaleMLS ID #4409127, Nichole Sedberry, True North Realty. Canopy MLS as distributed by MLS GRID
- $225,0003 bd3 ba1.4k sqftNorth Pointe, Hickory, NC 28601For SaleMLS ID #4430009, Tiffany Annas, Weichert, Realtors - Team Metro. Canopy MLS as distributed by MLS GRID
- $293,0003 bd2 ba1.3k sqft4917 Pond Ct, Conover, NC 28613For SaleMLS ID #4424441, Cindy Quick, EXP Realty LLC Mooresville. Canopy MLS as distributed by MLS GRID
- $314,9003 bd3 ba1.2k sqft3105 Kay St, Conover, NC 28613For SaleMLS ID #4403288, Renee Cook Drum, Weichert, Realtors - Team Metro. Canopy MLS as distributed by MLS GRID
