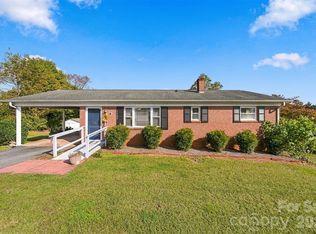
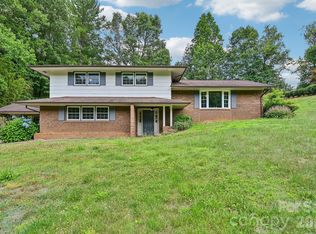
Welcome to a home where neighbors feel like friends! Tucked away on a quiet dead-end street with no outlet, this well-maintained brick home offers 3 bedrooms, 1.5 baths, and a spacious yard ready for whatever life brings. The patio and generous outdoor space make entertaining family and friends easy, while the partially finished basement provides extra flexibility for storage, hobbies, or a workshop. And when the holidays arrive, this close-knit community truly comes alive, going all out with Christmas decorations and festive spirit. Convenient to I-40, schools, and everyday amenities, this is more than a house - it’s home.
Active
$250,000
2480 Raintree St, Connelly Springs, NC 28612
3beds
1,287sqft
Single Family Residence
Built in 1973
0.5 Acres Lot
$245,700 Zestimate®
$194/sqft
$-- HOA
What's special
Partially finished basementWell-maintained brick homeSpacious yardGenerous outdoor space
- 46 days
- 606
- 96
Zillow last checked:
Listing updated:
Listed by:
Kale Wright Kale@RealtorKale.com,
Real Broker, LLC
Source: Canopy MLS as distributed by MLS GRID,MLS#: 4429945
Facts & features
Interior
Bedrooms & bathrooms
- Bedrooms: 3
- Bathrooms: 2
- Full bathrooms: 1
- 1/2 bathrooms: 1
- Main level bedrooms: 3
Primary bedroom
- Features: En Suite Bathroom
- Level: Main
- Area: 174.96 Square Feet
- Dimensions: 14' 7" X 12' 0"
Bedroom s
- Level: Main
- Area: 130.85 Square Feet
- Dimensions: 13' 5" X 9' 9"
Bedroom s
- Level: Main
- Area: 153.69 Square Feet
- Dimensions: 13' 2" X 11' 8"
Bathroom full
- Level: Main
- Area: 64.14 Square Feet
- Dimensions: 7' 4" X 8' 9"
Bathroom half
- Level: Main
- Area: 27.46 Square Feet
- Dimensions: 7' 2" X 3' 10"
Dining room
- Level: Main
- Area: 117.77 Square Feet
- Dimensions: 10' 2" X 11' 7"
Kitchen
- Level: Main
- Area: 105.15 Square Feet
- Dimensions: 9' 1" X 11' 7"
Living room
- Level: Main
- Area: 232.7 Square Feet
- Dimensions: 11' 10" X 19' 8"
Heating
- Forced Air, Heat Pump
Cooling
- Ceiling Fan(s), Central Air, Heat Pump
Appliances
- Included: Dishwasher, Electric Oven, Electric Range, Electric Water Heater, Refrigerator with Ice Maker
- Laundry: In Basement
Features
- Flooring: Laminate, Vinyl
- Basement: Basement Shop,Partially Finished,Walk-Out Access
Interior area
- Total structure area: 1,287
- Total interior livable area: 1,287 sqft
- Finished area above ground: 1,287
- Finished area below ground: 0
Property
Parking
- Total spaces: 1
- Parking features: Attached Carport, Driveway
- Carport spaces: 1
- Has uncovered spaces: Yes
Accessibility
- Accessibility features: Bath Grab Bars, Swing In Door(s), No Interior Steps, Ramp(s)-Main Level
Features
- Levels: One
- Stories: 1
- Exterior features: Storage
Lot
- Size: 0.5 Acres
- Features: Level, Sloped
Details
- Additional structures: Shed(s)
- Parcel number: 21960
- Zoning: R-3
- Special conditions: Standard
Construction
Type & style
- Home type: SingleFamily
- Property subtype: Single Family Residence
Materials
- Brick Full
- Roof: Composition
Condition
- New construction: No
- Year built: 1973
Utilities & green energy
- Sewer: Septic Installed
- Water: County Water
Community & HOA
Community
- Subdivision: Raintree
Location
- Region: Connelly Springs
Financial & listing details
- Price per square foot: $194/sqft
- Tax assessed value: $141,740
- Annual tax amount: $1,049
- Date on market: 10/1/2026
- Cumulative days on market: 46 days
- Listing terms: Cash,Conventional,FHA,VA Loan
- Road surface type: Concrete, Paved
Estimated market value
$245,700
$233,000 - $258,000
$1,578/mo
Price history
| Date | Event | Price |
|---|---|---|
| 10/2/2026 | Listed for sale | $250,000+194.1%$194/sqft |
Source:  Canopy MLS as distributed by MLS GRID #4429945 Report a problem | ||
| 9/15/2017 | Sold | $85,000-10.1%$66/sqft |
Source: Canopy MLS as distributed by MLS GRID #18580 Report a problem | ||
| 4/21/2011 | Sold | $94,500$73/sqft |
Source: Public Record Report a problem | ||
Public tax history
| Year | Property taxes | Tax assessment |
|---|---|---|
| 2025 | $1,049 -0.3% | $141,740 |
| 2024 | $1,052 | $141,740 |
| 2023 | $1,052 +8% | $141,740 +29.5% |
| 2022 | $974 +2.9% | $109,458 |
| 2021 | $946 +0.4% | $109,458 |
| 2020 | $942 -35.9% | $109,458 |
| 2019 | $1,470 +64.7% | $109,458 +6.1% |
| 2018 | $892 +9.1% | $103,177 +5.3% |
| 2017 | $818 | $97,995 |
| 2016 | $818 +0.4% | $97,995 |
| 2015 | $815 | $97,995 |
Find assessor info on the county website
Monthly payment
Est. payment
Payment breakdown
Explore the cost of this home by adjusting the details. Changes won't be saved.Climate risks
Neighborhood: 28612
Nearby schools
Schools provided by the listing agent
- Elementary: Ray Childers
- Middle: East Burke
- High: East Burke
Source: Canopy MLS as distributed by MLS GRID. This data may not be complete. We recommend contacting the local school district to confirm school assignments for this home.
- $216,6003 bd1 ba1.5k sqft2470 Raintree St, Connelly Springs, NC 28612Off Market
- $11,7000.39 acres2470 Raintree St, Connelly Springs, NC 28612Off Market
- $229,4003 bd2 ba1.9k sqft2490 Raintree St, Connelly Springs, NC 28612Off Market
- $350,5003 bd2 ba1.7k sqft2500 Raintree St, Connelly Springs, NC 28612Off Market
Similar homes
- $375,0003 bd2 ba1.3k sqft2889 Sides Dr, Connelly Springs, NC 28612For Sale

 MLS ID #4434092, Christina Holden, Better Homes and Gardens Real Estate Foothills. Canopy MLS as distributed by MLS GRID
- $225,0003 bd1 ba1k sqft3983 Buff St, Hickory, NC 28602For Sale
 MLS ID #4435969, Colby Winters, Winters Realty. Canopy MLS as distributed by MLS GRID
- $249,9003 bd2 ba1.3k sqft2478 Corolla Hills Dr, Lenoir, NC 28645For Sale
 MLS ID #4441025, Shawn Yambor, Weichert, Realtors - Team Metro. Canopy MLS as distributed by MLS GRID
- $265,0003 bd3 ba1.8k sqft8417 Rolling Hills Ave, Hickory, NC 28602For Sale
 MLS ID #4394347, Michael Mcgee, Mainstay Brokerage LLC. Canopy MLS as distributed by MLS GRID
- $249,0003 bd2 ba1.5k sqft2881 Highline Ave, Valdese, NC 28690For SaleMLS ID #4378621, Sara Black, RE/MAX Southern Lifestyles. Canopy MLS as distributed by MLS GRID
- $243,0003 bd1 ba1k sqft3490 Greentree Acres Rd, Valdese, NC 28690For SaleMLS ID #4424184, Noah Bumgarner, EXP Realty LLC. Canopy MLS as distributed by MLS GRID
- $250,0002 bd2 ba1.3k sqft3803 Cook Rd, Valdese, NC 28690For SaleMLS ID #4416950, Aidan Cox, True North Realty. Canopy MLS as distributed by MLS GRID
- $269,9003 bd2 ba1.2k sqft15 Valley St, Granite Falls, NC 28630For SaleMLS ID #4398811, Shawn Yambor, Weichert, Realtors - Team Metro. Canopy MLS as distributed by MLS GRID
- $259,9003 bd2 ba1.2k sqft620 10th Street Blvd NW, Hickory, NC 28601For SaleMLS ID #4406989, April B Hewitt, Keller Williams Advantage. Canopy MLS as distributed by MLS GRID
- $256,0003 bd2 ba1.7k sqft2951 7th Street Dr NE, Hickory, NC 28601For SaleMLS ID #4391431, Rachel Cartner, Premier South. Canopy MLS as distributed by MLS GRID
- $315,0003 bd2 ba1.3k sqft402 Dogwood Dr, Hickory, NC 28601For SaleMLS ID #4422641, Donna Laws, Foothills Realty, LLC. Canopy MLS as distributed by MLS GRID
- $250,0003 bd2 ba1k sqft83 Isenhour Park Rd, Taylorsville, NC 28681For SaleMLS ID #4440294, Tabitha Goforth, EXP Realty LLC Mooresville. Canopy MLS as distributed by MLS GRID
- $250,0002 bd2 ba1.3k sqft632 Wildlife Access Rd, Hickory, NC 28601For SaleMLS ID #4423903, Blenda Sloniker, Coldwell Banker Boyd & Hassell. Canopy MLS as distributed by MLS GRID
- $250,0003 bd2 ba1.2k sqft3097 J G Ross Ave, Morganton, NC 28655For SaleMLS ID #4440139, Crystal Klahn, True North Realty. Canopy MLS as distributed by MLS GRID
- $264,9903 bd2 ba1.1k sqft1210 2nd St SE, Conover, NC 28613For SaleMLS ID #4427774, Tim Tellado, Ivado Properties LLC. Canopy MLS as distributed by MLS GRID
- $235,0003 bd2 ba1.7k sqft1920 30th St NE, Hickory, NC 28601For SaleMLS ID #4416292, Jairo Betancourt-Uribe, RU4 Real Estate, Inc.. Canopy MLS as distributed by MLS GRID
- $257,5004 bd2 ba1.5k sqft1928 Marigold Ln, Hudson, NC 28638For SaleMLS ID #4397368, Angela Walker, Premier South. Canopy MLS as distributed by MLS GRID
- $209,9003 bd2 ba1.3k sqft5507 Valley Field Rd, Hickory, NC 28602For SaleMLS ID #4435153, Dawn Kilby, Realty Executives of Hickory. Canopy MLS as distributed by MLS GRID
- $239,9003 bd2 ba1k sqft109 Countryside Dr SE, Lenoir, NC 28645For SaleMLS ID #4419459, Marianna Geyer, 828 Real Estate Services. Canopy MLS as distributed by MLS GRID
