Move-In Ready 4-Bedroom Home with Extensive Updates!
Discover all the recent improvements in this thoughtfully updated 4-bedroom home, conveniently located with easy access to Hudson, Lenoir, Granite Falls, Hickory, and Boone.
The kitchen features updated countertops, freshly painted cabinetry with open shelving, a newer range, and all appliances convey. Adjoining the kitchen is a spacious living and dining great room designed for both comfortable daily living and effortless entertaining. Just beyond, the utility/laundry room provides a dedicated laundry space, abundant storage, and room for a second refrigerator or freezer.
Recent interior improvements include fresh paint, refinished hardwood floors in the living room and three bedrooms, updated bathrooms, new paneled interior doors, updated light fixtures, and replaced insulated windows throughout. With so many upgrades already completed, this home is truly move-in ready.
Step outside to enjoy the covered rear patio and covered carport, complemented by new exterior lighting, new front and rear exterior doors, and storm doors at both entrances. The large, fully fenced backyard offers plenty of room for pets, recreation, and outdoor gatherings. Two storage buildings remain with the property, including one wired with electricity.
Major system updates include new Pella windows throughout, a durable metal roof, newer gas furnace, central air unit, and gutters. The recently encapsulated crawl space carries a transferable warranty for added peace of mind. An added bonus: the home has been connected to the City of Lenoir sewer system, and the former septic system has been properly abandoned.
Don't miss this opportunity to own an updated, move-in ready home in a convenient location. Schedule your showing today!
Active
Price cut: $10K (8/27)
$265,000
1928 Marigold Ln, Hudson, NC 28638
4beds
1,596sqft
Single Family Residence
Built in 1958
0.33 Acres Lot
$262,800 Zestimate®
$166/sqft
$-- HOA
What's special
Fresh paintUpdated light fixturesNew exterior lightingAbundant storageLarge fully fenced backyardDedicated laundry spaceNew pella windows throughout
- 115 days
- 262
- 21
Zillow last checked:
Listing updated:
Listed by:
Angela Walker angelawalkerrealty@gmail.com,
Premier South
Source: Canopy MLS as distributed by MLS GRID,MLS#: 4397368
Facts & features
Interior
Bedrooms & bathrooms
- Bedrooms: 4
- Bathrooms: 2
- Full bathrooms: 2
- Main level bedrooms: 4
Primary bedroom
- Features: Ceiling Fan(s)
- Level: Main
Bedroom s
- Level: Main
Bedroom s
- Features: Ceiling Fan(s), Walk-In Closet(s)
- Level: Main
Bedroom s
- Features: Attic Stairs Pulldown, Walk-In Closet(s)
- Level: Main
Bathroom full
- Level: Main
Bathroom full
- Level: Main
Great room
- Features: Ceiling Fan(s)
- Level: Main
Kitchen
- Level: Main
Laundry
- Features: Storage
- Level: Main
Living room
- Features: Ceiling Fan(s)
- Level: Main
Heating
- Natural Gas
Cooling
- Central Air
Appliances
- Included: Dryer, Electric Range, Electric Water Heater, Refrigerator, Washer, Washer/Dryer
- Laundry: Inside, Laundry Room, Main Level
Features
- Walk-In Closet(s)
- Flooring: Carpet, Tile, Wood
- Doors: Insulated Door(s), Sliding Doors
- Windows: Insulated Windows
- Has basement: No
- Attic: Pull Down Stairs
Interior area
- Total structure area: 1,596
- Total interior livable area: 1,596 sqft
- Finished area above ground: 1,596
- Finished area below ground: 0
Property
Parking
- Total spaces: 1
- Parking features: Attached Carport, Driveway, Parking Space(s)
- Carport spaces: 1
- Has uncovered spaces: Yes
Accessibility
- Accessibility features: Two or More Access Exits
Features
- Levels: One
- Stories: 1
- Patio & porch: Covered, Patio
- Fencing: Back Yard,Chain Link
Lot
- Size: 0.33 Acres
- Features: Level
Details
- Additional structures: Shed(s)
- Parcel number: 0353218
- Zoning: R20
- Special conditions: Standard
Construction
Type & style
- Home type: SingleFamily
- Architectural style: Ranch
- Property subtype: Single Family Residence
Materials
- Brick Partial, Hardboard Siding
- Foundation: Crawl Space
- Roof: Metal
Condition
- New construction: No
- Year built: 1958
Utilities & green energy
- Sewer: Public Sewer
- Water: City
- Utilities for property: Cable Available, Electricity Connected
Community & HOA
Community
- Subdivision: None
Location
- Region: Hudson
Financial & listing details
- Price per square foot: $166/sqft
- Tax assessed value: $243,600
- Date on market: 7/3/2026
- Cumulative days on market: 115 days
- Listing terms: Cash,Conventional,FHA,USDA Loan,VA Loan
- Exclusions: Outdoor security cameras
- Electric utility on property: Yes
- Road surface type: Concrete, Paved
Estimated market value
$262,800
$250,000 - $276,000
$1,819/mo
Price history
| Date | Event | Price |
|---|---|---|
| 8/27/2026 | Price change | $265,000-3.6%$166/sqft |
Source:  Canopy MLS as distributed by MLS GRID #4397368 Report a problem Canopy MLS as distributed by MLS GRID #4397368 Report a problem | ||
| 7/20/2026 | Price change | $275,000-1.8%$172/sqft |
Source: Canopy MLS as distributed by MLS GRID #4397368 Report a problem | ||
| 7/3/2026 | Listed for sale | $280,000+21.7%$175/sqft |
Source: Canopy MLS as distributed by MLS GRID #4397368 Report a problem | ||
| 2/13/2025 | Sold | $230,000-2.1% |
Source:  Triad MLS #1150271 Report a problem Triad MLS #1150271 Report a problem | ||
| 1/14/2025 | Pending sale | $235,000 |
Source: Triad MLS #1150271 Report a problem | ||
| 1/14/2025 | Contingent | $235,000$147/sqft |
Source:  High Country AOR #251137 Report a problem High Country AOR #251137 Report a problem | ||
| 1/3/2025 | Price change | $235,000-6%$147/sqft |
Source: Canopy MLS as distributed by MLS GRID #4164276 Report a problem | ||
| 11/16/2024 | Listed for sale | $249,900+6.3%$157/sqft |
Source: Canopy MLS as distributed by MLS GRID #4164276 Report a problem | ||
| 10/19/2024 | Listing removed | $235,000 |
Source: Triad MLS #1150271 Report a problem | ||
| 9/25/2024 | Price change | $235,000-3.9%$147/sqft |
Source: Canopy MLS as distributed by MLS GRID #4164276 Report a problem | ||
| 8/29/2024 | Price change | $244,500-4.1%$153/sqft |
Source: High Country AOR #251137 Report a problem | ||
| 8/6/2024 | Price change | $254,900-3.8%$160/sqft |
Source: Canopy MLS as distributed by MLS GRID #4164276 Report a problem | ||
| 7/24/2024 | Listed for sale | $264,900$166/sqft |
Source: Canopy MLS as distributed by MLS GRID #4164276 Report a problem | ||
Public tax history
Tax history is unavailable.
Monthly payment
Est. payment
Payment breakdown
Explore the cost of this home by adjusting the details. Changes won't be saved.Climate risks
Neighborhood: 28638

Similar homes
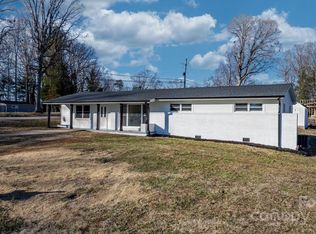
- $285,0004 bd4 ba2.1k sqft2935 Palmer Pl, Hudson, NC 28638For Sale

 MLS ID #4422524, Josee Cherrier, Howard Hanna Allen Tate Mooresville/LKN. Canopy MLS as distributed by MLS GRID
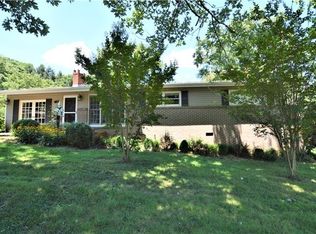
 - $245,0003 bd2 ba1.2k sqft244 Holly St, Hudson, NC 28638For Sale
 MLS ID #4410264, Donna Laws, Foothills Realty, LLC. Canopy MLS as distributed by MLS GRID
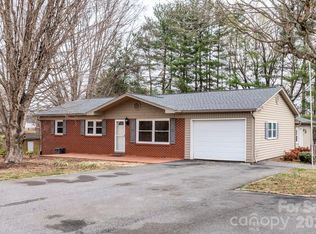
 - $324,9004 bd2 ba1.7k sqft309 Sheldon St, Hudson, NC 28638For Sale
 MLS ID #4277240, Monique Mitchell, Better Homes and Gardens Real Estate Foothills. Canopy MLS as distributed by MLS GRID
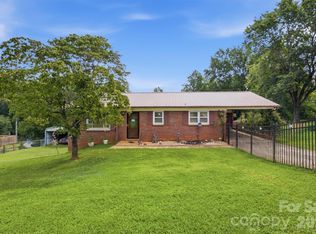
 - $257,4003 bd1 ba1k sqft1082 Maple St, Granite Falls, NC 28630For Sale
 MLS ID #4407308, Chase Barlow Gray, Chase Gray Realty LLC. Canopy MLS as distributed by MLS GRID
 - $257,5004 bd2 ba1.4k sqft2675 Tablerock Rd, Lenoir, NC 28645For SaleMLS ID #4271816, Conner Wick, Stephen Cooley Real Estate. Canopy MLS as distributed by MLS GRID
- $230,0003 bd2 ba1k sqft2130 Haven Cir SE, Lenoir, NC 28645For SaleMLS ID #4426483, Sarah Sztyber, Godstead Properties. Canopy MLS as distributed by MLS GRID
- $299,9003 bd2 ba1.8k sqft1755 F M McLean Pl, Lenoir, NC 28645For SaleMLS ID #4408037, Donna Laws, Foothills Realty, LLC. Canopy MLS as distributed by MLS GRID
- $189,9002 bd1 ba879 sqft617 Hawthorne St, Hudson, NC 28638For SaleMLS ID #4435748, Lauren Williams, Foothills Realty, LLC. Canopy MLS as distributed by MLS GRID
- $269,9003 bd2 ba1.2k sqft15 Valley St, Granite Falls, NC 28630For SaleMLS ID #4398811, Shawn Yambor, Weichert, Realtors - Team Metro. Canopy MLS as distributed by MLS GRID
- $250,0003 bd2 ba1.2k sqft2480 Raintree St, Connelly Springs, NC 28612For SaleMLS ID #4429945, Kale Wright, Real Broker, LLC. Canopy MLS as distributed by MLS GRID
- $275,0004 bd2 ba1.9k sqft601 Malcolm Blvd, Connelly Springs, NC 28612For SaleMLS ID #4393158, Brandy Huffman, Huffman Realty Group, LLC. Canopy MLS as distributed by MLS GRID
- $254,9003 bd1 ba1.2k sqft212 Sharon Ave NW, Lenoir, NC 28645For SaleMLS ID #4384971, Debra Trivette, RE/MAX A-Team. Canopy MLS as distributed by MLS GRID
- $379,9003 bd2 ba2k sqft3261 Washington Way, Hudson, NC 28638For SaleMLS ID #4432336, Lauren Williams, Foothills Realty, LLC. Canopy MLS as distributed by MLS GRID
- $259,9992 bd2 ba1.3k sqft3803 Cook Rd, Valdese, NC 28690For SaleMLS ID #4416950, Aidan Cox, True North Realty. Canopy MLS as distributed by MLS GRID
- $200,0003 bd2 ba1.6k sqft640 Diamondhead Dr NE, Lenoir, NC 28645For SaleMLS ID #4435699, Lindsay Philyaw, Beacon Ridge Realty. Canopy MLS as distributed by MLS GRID
- $249,0003 bd2 ba1.5k sqft2881 Highline Ave, Valdese, NC 28690For SaleMLS ID #4378621, Sara Black, RE/MAX Southern Lifestyles. Canopy MLS as distributed by MLS GRID
- $330,0003 bd2 ba1.9k sqft115 Eastwood Park Dr SE, Lenoir, NC 28645For SaleMLS ID #4425611, Wanda Hefner, Hefner Real Estate LLC. Canopy MLS as distributed by MLS GRID
- $319,9993 bd2 ba2k sqft2711 Fairway Acres Cir, Lenoir, NC 28645For SaleMLS ID #4410989, Christie Leonard, WNC Real Estate at Lake James. Canopy MLS as distributed by MLS GRID
- $250,0003 bd2 ba1.7k sqft1920 30th St NE, Hickory, NC 28601For SaleMLS ID #4416292, Jairo Betancourt-Uribe, RU4 Real Estate, Inc.. Canopy MLS as distributed by MLS GRID
- $279,0003 bd2 ba1.6k sqft2174 Chester Ave, Morganton, NC 28655For SaleMLS ID #4377623, Jonisha Vance, RE/MAX Prestige Legacy. Canopy MLS as distributed by MLS GRID
