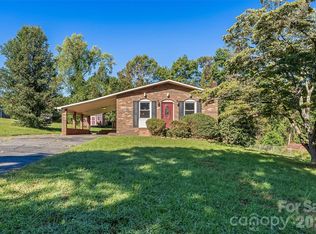
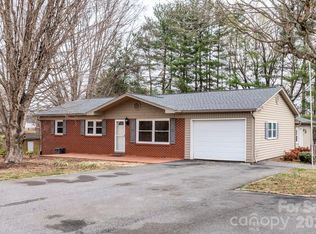
DON’T LET THE OUTSIDE FOOL YOU—THIS HOME IS SO MUCH BIGGER THAN IT LOOKS! You need to step inside to truly appreciate the space, quality, and updates this beautifully remodeled home has to offer. 3 BEDROOMS, 2 BATHS!! Completely renovated in 2023, this home is truly move-in ready and feels like new! A wide flagstone walkway and lush landscaping welcome you inside to an open-concept floor plan featuring durable luxury vinyl plank flooring throughout the living areas. The stunning kitchen is the heart of the home, boasting modern cabinetry, a spacious island with granite countertops, stainless steel appliances, and even the refrigerator is included. The owner's personal touches of the custom shades and lighting finish off the living areas. The private primary suite features a beautiful en-suite bath with tile flooring and a tiled tub surround. Two additional well-appointed bedrooms also feature luxury vinyl plank flooring and share a beautifully updated full bath with a tiled shower. Conveniently located in the hallway, the laundry area includes a premium Speed Queen washer and dryer set—which also stays with the home! Outside, you'll find a spacious backyard that's perfect for gardening, pets, or play, along with a storage building for all your outdoor equipment. Enjoy added privacy and peace of mind with the partial privacy fence, thoughtfully added to create a more secluded feel in the backyard. The large paved, side patio provides the ideal setting for grilling, entertaining friends, or relaxing with neighbors. Major updates completed in 2023 include the HVAC system, roof, and vinyl replacement windows, giving you peace of mind for many years to come. Seller also added Storm doors for added efficiency. Located in highly sought-after school districts, this exceptional home offers incredible value, modern finishes, and true turnkey living. You simply must see the inside to appreciate everything this beautiful home has to offer!
Active
Price cut: $4.9K (10/2)
$245,000
244 Holly St, Hudson, NC 28638
3beds
1,200sqft
Single Family Residence
Built in 1969
0.31 Acres Lot
$-- Zestimate®
$204/sqft
$-- HOA
What's special
Modern cabinetryLush landscapingStunning kitchenCustom shades and lightingWide flagstone walkwayPrivate primary suiteOpen-concept floor plan
- 71 days
- 346
- 43
Zillow last checked:
Listing updated:
Listed by:
Donna Laws dmlaws22@gmail.com,
Foothills Realty, LLC
Source: Canopy MLS as distributed by MLS GRID,MLS#: 4410264
Facts & features
Interior
Bedrooms & bathrooms
- Bedrooms: 3
- Bathrooms: 2
- Full bathrooms: 2
- Main level bedrooms: 3
Primary bedroom
- Level: Main
Heating
- Heat Pump
Cooling
- Ceiling Fan(s)
Appliances
- Included: Dishwasher, Electric Range, Refrigerator, Washer/Dryer
- Laundry: In Hall
Features
- Has basement: No
Interior area
- Total structure area: 1,200
- Total interior livable area: 1,200 sqft
- Finished area above ground: 1,200
- Finished area below ground: 0
Property
Parking
- Parking features: Driveway
- Has uncovered spaces: Yes
Features
- Levels: One
- Stories: 1
- Patio & porch: Patio
Lot
- Size: 0.31 Acres
Details
- Additional structures: Outbuilding
- Parcel number: 034314
- Zoning: R85
- Special conditions: Standard
Construction
Type & style
- Home type: SingleFamily
- Property subtype: Single Family Residence
Materials
- Vinyl
- Foundation: Crawl Space
Condition
- New construction: No
- Year built: 1969
Utilities & green energy
- Sewer: Public Sewer
- Water: City
Community & HOA
Community
- Subdivision: None
Location
- Region: Hudson
Financial & listing details
- Price per square foot: $204/sqft
- Tax assessed value: $217,000
- Annual tax amount: $720
- Date on market: 8/1/2026
- Cumulative days on market: 167 days
- Listing terms: Cash,Conventional,FHA,USDA Loan,VA Loan
- Road surface type: Dirt, Paved
Estimated market value
Not available
Estimated sales range
Not available
Not available
Price history
| Date | Event | Price |
|---|---|---|
| 10/2/2026 | Price change | $245,000-2%$204/sqft |
Source:  Canopy MLS as distributed by MLS GRID #4410264 Report a problem Canopy MLS as distributed by MLS GRID #4410264 Report a problem | ||
| 8/1/2026 | Listed for sale | $249,900-1.6%$208/sqft |
Source: Canopy MLS as distributed by MLS GRID #4410264 Report a problem | ||
| 7/23/2026 | Listing removed | $254,000$212/sqft |
Source: Canopy MLS as distributed by MLS GRID #4363483 Report a problem | ||
| 6/18/2026 | Price change | $254,000-1.9%$212/sqft |
Source: Canopy MLS as distributed by MLS GRID #4363483 Report a problem | ||
| 5/14/2026 | Price change | $259,000-2.3%$216/sqft |
Source: Canopy MLS as distributed by MLS GRID #4363483 Report a problem | ||
| 4/19/2026 | Listed for sale | $265,000+12.8%$221/sqft |
Source: Canopy MLS as distributed by MLS GRID #4363483 Report a problem | ||
| 10/22/2024 | Sold | $235,000-6%$196/sqft |
Source: Canopy MLS as distributed by MLS GRID #4173143 Report a problem | ||
| 9/10/2024 | Pending sale | $250,000$208/sqft |
Source: Canopy MLS as distributed by MLS GRID #4173143 Report a problem | ||
| 8/16/2024 | Listed for sale | $250,000+278.8%$208/sqft |
Source: Canopy MLS as distributed by MLS GRID #4173143 Report a problem | ||
| 7/13/2022 | Listing removed | $66,000 |
Source:  Triad MLS #1073494 Report a problem Triad MLS #1073494 Report a problem | ||
| 6/14/2022 | Listed for sale | $66,000+1220% |
Source: Triad MLS #1073494 Report a problem | ||
| 6/7/2022 | Sold | $5,000$4/sqft |
Source: Public Record Report a problem | ||
Public tax history
| Year | Property taxes | Tax assessment |
|---|---|---|
| 2025 | $720 +149.1% | $217,000 +523.6% |
| 2024 | $289 | $34,800 |
| 2023 | $289 | $34,800 |
| 2022 | $289 | $34,800 |
| 2021 | $289 -22.2% | $34,800 -24.8% |
| 2020 | $372 -1.9% | $46,300 |
| 2019 | $379 +3.8% | $46,300 |
| 2018 | $365 | $46,300 |
| 2017 | $365 +0.2% | $46,300 |
| 2016 | $364 | $46,300 |
| 2015 | $364 +5.5% | $46,300 |
| 2014 | $345 | $46,300 |
| 2013 | -- | $46,300 +0.4% |
| 2012 | -- | $46,100 |
| 2011 | -- | $46,100 |
| 2010 | -- | $46,100 |
| 2009 | -- | $46,100 |
| 2008 | -- | $46,100 |
| 2007 | -- | $46,100 |
| 2006 | -- | $46,100 |
| 2005 | -- | $46,100 +21% |
| 2004 | -- | $38,100 |
| 2003 | -- | $38,100 |
| 2002 | -- | $38,100 |
| 2001 | -- | $38,100 +60.1% |
| 2000 | -- | $23,800 |
Find assessor info on the county website
Monthly payment
Est. payment
Payment breakdown
Explore the cost of this home by adjusting the details. Changes won't be saved.Climate risks
Neighborhood: 28638
Nearby schools
Schools provided by the listing agent
- Elementary: Hudson
- Middle: Hudson
- High: South Caldwell
Source: Canopy MLS as distributed by MLS GRID. This data may not be complete. We recommend contacting the local school district to confirm school assignments for this home.

Similar homes
- $199,9003 bd1 ba1.1k sqft296 Pine Mountain Rd, Hudson, NC 28638For Sale

 MLS ID #4412972, Donna Laws, Foothills Realty, LLC. Canopy MLS as distributed by MLS GRID
 - $265,0004 bd2 ba1.5k sqft1928 Marigold Ln, Hudson, NC 28638For Sale
 MLS ID #4397368, Angela Walker, Premier South. Canopy MLS as distributed by MLS GRID
 - $250,0003 bd2 ba1.2k sqft2480 Raintree St, Connelly Springs, NC 28612For Sale
 MLS ID #4429945, Kale Wright, Real Broker, LLC. Canopy MLS as distributed by MLS GRID
 - $324,9004 bd2 ba1.7k sqft309 Sheldon St, Hudson, NC 28638For Sale
 MLS ID #4277240, Monique Mitchell, Better Homes and Gardens Real Estate Foothills. Canopy MLS as distributed by MLS GRID
 - $260,0003 bd2 ba1.5k sqft828 Manchester St SW, Lenoir, NC 28645For SaleMLS ID #4399438, G Franco-Costales, EXP Realty LLC Mooresville. Canopy MLS as distributed by MLS GRID
- $230,0003 bd2 ba1.7k sqft422 Arlington Cir NW, Lenoir, NC 28645For SaleMLS ID #4397649, Danielle Houfek, Better Homes and Gardens Real Estate Foothills. Canopy MLS as distributed by MLS GRID
- $199,0003 bd2 ba1k sqft5149 Bloomfield Est, Granite Falls, NC 28630For SaleMLS ID #4406868, Monica Setzer, True North Realty. Canopy MLS as distributed by MLS GRID
- $270,0003 bd2 ba1.4k sqft409 Cottrell Hill Rd, Lenoir, NC 28645For SaleMLS ID #4414277, Tina Wilson, Walker Real Estate Services LLC. Canopy MLS as distributed by MLS GRID
- $246,0002 bd2 ba1.1k sqft1504 Highway 268, Lenoir, NC 28645For SaleMLS ID #4430670, Jennifer Crowe, Keller Williams High Country. Canopy MLS as distributed by MLS GRID
- $229,9003 bd2 ba1.3k sqft410 Spruce St SW, Lenoir, NC 28645For SaleMLS ID #4410163, Rhonda Walker, Walker Real Estate Services LLC. Canopy MLS as distributed by MLS GRID
- $249,0004 bd2 ba1.2k sqft113 Mountain View St, Morganton, NC 28655For SaleMLS ID #4427591, Hannah Fox, The Pinnacle Property Group NC. Canopy MLS as distributed by MLS GRID
- $250,0003 bd2 ba1.7k sqft1920 30th St NE, Hickory, NC 28601For SaleMLS ID #4416292, Jairo Betancourt-Uribe, RU4 Real Estate, Inc.. Canopy MLS as distributed by MLS GRID
- $229,9003 bd2 ba1.4k sqft425 Heritage Farm Rd, Hickory, NC 28601For SaleMLS ID #4416733, Brittany Scott, Weichert, Realtors - Team Metro. Canopy MLS as distributed by MLS GRID
- $255,0003 bd2 ba1.3k sqft128 N Main St, Granite Falls, NC 28630New ConstructionMLS ID #4420640, Kristen Mahoney, Realty Executives of Hickory. Canopy MLS as distributed by MLS GRID
- $250,0003 bd2 ba1.5k sqft160 Green St, Connelly Springs, NC 28612For SaleMLS ID #4419339, Penni Grigg, RE/MAX Southern Lifestyles. Canopy MLS as distributed by MLS GRID
- $259,9992 bd2 ba1.3k sqft3803 Cook Rd, Valdese, NC 28690For SaleMLS ID #4416950, Aidan Cox, True North Realty. Canopy MLS as distributed by MLS GRID
- $232,0003 bd2 ba1k sqft1063 Allman Ct, Morganton, NC 28655For SaleMLS ID #4431704, Robert McClure Jr, McClure Group Realty LLC. Canopy MLS as distributed by MLS GRID
- $256,0003 bd2 ba1.7k sqft2951 7th Street Dr NE, Hickory, NC 28601For SaleMLS ID #4391431, Rachel Cartner, Premier South. Canopy MLS as distributed by MLS GRID
- $269,0003 bd2 ba1.2k sqft1346 39th Street Cir SW, Hickory, NC 28602For SaleMLS ID #4432578, Amy Fender, C Shane Cook & Associates. Canopy MLS as distributed by MLS GRID
- $224,9002 bd1 ba1k sqft312 Sharon Ave NW, Lenoir, NC 28645For SaleMLS ID #4419881, April B Hewitt, Keller Williams Advantage. Canopy MLS as distributed by MLS GRID
