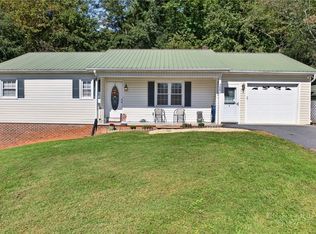
Charming Happy Valley Home on 1 Acre! Discover the peaceful, welcoming lifestyle of the quaint Happy Valley community in this 2-bedroom, 1.5-bath home situated on approximately 1 acre. The open-concept layout creates an inviting flow between the living, dining, and kitchen areas, making everyday living and entertaining easy and comfortable. A converted garage provides valuable additional flex space—perfect for a home office, hobby room, playroom, den, or whatever best fits your needs. The unfinished basement offers abundant storage and includes a garage door for convenient access to lawn equipment, tools, recreational gear, and more. A heat pump installed in 2023 adds peace of mind and efficiency. With its generous lot, versatile living space, and desirable Happy Valley setting, this property offers a wonderful opportunity for those looking for room to breathe while still being conveniently located to area amenities. Come experience the charm and possibilities this Happy Valley home has to offer!
Active
Price cut: $5K (11/12)
$241,000
1504 Highway 268, Lenoir, NC 28645
2beds
1,103sqft
Single Family Residence
Built in 1987
1.04 Acres Lot
$234,900 Zestimate®
$218/sqft
$-- HOA
What's special
- 43 days
- 282
- 27
Zillow last checked:
Listing updated:
Listed by:
Jennifer Crowe jennifercrowe@kw.com,
Keller Williams High Country
Source: Canopy MLS as distributed by MLS GRID,MLS#: 4430670
Facts & features
Interior
Bedrooms & bathrooms
- Bedrooms: 2
- Bathrooms: 2
- Full bathrooms: 1
- 1/2 bathrooms: 1
- Main level bedrooms: 2
Primary bedroom
- Level: Main
Bedroom s
- Level: Main
Bathroom full
- Level: Main
Bathroom half
- Level: Main
Dining area
- Level: Main
Flex space
- Level: Main
Kitchen
- Level: Main
Living room
- Level: Main
Heating
- Heat Pump
Cooling
- Central Air
Appliances
- Included: Dishwasher, Electric Range
- Laundry: In Basement
Features
- None
- Basement: Exterior Entry,Interior Entry,Storage Space,Unfinished,Walk-Out Access
Interior area
- Total structure area: 1,103
- Total interior livable area: 1,103 sqft
- Finished area above ground: 1,103
- Finished area below ground: 0
Property
Parking
- Total spaces: 1
- Parking features: Detached Carport, Driveway
- Carport spaces: 1
- Has uncovered spaces: Yes
Features
- Levels: One
- Stories: 1
Lot
- Size: 1.04 Acres
Details
- Parcel number: 1226152
- Zoning: RA-20
- Special conditions: Standard
Construction
Type & style
- Home type: SingleFamily
- Property subtype: Single Family Residence
Materials
- Vinyl
- Roof: Metal
Condition
- New construction: No
- Year built: 1987
Utilities & green energy
- Sewer: Septic Installed
- Water: County Water
Community & HOA
Community
- Subdivision: None
Location
- Region: Lenoir
Financial & listing details
- Price per square foot: $218/sqft
- Tax assessed value: $185,500
- Annual tax amount: $1,152
- Date on market: 10/4/2026
- Cumulative days on market: 43 days
- Listing terms: Cash,Conventional,FHA,USDA Loan,VA Loan
- Road surface type: Concrete, Paved
Estimated market value
$234,900
$223,000 - $247,000
$1,306/mo
Price history
| Date | Event | Price |
|---|---|---|
| 11/12/2026 | Price change | $241,000-2%$218/sqft |
Source:  Canopy MLS as distributed by MLS GRID #4430670 Report a problem | ||
| 10/4/2026 | Listed for sale | $246,000+84.3%$223/sqft |
Source: Canopy MLS as distributed by MLS GRID #4430670 Report a problem | ||
| 4/14/2021 | Sold | $133,500$121/sqft |
Source: Public Record Report a problem | ||
Public tax history
| Year | Property taxes | Tax assessment |
|---|---|---|
| 2025 | $1,152 +36.1% | $185,500 +71.1% |
| 2024 | $846 | $108,400 |
| 2023 | $846 | $108,400 |
| 2022 | $846 +2.4% | $108,400 |
| 2021 | $826 +18.7% | $108,400 +16.9% |
| 2020 | $696 -1.9% | $92,700 |
| 2019 | $710 | $92,700 |
| 2018 | $710 | $92,700 |
| 2017 | $710 +0.5% | $92,700 |
| 2016 | $706 | $92,700 |
| 2015 | $706 +7.5% | $92,700 |
| 2014 | $657 | $92,700 |
| 2013 | -- | $92,700 +5.6% |
| 2012 | -- | $87,800 |
| 2011 | -- | $87,800 |
| 2010 | -- | $87,800 |
| 2009 | -- | $87,800 |
| 2008 | -- | $87,800 |
| 2007 | -- | $87,800 |
| 2006 | -- | $87,800 |
| 2005 | -- | $87,800 +15.7% |
| 2004 | -- | $75,900 |
| 2003 | -- | $75,900 |
| 2002 | -- | $75,900 |
| 2001 | -- | $75,900 +26.1% |
| 2000 | -- | $60,200 |
Find assessor info on the county website
Monthly payment
Est. payment
Payment breakdown
Explore the cost of this home by adjusting the details. Changes won't be saved.Climate risks
Neighborhood: 28645
Nearby schools
Schools provided by the listing agent
- Elementary: Happy Valley
- Middle: Happy Valley
- High: Hibriten
Source: Canopy MLS as distributed by MLS GRID. This data may not be complete. We recommend contacting the local school district to confirm school assignments for this home.
Similar homes
- $241,0002 bd2 ba1.5k sqft1504 Nc Highway 268, Lenoir, NC 28645For Sale
 MLS ID #264689, Jennifer Crowe. High Country AOR
- $246,0003 bd2 ba1.3k sqft403 Spruce St SW, Lenoir, NC 28645For Sale

 MLS ID #4412597, Sarah Watson, Harper Realty. Canopy MLS as distributed by MLS GRID
- $239,9003 bd2 ba1.4k sqft409 Cottrell Hill Rd, Lenoir, NC 28645For Sale
 MLS ID #4414277, Tina Wilson, Walker Real Estate Services LLC. Canopy MLS as distributed by MLS GRID
- $249,9003 bd2 ba1.3k sqft2478 Corolla Hills Dr, Lenoir, NC 28645For Sale
 MLS ID #4441025, Shawn Yambor, Weichert, Realtors - Team Metro. Canopy MLS as distributed by MLS GRID
- $229,5003 bd2 ba1k sqft2130 Haven Cir SE, Lenoir, NC 28645For SaleMLS ID #4426483, Sarah Sztyber, Godstead Properties. Canopy MLS as distributed by MLS GRID
- $214,9003 bd2 ba1.3k sqft410 Spruce St SW, Lenoir, NC 28645For SaleMLS ID #4410163, Rhonda Walker, Walker Real Estate Services LLC. Canopy MLS as distributed by MLS GRID
- $264,9003 bd2 ba1.5k sqft1240 Piedmont Dr NW, Lenoir, NC 28645For SaleMLS ID #4432940, Bryan Black, RE/MAX Southern Lifestyles. Canopy MLS as distributed by MLS GRID
- $229,0003 bd2 ba1k sqft911 Kenham Pl, Lenoir, NC 28645For SaleMLS ID #4425588, Tiffany Ramirez, Realty Executives of Hickory. Canopy MLS as distributed by MLS GRID
- $260,0003 bd2 ba1.5k sqft828 Manchester St SW, Lenoir, NC 28645For SaleMLS ID #4399438, G Franco-Costales, EXP Realty LLC Mooresville. Canopy MLS as distributed by MLS GRID
- $219,9003 bd1 ba1.3k sqft411 Mountain View St SW, Lenoir, NC 28645For SaleMLS ID #4437052, Chase Barlow Gray, Chase Gray Realty LLC. Canopy MLS as distributed by MLS GRID
- $239,9003 bd2 ba1k sqft109 Countryside Dr SE, Lenoir, NC 28645For SaleMLS ID #4419459, Marianna Geyer, 828 Real Estate Services. Canopy MLS as distributed by MLS GRID
- $295,0002 bd2 ba1.5k sqft135 Maehill Pl SW, Lenoir, NC 28645For SaleMLS ID #4439718, Jennifer Crowe, Keller Williams High Country. Canopy MLS as distributed by MLS GRID
- $249,9004 bd2 ba1.4k sqft2675 Tablerock Rd, Lenoir, NC 28645For SaleMLS ID #4271816, Conner Wick, Stephen Cooley Real Estate. Canopy MLS as distributed by MLS GRID
- $244,9002 bd1 ba1.3k sqft459 Swanson Dr, Lenoir, NC 28645For SaleMLS ID #4407208, Lauren Hart, Hart Real Estate. Canopy MLS as distributed by MLS GRID
- $289,9002 bd2 ba1.2k sqft1211 Wexford Village Cir NE, Lenoir, NC 28645For SaleMLS ID #4425548, Chase Barlow Gray, Chase Gray Realty LLC. Canopy MLS as distributed by MLS GRID
- $224,9002 bd1 ba1k sqft312 Sharon Ave NW, Lenoir, NC 28645For SaleMLS ID #4419881, April B Hewitt, Keller Williams Advantage. Canopy MLS as distributed by MLS GRID
- $254,9003 bd1 ba1.2k sqft212 Sharon Ave NW, Lenoir, NC 28645For SaleMLS ID #4384971, Debra Trivette, RE/MAX A-Team. Canopy MLS as distributed by MLS GRID
- $285,0003 bd2 ba1.4k sqft2314 Colonial Acres Rd, Lenoir, NC 28645For SaleMLS ID #4408736, Laura Caudle, Castle Dreams. Canopy MLS as distributed by MLS GRID
- $220,0003 bd2 ba1.5k sqft502 Connelly Springs Rd SW, Lenoir, NC 28645For SaleMLS ID #4397150, Geoffrey Pu, Paragon Real Estate Group. Canopy MLS as distributed by MLS GRID
