$20,000 PRICE IMPROVEMENT!!! Perfect Starter Home for those who are Budget-Conscious -This turnkey, move-in ready 3-bedroom, 1½-bath bungalow is ideal if you are dreaming of buying a home without compromising on quality & price. Beautifully renovated with modern finishes, it features newly refinished hardwoods throughout, tile in bathrooms and laundry, and a large covered front porch plus spacious back deck. The kitchen offers custom cabinets, granite countertops, and all appliances included (range, dishwasher, microwave, refrigerator). Both bathrooms are fully updated with stylish, contemporary finishes. A dedicated laundry/mud room includes new washer and dryer that convey, and a partial basement with exterior access, providing additional storage. Located just steps from downtown Lenoir, this home is within walking distance to the elementary school, shops, restaurants, and community events—making it a perfect, low-maintenance start to homeownership. MOTIVATED SELLER!
Active
Price cut: $10K (10/6)
$229,900
410 Spruce St SW, Lenoir, NC 28645
3beds
1,320sqft
Single Family Residence
Built in 1916
0.58 Acres Lot
$-- Zestimate®
$174/sqft
$-- HOA
What's special
Large covered front porchSpacious back deckGranite countertopsKitchen offers custom cabinetsNewly refinished hardwoods throughout
- 67 days
- 875
- 92
Zillow last checked:
Listing updated:
Listed by:
Rhonda Walker rhonda.realtor.lenoir@gmail.com,
Walker Real Estate Services LLC
Source: Canopy MLS as distributed by MLS GRID,MLS#: 4410163
Facts & features
Interior
Bedrooms & bathrooms
- Bedrooms: 3
- Bathrooms: 2
- Full bathrooms: 1
- 1/2 bathrooms: 1
- Main level bedrooms: 3
Primary bedroom
- Level: Main
Bedroom s
- Level: Main
Bedroom s
- Level: Main
Bathroom full
- Level: Main
Bathroom half
- Level: Main
Kitchen
- Level: Main
Laundry
- Level: Main
Living room
- Level: Main
Heating
- Central, Forced Air, Natural Gas
Cooling
- Ceiling Fan(s), Central Air
Appliances
- Included: Dishwasher, Dryer, Electric Range, Gas Water Heater, Microwave, Refrigerator, Washer, Washer/Dryer
- Laundry: Inside, Main Level
Features
- Flooring: Tile, Wood
- Basement: Exterior Entry
Interior area
- Total structure area: 1,320
- Total interior livable area: 1,320 sqft
- Finished area above ground: 1,320
- Finished area below ground: 0
Property
Parking
- Parking features: Driveway
- Has uncovered spaces: Yes
Features
- Levels: One
- Stories: 1
- Patio & porch: Deck, Front Porch
Lot
- Size: 0.58 Acres
Details
- Additional parcels included: NC PIN 2749742499 Account#: 173100 Parcel-id: 06 12 4 9
- Parcel number: 061248
- Zoning: R-12
- Special conditions: Standard
Construction
Type & style
- Home type: SingleFamily
- Architectural style: Bungalow
- Property subtype: Single Family Residence
Materials
- Block, Vinyl
- Foundation: Crawl Space
Condition
- New construction: No
- Year built: 1916
Utilities & green energy
- Sewer: Public Sewer
- Water: City
- Utilities for property: Cable Available, Electricity Connected
Community & HOA
Community
- Subdivision: none
Location
- Region: Lenoir
Financial & listing details
- Price per square foot: $174/sqft
- Tax assessed value: $158,500
- Annual tax amount: $784
- Date on market: 8/3/2026
- Cumulative days on market: 67 days
- Electric utility on property: Yes
- Road surface type: Asphalt, Dirt, Gravel, Paved
Estimated market value
Not available
Estimated sales range
Not available
Not available
Price history
| Date | Event | Price |
|---|---|---|
| 10/6/2026 | Price change | $229,900-4.2%$174/sqft |
Source:  Canopy MLS as distributed by MLS GRID #4410163 Report a problem Canopy MLS as distributed by MLS GRID #4410163 Report a problem | ||
| 9/3/2026 | Price change | $239,900-4%$182/sqft |
Source: Canopy MLS as distributed by MLS GRID #4410163 Report a problem | ||
| 8/3/2026 | Listed for sale | $249,900+177.7%$189/sqft |
Source: Canopy MLS as distributed by MLS GRID #4410163 Report a problem | ||
| 2/12/2026 | Sold | $90,000-20.4%$68/sqft |
Source: Canopy MLS as distributed by MLS GRID #4333444 Report a problem | ||
| 11/4/2020 | Sold | $113,000+7.7%$86/sqft |
Source: Canopy MLS as distributed by MLS GRID #3662350 Report a problem | ||
| 9/19/2020 | Pending sale | $104,900$79/sqft |
Source: Realty World Bollinger & Associates #3662350 Report a problem | ||
| 9/14/2020 | Listed for sale | $104,900$79/sqft |
Source: Realty World Bollinger & Associates #3662350 Report a problem | ||
Public tax history
| Year | Property taxes | Tax assessment |
|---|---|---|
| 2025 | $784 +22.8% | $154,000 +56.3% |
| 2024 | $638 | $98,500 |
| 2023 | $638 | $98,500 |
| 2022 | $638 | $98,500 |
| 2021 | $638 -21.6% | $98,500 +130.7% |
| 2020 | $814 +183.9% | $42,700 |
| 2019 | $287 | $42,700 |
| 2018 | $287 | $42,700 |
| 2017 | $287 -1.3% | $42,700 |
| 2016 | $290 | $42,700 |
| 2015 | $290 -44.2% | $42,700 |
| 2014 | $520 | $42,700 |
| 2013 | -- | $42,700 -1.6% |
| 2012 | -- | $43,400 |
| 2011 | -- | $43,400 |
| 2010 | -- | $43,400 |
| 2009 | -- | $43,400 |
| 2008 | -- | $43,400 |
| 2007 | -- | $43,400 |
| 2006 | -- | $43,400 |
| 2005 | -- | $43,400 +24% |
| 2004 | -- | $35,000 |
| 2003 | -- | $35,000 |
| 2002 | -- | $35,000 |
| 2001 | -- | $35,000 +3.6% |
| 2000 | -- | $33,800 |
Find assessor info on the county website
Monthly payment
Est. payment
Payment breakdown
Explore the cost of this home by adjusting the details. Changes won't be saved.Climate risks
Neighborhood: 28645
Nearby schools
Schools provided by the listing agent
- Elementary: Davenport
- Middle: Gamewell
- High: West Caldwell
Source: Canopy MLS as distributed by MLS GRID. This data may not be complete. We recommend contacting the local school district to confirm school assignments for this home.
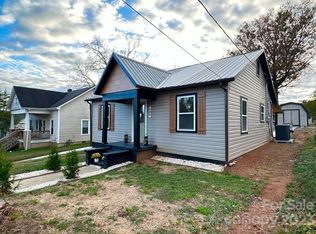
Similar homes
- $264,9003 bd2 ba1.3k sqft1240 Piedmont Dr NW, Lenoir, NC 28645For Sale

 MLS ID #4432940, Bryan Black, RE/MAX Southern Lifestyles. Canopy MLS as distributed by MLS GRID
 - $239,9003 bd2 ba1k sqft934 Fairview Dr SW, Lenoir, NC 28645For Sale
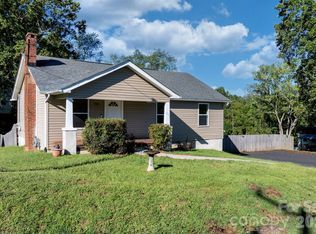 MLS ID #4429159, Erin Hunt, Better Homes and Gardens Real Estate Foothills. Canopy MLS as distributed by MLS GRID
 - $230,0003 bd2 ba1k sqft2130 Haven Cir SE, Lenoir, NC 28645For Sale
 MLS ID #4426483, Sarah Sztyber, Godstead Properties. Canopy MLS as distributed by MLS GRID
 - $239,9003 bd2 ba1.9k sqft430 Arlington Cir NW, Lenoir, NC 28645For Sale
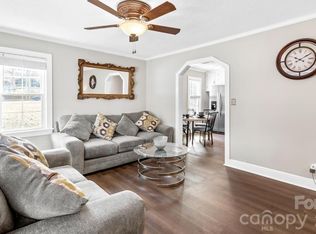 MLS ID #4411712, Tanesha Thompson, Southern Homes of the Carolinas, Inc. Canopy MLS as distributed by MLS GRID
 - $239,9003 bd2 ba1k sqft109 Countryside Dr SE, Lenoir, NC 28645For SaleMLS ID #4419459, Marianna Geyer, 828 Real Estate Services. Canopy MLS as distributed by MLS GRID
- $246,0002 bd2 ba1.1k sqft1504 Highway 268, Lenoir, NC 28645For SaleMLS ID #4430670, Jennifer Crowe, Keller Williams High Country. Canopy MLS as distributed by MLS GRID
- $260,0003 bd2 ba1.5k sqft828 Manchester St SW, Lenoir, NC 28645For SaleMLS ID #4399438, G Franco-Costales, EXP Realty LLC Mooresville. Canopy MLS as distributed by MLS GRID
- $199,0003 bd2 ba1.1k sqft915 Kenham Pl, Lenoir, NC 28645For SaleMLS ID #4409318, Lisa McGill, Opendoor Brokerage LLC. Canopy MLS as distributed by MLS GRID
- $179,0003 bd2 ba1.3k sqft1606 Poplar St NW, Lenoir, NC 28645For SaleMLS ID #4325750, Bryan Heyl, Realty Executives of Hickory. Canopy MLS as distributed by MLS GRID
- $270,0003 bd2 ba1.4k sqft118 Hoover St NW, Lenoir, NC 28645For SaleMLS ID #4395589, Madeline Pollard, Chase Gray Realty LLC. Canopy MLS as distributed by MLS GRID
- $270,0003 bd2 ba1.4k sqft409 Cottrell Hill Rd, Lenoir, NC 28645For SaleMLS ID #4414277, Tina Wilson, Walker Real Estate Services LLC. Canopy MLS as distributed by MLS GRID
- $259,9003 bd2 ba1.1k sqft1970 Husbands Creek Rd, Lenoir, NC 28645For SaleMLS ID #4422289, Lanie Bumgarner, The Pinnacle Property Group NC. Canopy MLS as distributed by MLS GRID
- $244,9002 bd1 ba1.3k sqft459 Swanson Dr, Lenoir, NC 28645For SaleMLS ID #4407208, Lauren Hart, Hart Real Estate. Canopy MLS as distributed by MLS GRID
- $195,0002 bd1 ba930 sqft1124 Bradford Mountain Rd, Lenoir, NC 28645For SaleMLS ID #4421191, Penni Grigg, RE/MAX Southern Lifestyles. Canopy MLS as distributed by MLS GRID
- $209,0002 bd4 ba1.8k sqft623 College Ave, Lenoir, NC 28645For SaleMLS ID #4430394, Glenda Wilson, Realty Executives of Hickory. Canopy MLS as distributed by MLS GRID
- $185,0003 bd1 ba988 sqft2308 Walt Arney Rd, Lenoir, NC 28645For SaleMLS ID #4379333, Tina Wilson, Walker Real Estate Services LLC. Canopy MLS as distributed by MLS GRID
- $289,0003 bd2 ba1.3k sqft921 Overlook Dr SW, Lenoir, NC 28645New ConstructionMLS ID #4405127, Chase Barlow Gray, Chase Gray Realty LLC. Canopy MLS as distributed by MLS GRID
- $330,0003 bd2 ba1.9k sqft115 Eastwood Park Dr SE, Lenoir, NC 28645For SaleMLS ID #4425611, Wanda Hefner, Hefner Real Estate LLC. Canopy MLS as distributed by MLS GRID
- $309,0002 bd1 ba910 sqft2448 Alfred Hartley Rd, Lenoir, NC 28645For SaleMLS ID #4388870, Crystal White, True North Realty. Canopy MLS as distributed by MLS GRID
- $304,0003 bd2 ba1.3k sqft909 Overlook Dr SW, Lenoir, NC 28645New ConstructionMLS ID #4404771, Chase Barlow Gray, Chase Gray Realty LLC. Canopy MLS as distributed by MLS GRID
