Welcome the holidays in your new 3-bedroom home on Hospital Avenue in Lenoir! The long covered front porch, adorned with freshly painted white railings, offers a warm and inviting first impression, while the carport provides convenient covered parking. Inside, the spacious living area boasts rich hardwood flooring, new recessed lighting, modern ceiling fans, updated bedroom doors, and freshly painted walls throughout. The bathroom features a newly tiled tub surround and a stylish new vanity. Significant recent updates include a new roof installed in 2022, an HVAC system replaced in 2024, and a water heater updated in 2025. At the back of the home, a separate utility area accommodates the laundry and water heater for added convenience. There is also a newer storage shed to store all of your lawn and garden equipment. Please read the directions on below about parking.
Active
$209,000
511 NW Hospital St, Lenoir, NC 28645
3beds
1,056sqft
Single Family Residence
Built in 1958
0.32 Acres Lot
$-- Zestimate®
$198/sqft
$-- HOA
What's special
Stylish new vanityModern ceiling fansLong covered front porchRich hardwood flooringFreshly painted white railingsNew recessed lightingFreshly painted walls throughout
- 1 hour
- 57
- 2
Zillow last checked:
Listing updated:
Listed by:
Michelle Galloway michellegalloway23@gmail.com,
RE/MAX Legendary
Source: Canopy MLS as distributed by MLS GRID,MLS#: 4444568
Facts & features
Interior
Bedrooms & bathrooms
- Bedrooms: 3
- Bathrooms: 1
- Full bathrooms: 1
- Main level bedrooms: 3
Primary bedroom
- Level: Main
Bedroom s
- Level: Main
Bedroom s
- Level: Main
Bathroom full
- Level: Main
Kitchen
- Level: Main
Laundry
- Level: Main
Living room
- Level: Main
Heating
- Heat Pump
Cooling
- Heat Pump
Appliances
- Included: Electric Oven
- Laundry: Electric Dryer Hookup, Utility Room, Outside, Washer Hookup
Features
- Doors: Insulated Door(s), Storm Door(s)
- Has basement: No
- Fireplace features: Family Room
Interior area
- Total structure area: 1,056
- Total interior livable area: 1,056 sqft
- Finished area above ground: 1,056
- Finished area below ground: 0
Property
Parking
- Total spaces: 1
- Parking features: Attached Carport, Driveway, Parking Space(s)
- Carport spaces: 1
- Has uncovered spaces: Yes
- Details: The carport has a cement slab as well as the entrance to the carport. The driveway can accommodate several vehicles.
Accessibility
- Accessibility features: No Interior Steps
Features
- Levels: One
- Stories: 1
- Patio & porch: Covered, Front Porch, Patio
- Fencing: Chain Link
Lot
- Size: 0.32 Acres
Details
- Additional structures: Shed(s)
- Parcel number: 093211B
- Zoning: B6
- Special conditions: Standard
Construction
Type & style
- Home type: SingleFamily
- Property subtype: Single Family Residence
Materials
- Brick Full
- Foundation: Crawl Space
- Roof: Metal
Condition
- New construction: No
- Year built: 1958
Utilities & green energy
- Sewer: Public Sewer
- Water: City
- Utilities for property: Electricity Connected
Community & HOA
Community
- Subdivision: None
Location
- Region: Lenoir
Financial & listing details
- Price per square foot: $198/sqft
- Tax assessed value: $133,900
- Date on market: 11/18/2026
- Listing terms: Cash,Conventional,FHA,USDA Loan,VA Loan,Other - See Remarks
- Electric utility on property: Yes
- Road surface type: Concrete, Dirt, Gravel
Estimated market value
Not available
Estimated sales range
Not available
Not available
Price history
| Date | Event | Price |
|---|---|---|
| 11/19/2026 | Listed for sale | $209,000$198/sqft |
Source:  Canopy MLS as distributed by MLS GRID #4444568 Report a problem | ||
Public tax history
Tax history is unavailable.
Monthly payment
Est. payment
Payment breakdown
Explore the cost of this home by adjusting the details. Changes won't be saved.Climate risks
Neighborhood: 28645

Similar homes
- $213,0002 bd1 ba840 sqft218 Willow St SW, Lenoir, NC 28645For Sale
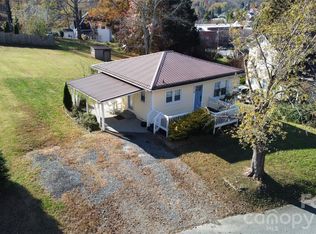
 MLS ID #4429880, Rhonda Petitte-Carsten, NorthGroup Real Estate LLC. Canopy MLS as distributed by MLS GRID
- $--1 bd1 ba798 sqft1516 Barcose St SW, Lenoir, NC 28645Auction
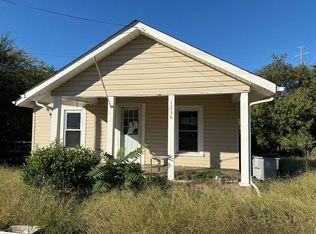 Auction.com 1
- $204,0003 bd2 ba1.3k sqft410 Spruce St SW, Lenoir, NC 28645For Sale
 MLS ID #4410163, Rhonda Walker, Walker Real Estate Services LLC. Canopy MLS as distributed by MLS GRID
- $219,9003 bd1 ba1.3k sqft411 Mountain View St SW, Lenoir, NC 28645For Sale
 MLS ID #4437052, Chase Barlow Gray, Chase Gray Realty LLC. Canopy MLS as distributed by MLS GRID
- $214,7003 bd2 ba1.4k sqft1771 Laura Ln, Lenoir, NC 28645For SaleMLS ID #4429070, Mike Roberts, Fathom Realty NC LLC. Canopy MLS as distributed by MLS GRID
- $225,0003 bd2 ba1.3k sqftNone, Lenoir, NC 28645For SaleMLS ID #4330329, Gina Jenkins, Realty Executives of Hickory. Canopy MLS as distributed by MLS GRID
- $224,9002 bd1 ba1k sqft312 Sharon Ave NW, Lenoir, NC 28645For SaleMLS ID #4419881, April B Hewitt, Keller Williams Advantage. Canopy MLS as distributed by MLS GRID
- $184,9002 bd1 ba1k sqft1732 Blowing Rock Blvd NE, Lenoir, NC 28645For SaleMLS ID #4442758, Agatha Gray, The Pinnacle Property Group NC. Canopy MLS as distributed by MLS GRID
- $229,5003 bd2 ba1k sqft2130 Haven Cir SE, Lenoir, NC 28645For SaleMLS ID #4426483, Sarah Sztyber, Godstead Properties. Canopy MLS as distributed by MLS GRID
- $229,0003 bd2 ba1k sqft911 Kenham Pl, Lenoir, NC 28645For SaleMLS ID #4425588, Tiffany Ramirez, Realty Executives of Hickory. Canopy MLS as distributed by MLS GRID
- $229,0003 bd1 ba1.1k sqft809 Grove Ave SW, Lenoir, NC 28645For SaleMLS ID #4431508, Judith Melton, NC Homes Direct. Canopy MLS as distributed by MLS GRID
- $254,9003 bd1 ba1.2k sqft212 Sharon Ave NW, Lenoir, NC 28645For SaleMLS ID #4384971, Debra Trivette, RE/MAX A-Team. Canopy MLS as distributed by MLS GRID
- $195,0002 bd1 ba930 sqft1124 Bradford Mountain Rd, Lenoir, NC 28645For SaleMLS ID #4421191, Penni Grigg, RE/MAX Southern Lifestyles. Canopy MLS as distributed by MLS GRID
- $220,0003 bd2 ba1.5k sqft502 Connelly Springs Rd SW, Lenoir, NC 28645For SaleMLS ID #4397150, Geoffrey Pu, Paragon Real Estate Group. Canopy MLS as distributed by MLS GRID
- $239,9003 bd2 ba1k sqft109 Countryside Dr SE, Lenoir, NC 28645For SaleMLS ID #4419459, Marianna Geyer, 828 Real Estate Services. Canopy MLS as distributed by MLS GRID
- $219,9003 bd2 ba1k sqft332 Arlington Cir NW, Lenoir, NC 28645For SaleMLS ID #4333737, Moises Vasquez, ERA Live Moore. Canopy MLS as distributed by MLS GRID
