Welcome to 1124 Bradford Mountain Road! This charming 2-bedroom, 1-bath home offers comfortable living with an additional room that provides flexible space for a home office, den, hobby room, or whatever best suits your needs. The kitchen features stainless steel appliances, and the interior has been recently painted for a fresh, move-in-ready feel. You'll appreciate the recent updates, including am updated roof 2026 and recently built back deck 2026. The large yard gives you plenty of room to enjoy the outdoors, while two storage buildings offer space for lawn equipment, tools, and all those things you need a place to keep. Sit a spell on the front porch or enjoy the backyard and grilling from the back deck. Conveniently located near Morganton Boulevard and the Southwest loop, with easy access to shopping, dining, and everyday needs. A nice home, a good-sized yard, useful storage, and recent improvements—all wrapped up in one practical package.
Active
$195,000
1124 Bradford Mountain Rd, Lenoir, NC 28645
2beds
930sqft
Single Family Residence
Built in 1957
0.49 Acres Lot
$-- Zestimate®
$210/sqft
$-- HOA
What's special
Front porch
- 7 days
- 407
- 31
Likely to sell faster than
Zillow last checked:
Listing updated:
Listed by:
Penni Grigg pennigrigg@gmail.com,
RE/MAX Southern Lifestyles
Source: Canopy MLS as distributed by MLS GRID,MLS#: 4421191
Facts & features
Interior
Bedrooms & bathrooms
- Bedrooms: 2
- Bathrooms: 1
- Full bathrooms: 1
- Main level bedrooms: 2
Primary bedroom
- Level: Main
Heating
- Floor Furnace
Cooling
- Window Unit(s)
Appliances
- Included: Electric Oven, Electric Water Heater, Refrigerator, Washer/Dryer
- Laundry: Laundry Room
Features
- Basement: Dirt Floor,Exterior Entry,Sump Pump
Interior area
- Total structure area: 930
- Total interior livable area: 930 sqft
- Finished area above ground: 930
- Finished area below ground: 0
Property
Parking
- Parking features: Driveway
- Has uncovered spaces: Yes
Features
- Levels: One
- Stories: 1
- Exterior features: Other - See Remarks
Lot
- Size: 0.49 Acres
- Features: Cleared, Level
Details
- Additional structures: Outbuilding, Shed(s)
- Parcel number: 06165115
- Zoning: R-20
- Special conditions: Standard
Construction
Type & style
- Home type: SingleFamily
- Property subtype: Single Family Residence
Materials
- Vinyl
- Foundation: Crawl Space
- Roof: Composition
Condition
- New construction: No
- Year built: 1957
Utilities & green energy
- Sewer: Septic Installed
- Water: City
Community & HOA
Community
- Subdivision: None
Location
- Region: Lenoir
Financial & listing details
- Price per square foot: $210/sqft
- Tax assessed value: $107,700
- Annual tax amount: $678
- Date on market: 9/9/2026
- Cumulative days on market: 7 days
- Road surface type: Gravel, Paved
Estimated market value
Not available
Estimated sales range
Not available
Not available
Price history
| Date | Event | Price |
|---|---|---|
| 9/9/2026 | Listed for sale | $195,000$210/sqft |
Source:  Canopy MLS as distributed by MLS GRID #4421191 Report a problem Canopy MLS as distributed by MLS GRID #4421191 Report a problem | ||
Public tax history
| Year | Property taxes | Tax assessment |
|---|---|---|
| 2025 | $678 +69.1% | $107,700 +109.5% |
| 2024 | $401 | $51,400 |
| 2023 | $401 +4.8% | $51,400 |
| 2022 | $383 | $51,400 |
| 2021 | $383 -53.9% | $51,400 -5.3% |
| 2020 | $830 +105.7% | $54,300 |
| 2019 | $403 | $54,300 |
| 2018 | $403 | $54,300 |
| 2017 | $403 +0.2% | $54,300 |
| 2016 | $403 | $54,300 |
| 2015 | $403 -42.2% | $54,300 |
| 2014 | $696 | $54,300 |
| 2013 | -- | $54,300 +20.1% |
| 2012 | -- | $45,200 |
| 2011 | -- | $45,200 |
| 2010 | -- | $45,200 |
| 2009 | -- | $45,200 |
| 2008 | -- | $45,200 |
| 2007 | -- | $45,200 |
| 2006 | -- | $45,200 |
| 2005 | -- | $45,200 +19.6% |
| 2004 | -- | $37,800 |
| 2003 | -- | $37,800 |
| 2002 | -- | $37,800 |
| 2001 | -- | $37,800 +21.5% |
| 2000 | -- | $31,100 |
Find assessor info on the county website
Monthly payment
Est. payment
Payment breakdown
Explore the cost of this home by adjusting the details. Changes won't be saved.Climate risks
Neighborhood: 28645
Nearby schools
Schools provided by the listing agent
- Middle: Gamewell
- High: West Caldwell
Source: Canopy MLS as distributed by MLS GRID. This data may not be complete. We recommend contacting the local school district to confirm school assignments for this home.
- $254,000-- bd10 ba1.6k sqft1120 Bradford Mountain Rd #1, Lenoir, NC 28645Sold
- $254,0004 bd2 ba1.6k sqft1120 Bradford Mountain Rd SW, Lenoir, NC 28645Sold
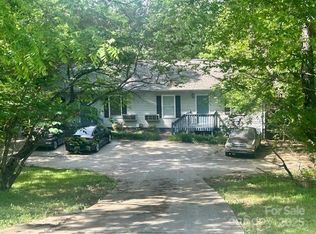
- $100,3003 bd1 ba1.1k sqft1130 Bradford Mountain Rd, Lenoir, NC 28645Off Market
- $33,900-- bd-- ba-- sqft1135 Bradford Mountain Rd, Lenoir, NC 28645Off Market
Similar homes
- $--2 bd1 ba844 sqft1609 Poplar St NW, Lenoir, NC 28645AuctionAuction.com 2
- $184,9003 bd1 ba912 sqft2648 Rose Pl, Lenoir, NC 28645For Sale

 MLS ID #4424930, Shane Cook, C Shane Cook & Associates. Canopy MLS as distributed by MLS GRID
 - $--3 bd1 ba1k sqft203 Abington Rd NW, Lenoir, NC 28645AuctionXome
- $189,9003 bd2 ba1.2k sqft2005 Ada Williams Ln, Lenoir, NC 28645For Sale
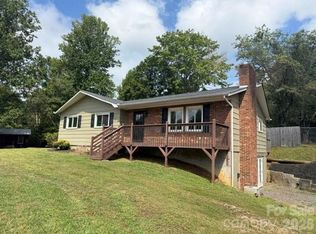 MLS ID #4425402, Damion Patton, Patton & Belote Realty. Canopy MLS as distributed by MLS GRID
 - $163,0002 bd1 ba1.2k sqft1219 Peak Pl NW, Lenoir, NC 28645For SaleMLS ID #4423462, Sonya Oliver, Nestlewood Realty LLC. Canopy MLS as distributed by MLS GRID
- $199,9002 bd2 ba1.3k sqftnone, Lenoir, NC 28645For SaleMLS ID #4415552, Chase Barlow Gray, Chase Gray Realty LLC. Canopy MLS as distributed by MLS GRID
- $217,0003 bd2 ba1.1k sqft915 Kenham Pl, Lenoir, NC 28645For SaleMLS ID #4409318, Lisa McGill, Opendoor Brokerage LLC. Canopy MLS as distributed by MLS GRID
- $209,9003 bd2 ba920 sqft2437 S Rosedale Dr, Lenoir, NC 28645For SaleMLS ID #4420476, Brandon Hartness, Raccoon Realty LLC. Canopy MLS as distributed by MLS GRID
- $189,9002 bd1 ba929 sqft325 Swanson Dr SW, Lenoir, NC 28645For SaleMLS ID #4383433, Jake Fristoe, EXP Realty LLC Mooresville. Canopy MLS as distributed by MLS GRID
- $189,9003 bd1 ba988 sqft2308 Walt Arney Rd, Lenoir, NC 28645For SaleMLS ID #4379333, Tina Wilson, Walker Real Estate Services LLC. Canopy MLS as distributed by MLS GRID
- $159,9002 bd1 ba913 sqft4019 Happy Goats Way, Lenoir, NC 28645For SaleMLS ID #4422447, Nikki Hamby, Barlow & Triplett Realty. Canopy MLS as distributed by MLS GRID
- $182,0003 bd2 ba1.3k sqft1606 Poplar St NW, Lenoir, NC 28645For SaleMLS ID #4325750, Bryan Heyl, Realty Executives of Hickory. Canopy MLS as distributed by MLS GRID
- $173,9002 bd1 ba788 sqft703 Stage St NW, Lenoir, NC 28645For SaleMLS ID #4420298, Sandra Puett, Ace Home Sales LLC. Canopy MLS as distributed by MLS GRID
- $179,0002 bd1 ba724 sqftnone, Lenoir, NC 28645For SaleMLS ID #4325200, Jon Shaller, Reule Real estate LLC. Canopy MLS as distributed by MLS GRID
- $174,0003 bd1 ba1k sqft3695 Commanche Ct, Lenoir, NC 28645For SaleMLS ID #4415005, Ashlin Melton, Keller Williams High Country. Canopy MLS as distributed by MLS GRID
- $239,9003 bd2 ba1k sqft109 Countryside Dr SE, Lenoir, NC 28645For SaleMLS ID #4419459, Marianna Geyer, 828 Real Estate Services. Canopy MLS as distributed by MLS GRID
- $167,9992 bd1 ba850 sqft529 Stage St NW, Lenoir, NC 28645For SaleMLS ID #4400462, Taha Naveed, Austin-Barnett Realty LLC. Canopy MLS as distributed by MLS GRID
- $199,9003 bd2 ba1.3k sqft432 Forest Pl NW, Lenoir, NC 28645For SaleMLS ID #4418856, Debra Trivette, RE/MAX A-Team. Canopy MLS as distributed by MLS GRID
- $220,0003 bd2 ba1.1k sqft1008 Hopedale Dr, Lenoir, NC 28645For SaleMLS ID #4418081, Juan Rosario Loaeza, Citywide Group Inc. Canopy MLS as distributed by MLS GRID
