Welcome home! This well-maintained 3-bedroom, 2-bath manufactured home offers a spacious, open floor plan designed for comfortable living and entertaining. The primary suite provides a relaxing retreat with a walk-in closet, while the primary bathroom features a walk-in shower, double vanity, and inviting garden tub. The well-appointed kitchen offers plenty of cabinet space and includes all kitchen appliances. The split-bedroom floor plan provides privacy, with two additional bedrooms and a full bathroom located on the opposite side of the home. A separate utility room makes laundry day convenient and keeps everything organized. Enjoy your morning coffee or unwind at the end of the day on the welcoming front porch. A carport provides convenient covered parking and adds even more value to this home. With its spacious layout, desirable features, and affordable price, this home is ready for you to make it your own. Come see all it has to offer!
Active
$199,900
432 Forest Pl NW, Lenoir, NC 28645
3beds
1,304sqft
Manufactured Home
Built in 2011
0.37 Acres Lot
$-- Zestimate®
$153/sqft
$-- HOA
What's special
Welcoming front porchPlenty of cabinet spaceWell-appointed kitchenIncludes all kitchen appliancesSeparate utility roomWalk-in closetDouble vanity
- 11 days
- 785
- 39
Likely to sell faster than
Zillow last checked:
Listing updated:
Listed by:
Debra Trivette dtrivette@remax.net,
RE/MAX A-Team
Source: Canopy MLS as distributed by MLS GRID,MLS#: 4418856
Facts & features
Interior
Bedrooms & bathrooms
- Bedrooms: 3
- Bathrooms: 2
- Full bathrooms: 2
- Main level bedrooms: 3
Primary bedroom
- Level: Main
Bedroom s
- Level: Main
Bedroom s
- Level: Main
Bathroom full
- Level: Main
Bathroom full
- Level: Main
Dining area
- Level: Main
Kitchen
- Level: Main
Laundry
- Level: Main
Living room
- Level: Main
Heating
- Heat Pump, Natural Gas
Cooling
- Heat Pump
Appliances
- Included: Dishwasher, Electric Range, Refrigerator
- Laundry: Utility Room
Features
- Has basement: No
Interior area
- Total structure area: 1,304
- Total interior livable area: 1,304 sqft
- Finished area above ground: 1,304
- Finished area below ground: 0
Property
Parking
- Parking features: Attached Carport
- Has carport: Yes
Features
- Levels: One
- Stories: 1
- Patio & porch: Deck, Front Porch
Lot
- Size: 0.37 Acres
Details
- Parcel number: 097265
- Zoning: Lenoir: R-6, Lenoir: S-2
- Special conditions: Standard
Construction
Type & style
- Home type: MobileManufactured
- Property subtype: Manufactured Home
Materials
- Vinyl
- Foundation: Crawl Space
Condition
- New construction: No
- Year built: 2011
Utilities & green energy
- Sewer: Public Sewer
- Water: City
Community & HOA
Community
- Subdivision: None
Location
- Region: Lenoir
Financial & listing details
- Price per square foot: $153/sqft
- Tax assessed value: $164,800
- Annual tax amount: $838
- Date on market: 8/27/2026
- Cumulative days on market: 11 days
- Listing terms: Cash,Conventional
- Road surface type: Dirt, Gravel
Estimated market value
Not available
Estimated sales range
Not available
Not available
Price history
| Date | Event | Price |
|---|---|---|
| 8/27/2026 | Listed for sale | $199,900$153/sqft |
Source:  Canopy MLS as distributed by MLS GRID #4418856 Report a problem Canopy MLS as distributed by MLS GRID #4418856 Report a problem | ||
Public tax history
| Year | Property taxes | Tax assessment |
|---|---|---|
| 2025 | $838 +59% | $164,800 +104% |
| 2024 | $527 | $80,800 |
| 2023 | -- | $80,800 |
| 2022 | $527 | $80,800 |
| 2021 | $527 -56.5% | $80,800 +25.5% |
| 2020 | $1,210 +185.7% | $64,400 |
| 2019 | $423 | $64,400 |
| 2018 | $423 | $64,400 |
| 2017 | $423 -1.3% | $64,400 |
| 2016 | $429 | $64,400 |
| 2015 | $429 -44.9% | $64,400 |
| 2014 | $778 | $64,400 |
| 2013 | -- | $64,400 -11.2% |
| 2012 | -- | $72,500 +714.6% |
| 2011 | -- | $8,900 +3.5% |
| 2010 | -- | $8,600 |
| 2009 | -- | $8,600 |
| 2008 | -- | $8,600 |
| 2007 | -- | $8,600 |
| 2006 | -- | $8,600 |
| 2005 | -- | $8,600 +1.2% |
| 2004 | -- | $8,500 |
| 2003 | -- | $8,500 |
| 2002 | -- | $8,500 |
| 2001 | -- | $8,500 +39.3% |
| 2000 | -- | $6,100 |
Find assessor info on the county website
Monthly payment
Climate risks
Neighborhood: 28645
Nearby schools
Schools provided by the listing agent
- Elementary: Davenport
- Middle: William Lenoir
- High: Hibriten
Source: Canopy MLS as distributed by MLS GRID. This data may not be complete. We recommend contacting the local school district to confirm school assignments for this home.
Similar homes
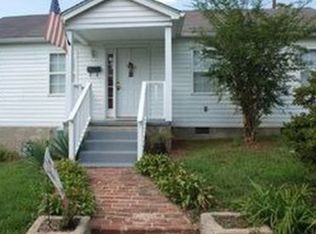
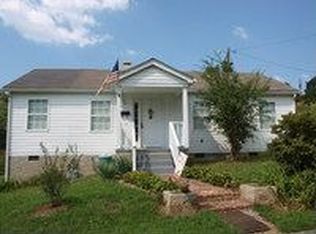
- $185,0003 bd3 ba1.7k sqft3159 Ward Green St, Lenoir, NC 28645For Sale

 MLS ID #4418654, Judith Sullivan, Raccoon Realty LLC. Canopy MLS as distributed by MLS GRID
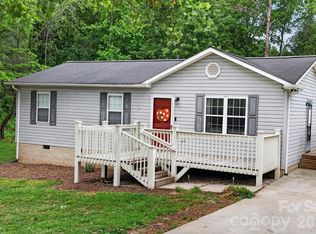
 - $199,9003 bd1 ba988 sqft2308 Walt Arney Rd, Lenoir, NC 28645For Sale
 MLS ID #4379333, Tina Wilson, Walker Real Estate Services LLC. Canopy MLS as distributed by MLS GRID
 - $182,0003 bd2 ba1.3k sqft1606 Poplar St NW, Lenoir, NC 28645For Sale
 MLS ID #4325750, Bryan Heyl, Realty Executives of Hickory. Canopy MLS as distributed by MLS GRID
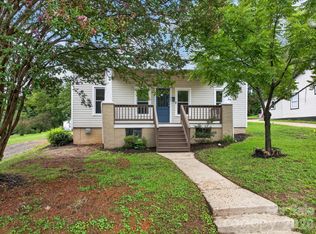
 - $239,9003 bd2 ba1.3k sqft410 Spruce St SW, Lenoir, NC 28645For Sale
 MLS ID #4410163, Rhonda Walker, Walker Real Estate Services LLC. Canopy MLS as distributed by MLS GRID
 - $239,9003 bd2 ba1k sqft109 Countryside Dr SE, Lenoir, NC 28645For SaleMLS ID #4419459, Marianna Geyer, 828 Real Estate Services. Canopy MLS as distributed by MLS GRID
- $239,9003 bd2 ba1.9k sqft430 Arlington Cir NW, Lenoir, NC 28645For SaleMLS ID #4411712, Tanesha Thompson, Southern Homes of the Carolinas, Inc. Canopy MLS as distributed by MLS GRID
- $150,0003 bd1 ba1k sqft438 Folk St NW, Lenoir, NC 28645For SaleMLS ID #4405915, Tara Smith, Howard Hanna Allen Tate Statesville. Canopy MLS as distributed by MLS GRID
- $224,0003 bd2 ba1.8k sqft4904 Highway 90, Collettsville, NC 28611For SaleMLS ID #4418047, Anastasia Jones, Raccoon Realty LLC. Canopy MLS as distributed by MLS GRID
- $264,9003 bd2 ba1.2k sqft1240 Piedmont Dr NW, Lenoir, NC 28645For SaleMLS ID #4413839, Kaitlin Crawford, Berkshire Hathaway HomeServices Blue Ridge REALTORS®. Canopy MLS as distributed by MLS GRID
- $260,0003 bd2 ba1.5k sqft828 Manchester St SW, Lenoir, NC 28645For SaleMLS ID #4399438, G Franco-Costales, EXP Realty LLC Mooresville. Canopy MLS as distributed by MLS GRID
- $173,9002 bd1 ba1k sqft813 Severt Cir, Lenoir, NC 28645For SaleMLS ID #4355098, Angela Carter, Walker Real Estate Services LLC. Canopy MLS as distributed by MLS GRID
- $279,9003 bd2 ba1.4k sqft409 Cottrell Hill Rd, Lenoir, NC 28645For SaleMLS ID #4414277, Tina Wilson, Walker Real Estate Services LLC. Canopy MLS as distributed by MLS GRID
- $250,0003 bd2 ba1.5k sqft502 Connelly Springs Rd SW, Lenoir, NC 28645For SaleMLS ID #4397150, Geoffrey Pu, Paragon Real Estate Group. Canopy MLS as distributed by MLS GRID
- $270,0003 bd2 ba1.9k sqft1822 Blowing Rock Blvd, Lenoir, NC 28645For SaleMLS ID #4415132, Jeremy Rodriguez Astacio, Fathom Realty NC LLC. Canopy MLS as distributed by MLS GRID
- $189,9002 bd1 ba929 sqft325 Swanson Dr SW, Lenoir, NC 28645For SaleMLS ID #4383433, Jake Fristoe, EXP Realty LLC Mooresville. Canopy MLS as distributed by MLS GRID
- $270,0003 bd2 ba1.4k sqft118 Hoover St NW, Lenoir, NC 28645For SaleMLS ID #4395589, Madeline Pollard, Chase Gray Realty LLC. Canopy MLS as distributed by MLS GRID
- $278,9003 bd2 ba1.4k sqft2305 Good Shepard Ct, Lenoir, NC 28645For SaleMLS ID #4415985, Sarah Watson, Harper Realty. Canopy MLS as distributed by MLS GRID
- $199,9004 bd2 ba1.6k sqft2474 Chandler Pl, Granite Falls, NC 28630For SaleMLS ID #4366653, Andi Jack, RE/MAX A-Team. Canopy MLS as distributed by MLS GRID
- $115,0002 bd1 ba1.1k sqft329 Finley Ave NW, Lenoir, NC 28645For SaleMLS ID #4409548, Michelle Hrin, Realty Executives of Hickory. Canopy MLS as distributed by MLS GRID
- $179,9003 bd2 ba1k sqft8660 Hollywood Dr, Connelly Springs, NC 28612For SaleMLS ID #4415157, Kevin Castro, RE/MAX Prestige Legacy. Canopy MLS as distributed by MLS GRID
