Charming historic home featuring tall ceilings, double French doors, wood floors, a welcoming front porch, and a fireplace. Zoned B-3 for flexible use—business/office, single-family, or multifamily residential. Includes 3 bedrooms, 2 bathrooms, and a full basement. Home requires significant repairs, but plumbing and HVAC are functional. Recent inspection available and ready for the right buyer’s vision. Some photos are enhanced to show how the floors could look after refinishing.
Active
Price cut: $14.9K (7/20)
$185,000
1011 Ashe Ave NW, Lenoir, NC 28645
3beds
1,845sqft
:
Get pre-qualified$1,224/mo
Single Family Residence
Built in 1963
0.2 Acres Lot
$-- Zestimate®
$100/sqft
$-- HOA
What's special
Tall ceilingsFull basementWelcoming front porchWood floorsDouble french doors
- 249 days |
- 1,206 |
- 78 |
Zillow last checked:
Listing updated:
Listed by:
Judith Sullivan 828-729-1976,
Raccoon Realty LLC
Source: Canopy MLS as distributed by MLS GRID,MLS#: 4326703
Facts & features
Interior
Bedrooms & bathrooms
- Bedrooms: 3
- Bathrooms: 2
- Full bathrooms: 2
- Main level bedrooms: 3
Primary bedroom
- Level: Main
Heating
- Central
Cooling
- Central Air
Appliances
- Included: Other
- Laundry: Common Area
Features
- Basement: Unfinished
Interior area
- Total structure area: 1,845
- Total interior livable area: 1,845 sqft
- Finished area above ground: 1,845
- Finished area below ground: 0
Property
Parking
- Parking features: Driveway
- Has uncovered spaces: Yes
- Details: Shared driveway, parking around back of house.
Features
- Levels: One and One Half
- Stories: 1.5
Lot
- Size: 0.2 Acres
Details
- Parcel number: 06417
- Zoning: B3
- Special conditions: Standard
Construction
Type & style
- Home type: SingleFamily
- Property subtype: Single Family Residence
Materials
- Vinyl, Wood
Condition
- New construction: No
- Year built: 1963
Utilities & green energy
- Sewer: Public Sewer
- Water: City
Community & HOA
Community
- Subdivision: Downtown
Location
- Region: Lenoir
- Elevation: 1000 Feet
Financial & listing details
- Price per square foot: $100/sqft
- Tax assessed value: $208,000
- Annual tax amount: $1,053
- Date on market: 12/3/2025
- Cumulative days on market: 242 days
- Road surface type: Concrete
Estimated market value
Not available
Estimated sales range
Not available
$1,688/mo
Price history
| Date | Event | Price |
|---|---|---|
| 7/20/2026 | Price change | $185,000-7.5%$100/sqft |
Source:  Canopy MLS as distributed by MLS GRID #4326703 Report a problem Canopy MLS as distributed by MLS GRID #4326703 Report a problem | ||
| 6/9/2026 | Price change | $199,900-20%$108/sqft |
Source: Canopy MLS as distributed by MLS GRID #4326703 Report a problem | ||
| 12/3/2025 | Listed for sale | $249,900$135/sqft |
Source: Canopy MLS as distributed by MLS GRID #4326703 Report a problem | ||
Public tax history
| Year | Property taxes | Tax assessment |
|---|---|---|
| 2025 | $1,053 +81.6% | $208,000 +133.2% |
| 2024 | $580 | $89,200 |
| 2023 | $580 | $89,200 |
| 2022 | $580 | $89,200 |
| 2021 | $580 -62.4% | $89,200 +8% |
| 2020 | $1,542 +186.5% | $82,600 |
| 2019 | $538 | $82,600 |
| 2018 | $538 | $82,600 |
| 2017 | $538 -1.3% | $82,600 |
| 2016 | $545 | $82,600 |
| 2015 | $545 -45.2% | $82,600 |
| 2014 | $994 | $82,600 |
| 2013 | -- | $82,600 -1.7% |
| 2012 | -- | $84,000 |
| 2011 | -- | $84,000 |
| 2010 | -- | $84,000 |
| 2009 | -- | $84,000 |
| 2008 | -- | $84,000 |
| 2007 | -- | $84,000 |
| 2006 | -- | $84,000 |
| 2005 | -- | $84,000 +12% |
| 2004 | -- | $75,000 |
| 2003 | -- | $75,000 |
| 2002 | -- | $75,000 |
| 2001 | -- | $75,000 +45.9% |
| 2000 | -- | $51,400 |
Find assessor info on the county website
Monthly payment
Est. payment
Payment breakdown
Explore the cost of this home by adjusting the details. Changes won't be saved.Climate risks
Neighborhood: 28645
Nearby schools
GreatSchools rating
- 8/10Davenport Elementary SchoolGrades: PK-5Distance: 0.3 mi
- 5/10Gamewell MiddleGrades: 6-8Distance: 4.3 mi
- 2/10West Caldwell HighGrades: 9-12Distance: 3.3 mi
Schools provided by the listing agent
- Elementary: Davenport
- Middle: Gamewell
- High: West Caldwell
Source: Canopy MLS as distributed by MLS GRID. This data may not be complete. We recommend contacting the local school district to confirm school assignments for this home.
- $541,6004 bd3 ba1.9k sqft1015 Ashe Ave NW #A, Lenoir, NC 28645Off Market
- $218,7005 bd2 ba1.6k sqft1007 Ashe Ave NW, Lenoir, NC 28645Off Market
- $322,1005 bd3 ba3.5k sqft1017 Ashe Ave NW, Lenoir, NC 28645Off Market
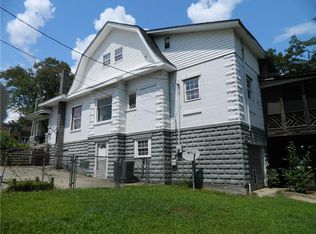
- $306,0005 bd3 ba3.5k sqft1017 Ashe Ave, Lenoir, NC 28645Off Market
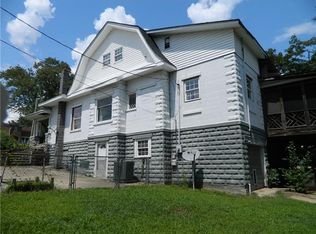
- $30,300-- bd-- ba-- sqft1008 Ashe Ave NW, Lenoir, NC 28645Off Market
- $326,40010 bd6 ba4k sqft1018 Ashe Ave NW, Lenoir, NC 28645Off Market
- $303,3005 bd4 ba2k sqft1001 Ashe Ave, Lenoir, NC 28645Off Market
- $204,9003 bd2 ba1.8k sqft1021 Ashe Ave W, Lenoir, NC 28645Off Market
A local agent can set up tours, give advice and negotiate with sellers.
A local lender can help you make sure your offer is ready when you are.
Similar homes
- $189,9003 bd2 ba1.3k sqft1606 Poplar St NW, Lenoir, NC 28645For Sale

 MLS ID #4325750, Bryan Heyl, Realty Executives of Hickory. Canopy MLS as distributed by MLS GRID
 - $209,9003 bd2 ba1.1k sqft416 Edgewood Dr, Lenoir, NC 28645For Sale
 MLS ID #4410934, Stephen Scott, Realty Dynamics Inc.. Canopy MLS as distributed by MLS GRID
 - $165,0003 bd1 ba946 sqft713 Prospect Street, Lenoir, NC 28645For Sale
 MLS ID #263554, Judith Sullivan. High Country AOR
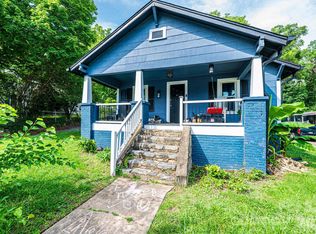
 - $194,9003 bd2 ba1k sqft224 Broadway St NW, Lenoir, NC 28645For Sale
 MLS ID #4389505, Tyler Wilcox, EXP Realty LLC Mooresville. Canopy MLS as distributed by MLS GRID
 - $239,9003 bd2 ba1.9k sqft430 Arlington Cir NW, Lenoir, NC 28645For SaleMLS ID #4411712, Tanesha Thompson, Southern Homes of the Carolinas, Inc. Canopy MLS as distributed by MLS GRID
- $224,9003 bd1 ba1.3k sqft509 Westview St SW, Lenoir, NC 28645For SaleMLS ID #4410233, Donna Laws, Foothills Realty, LLC. Canopy MLS as distributed by MLS GRID
- $230,0003 bd2 ba1.7k sqft422 Arlington Cir NW, Lenoir, NC 28645For SaleMLS ID #4397649, Danielle Houfek, Better Homes and Gardens Real Estate Foothills. Canopy MLS as distributed by MLS GRID
- $249,9003 bd2 ba1.2k sqft410 Spruce St SW, Lenoir, NC 28645For SaleMLS ID #4410163, Rhonda Walker, Walker Real Estate Services LLC. Canopy MLS as distributed by MLS GRID
- $209,0002 bd2 ba1k sqft1406 Walt Arney Rd, Lenoir, NC 28645For SaleMLS ID #4405497, Sasha Oachs, Harper Realty. Canopy MLS as distributed by MLS GRID
- $173,9002 bd1 ba1k sqft813 Severt Cir, Lenoir, NC 28645For SaleMLS ID #4355098, Angela Carter, Walker Real Estate Services LLC. Canopy MLS as distributed by MLS GRID
- $115,0002 bd1 ba1.1k sqft329 Finley Ave NW, Lenoir, NC 28645For SaleMLS ID #4409548, Michelle Hrin, Realty Executives of Hickory. Canopy MLS as distributed by MLS GRID
- $192,9002 bd1 ba929 sqft325 Swanson Dr SW, Lenoir, NC 28645For SaleMLS ID #4383433, Jake Fristoe, EXP Realty LLC Mooresville. Canopy MLS as distributed by MLS GRID
- $260,0003 bd2 ba1.5k sqft828 Manchester St SW, Lenoir, NC 28645For SaleMLS ID #4399438, G Franco-Costales, EXP Realty LLC Mooresville. Canopy MLS as distributed by MLS GRID
- $244,9003 bd2 ba1.5k sqft316 Sharon Ave NW, Lenoir, NC 28645For SaleMLS ID #4361436, Sandra Puett, Ace Home Sales LLC. Canopy MLS as distributed by MLS GRID
- $237,0003 bd2 ba1.3k sqftNone, Lenoir, NC 28645For SaleMLS ID #4330329, Gina Jenkins, Realty Executives of Hickory. Canopy MLS as distributed by MLS GRID
- $225,0003 bd1 ba1.4k sqft330 Harrington St NW, Lenoir, NC 28645For SaleMLS ID #4346766, Robyn St. Clair, Realty ONE Group @ Home. Canopy MLS as distributed by MLS GRID
- $262,9002 bd1 ba1.2k sqft1706 Oakmont Dr, Lenoir, NC 28645For SaleMLS ID #4411247, Starr Franklin, One Community Real Estate. Canopy MLS as distributed by MLS GRID
- $237,4003 bd1 ba1.4k sqft3300 Sheely Rd, Lenoir, NC 28645For SaleMLS ID #4399901, Fred Wike, Coldwell Banker Boyd & Hassell. Canopy MLS as distributed by MLS GRID
- $142,5002 bd1 ba1k sqft1014 Wright St SW APT 5, Lenoir, NC 28645For SaleMLS ID #4386662, Kaitlin Crawford, Berkshire Hathaway HomeServices Blue Ridge REALTORS®. Canopy MLS as distributed by MLS GRID
- $210,0003 bd1 ba936 sqft3678 Vantage Heights Cir, Lenoir, NC 28645For SaleMLS ID #4372866, Ashlin Melton, Keller Williams High Country. Canopy MLS as distributed by MLS GRID
