This charming 2-bedroom, 1-bath home offers the perfect blend of character, comfort, and practicality. Situated on a desirable corner lot, the property features fresh paint, beautiful hardwood floors, a cozy fireplace, and an inviting screened-in back porch that creates the perfect space to relax year-round.
The large fenced backyard is designed for convenience and flexibility with two double-gate entries, offering easy access for vehicles, trailers, hobbies, or outdoor entertaining. The detached garage adds additional parking, storage or workspace potential.
Huge bonus features adding value and peace of mind include all new windows, a durable metal roof, Ripple Fiber Optic internet already installed, and a new tankless water heater for modern efficiency!
With its manageable size, thoughtful upgrades, and functional outdoor space, this home delivers comfortable living with plenty of charm and versatility!
Active
Price cut: $2.9K (10/5)
$183,000
325 Swanson Dr SW, Lenoir, NC 28645
2beds
929sqft
Single Family Residence
Built in 1963
0.35 Acres Lot
$181,300 Zestimate®
$197/sqft
$-- HOA
What's special
Cozy fireplaceDetached garageBeautiful hardwood floorsFresh paintLarge fenced backyardTwo double-gate entriesDesirable corner lot
- 141 days
- 874
- 73
Zillow last checked:
Listing updated:
Listed by:
Jake Fristoe jake@musthaverealestate.com,
EXP Realty LLC Mooresville
Source: Canopy MLS as distributed by MLS GRID,MLS#: 4383433
Facts & features
Interior
Bedrooms & bathrooms
- Bedrooms: 2
- Bathrooms: 1
- Full bathrooms: 1
- Main level bedrooms: 2
Primary bedroom
- Level: Main
Bedroom s
- Level: Main
Bathroom full
- Level: Main
Kitchen
- Level: Main
Living room
- Level: Main
Heating
- Heat Pump
Cooling
- Ceiling Fan(s), Heat Pump
Appliances
- Included: Electric Oven, Electric Range, Electric Water Heater, Microwave, Refrigerator
- Laundry: Electric Dryer Hookup, Main Level, Washer Hookup
Features
- Flooring: Wood
- Windows: Insulated Windows
- Has basement: No
- Fireplace features: Living Room
Interior area
- Total structure area: 929
- Total interior livable area: 929 sqft
- Finished area above ground: 929
- Finished area below ground: 0
Property
Parking
- Total spaces: 3
- Parking features: Detached Carport, Driveway, Detached Garage, Garage Shop, Garage on Main Level
- Garage spaces: 1
- Carport spaces: 2
- Covered spaces: 3
- Has uncovered spaces: Yes
Features
- Levels: One
- Stories: 1
- Patio & porch: Covered, Screened
- Fencing: Back Yard,Chain Link,Fenced
Lot
- Size: 0.35 Acres
- Features: Corner Lot
Details
- Additional structures: Shed(s)
- Parcel number: 03 19 1 2
- Zoning: R-6
- Special conditions: Standard
Construction
Type & style
- Home type: SingleFamily
- Property subtype: Single Family Residence
Materials
- Brick Full
- Foundation: Crawl Space
- Roof: Metal
Condition
- New construction: No
- Year built: 1963
Utilities & green energy
- Sewer: Public Sewer
- Water: City
- Utilities for property: Fiber Optics
Community & HOA
Community
- Security: Security System
- Subdivision: None
Location
- Region: Lenoir
Financial & listing details
- Price per square foot: $197/sqft
- Tax assessed value: $131,500
- Annual tax amount: $345
- Date on market: 5/23/2026
- Cumulative days on market: 141 days
- Listing terms: Cash,Conventional,FHA,USDA Loan,VA Loan
- Road surface type: Concrete, Paved
Estimated market value
$181,300
$172,000 - $190,000
$1,200/mo
Price history
| Date | Event | Price |
|---|---|---|
| 10/5/2026 | Price change | $183,000-1.6%$197/sqft |
Source:  Canopy MLS as distributed by MLS GRID #4383433 Report a problem Canopy MLS as distributed by MLS GRID #4383433 Report a problem | ||
| 9/24/2026 | Price change | $185,900-2.1%$200/sqft |
Source: Canopy MLS as distributed by MLS GRID #4383433 Report a problem | ||
| 8/21/2026 | Price change | $189,900-1.6%$204/sqft |
Source: Canopy MLS as distributed by MLS GRID #4383433 Report a problem | ||
| 8/4/2026 | Price change | $192,900-1%$208/sqft |
Source: Canopy MLS as distributed by MLS GRID #4383433 Report a problem | ||
| 7/18/2026 | Price change | $194,900-1.3%$210/sqft |
Source: Canopy MLS as distributed by MLS GRID #4383433 Report a problem | ||
| 6/22/2026 | Price change | $197,500-1.2%$213/sqft |
Source: Canopy MLS as distributed by MLS GRID #4383433 Report a problem | ||
| 5/26/2026 | Listed for sale | $199,900+135.2%$215/sqft |
Source: Canopy MLS as distributed by MLS GRID #4383433 Report a problem | ||
| 8/27/2018 | Sold | $85,000+4.3%$91/sqft |
Source: Canopy MLS as distributed by MLS GRID #3377032 Report a problem | ||
| 7/23/2018 | Pending sale | $81,500$88/sqft |
Source: Realty Executives of Hickory #3377032 Report a problem | ||
| 7/11/2018 | Price change | $81,500-9.3%$88/sqft |
Source: Realty Executives of Hickory #3377032 Report a problem | ||
| 6/7/2018 | Listed for sale | $89,900$97/sqft |
Source: Realty Executives of Hickory #3377032 Report a problem | ||
| 5/22/2018 | Pending sale | $89,900$97/sqft |
Source: Realty Executives of Hickory #3377032 Report a problem | ||
| 5/19/2018 | Price change | $89,900-5.4%$97/sqft |
Source: Realty Executives of Hickory #3377032 Report a problem | ||
| 5/1/2018 | Listed for sale | $95,000$102/sqft |
Source: Realty Executives of Hickory #3377032 Report a problem | ||
| 4/11/2018 | Pending sale | $95,000$102/sqft |
Source: Realty Executives of Hickory #3377032 Report a problem | ||
| 4/4/2018 | Listed for sale | $95,000$102/sqft |
Source: Realty Executives of Hickory #3377032 Report a problem | ||
Public tax history
| Year | Property taxes | Tax assessment |
|---|---|---|
| 2025 | $345 +24.5% | $131,500 +61.3% |
| 2024 | $277 | $81,500 |
| 2023 | $277 | $81,500 |
| 2022 | $277 | $81,500 |
| 2021 | $277 -62.4% | $81,500 +5.8% |
| 2020 | $737 +183.3% | $77,000 |
| 2019 | $260 -49.1% | $77,000 |
| 2018 | $512 | $77,000 |
| 2017 | $512 -1.7% | $77,000 |
| 2016 | $520 | $77,000 |
| 2015 | $520 -45.4% | $77,000 |
| 2014 | $953 | $77,000 |
| 2013 | -- | $77,000 +12.7% |
| 2012 | -- | $68,300 |
| 2011 | -- | $68,300 |
| 2010 | -- | $68,300 |
| 2009 | -- | $68,300 |
| 2008 | -- | $68,300 |
| 2007 | -- | $68,300 |
| 2006 | -- | $68,300 |
| 2005 | -- | $68,300 +28.1% |
| 2004 | -- | $53,300 |
| 2003 | -- | $53,300 |
| 2002 | -- | $53,300 |
| 2001 | -- | $53,300 +32.3% |
| 2000 | -- | $40,300 |
Find assessor info on the county website
Monthly payment
Est. payment
Payment breakdown
Explore the cost of this home by adjusting the details. Changes won't be saved.Climate risks
Neighborhood: 28645
Nearby schools
Schools provided by the listing agent
- Elementary: Hudson
- Middle: Hudson
- High: South Caldwell
Source: Canopy MLS as distributed by MLS GRID. This data may not be complete. We recommend contacting the local school district to confirm school assignments for this home.

Similar homes
- $175,0002 bd1 ba1.1k sqft1517 Barcose St SW, Lenoir, NC 28645For Sale
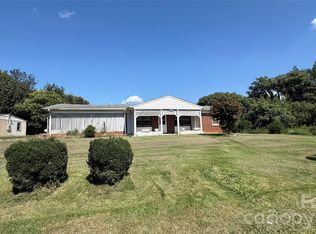
 MLS ID #4431203, Juan Rivera, Rivera. Canopy MLS as distributed by MLS GRID
 - $185,0003 bd1 ba988 sqft2308 Walt Arney Rd, Lenoir, NC 28645For Sale
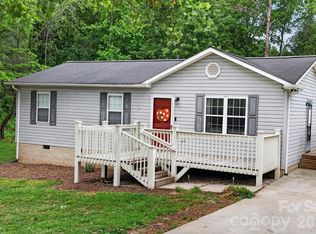 MLS ID #4379333, Tina Wilson, Walker Real Estate Services LLC. Canopy MLS as distributed by MLS GRID
 - $195,0002 bd1 ba930 sqft1124 Bradford Mountain Rd, Lenoir, NC 28645For Sale
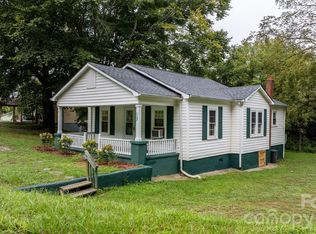 MLS ID #4421191, Penni Grigg, RE/MAX Southern Lifestyles. Canopy MLS as distributed by MLS GRID
 - $179,0003 bd2 ba1.3k sqft1606 Poplar St NW, Lenoir, NC 28645For Sale
 MLS ID #4325750, Bryan Heyl, Realty Executives of Hickory. Canopy MLS as distributed by MLS GRID
 - $199,0003 bd2 ba1.1k sqft915 Kenham Pl, Lenoir, NC 28645For SaleMLS ID #4409318, Lisa McGill, Opendoor Brokerage LLC. Canopy MLS as distributed by MLS GRID
- $164,9002 bd1 ba958 sqft191 Power St, Hudson, NC 28638For SaleMLS ID #4414389, Donna Laws, Foothills Realty, LLC. Canopy MLS as distributed by MLS GRID
- $185,0002 bd2 ba1.3k sqftnone, Lenoir, NC 28645For SaleMLS ID #4415552, Chase Barlow Gray, Chase Gray Realty LLC. Canopy MLS as distributed by MLS GRID
- $179,9003 bd1 ba912 sqft2648 Rose Pl, Lenoir, NC 28645For SaleMLS ID #4424930, Shane Cook, C Shane Cook & Associates. Canopy MLS as distributed by MLS GRID
- $230,0003 bd2 ba1k sqft2130 Haven Cir SE, Lenoir, NC 28645For SaleMLS ID #4426483, Sarah Sztyber, Godstead Properties. Canopy MLS as distributed by MLS GRID
- $159,9002 bd1 ba1k sqft813 Severt Cir, Lenoir, NC 28645For SaleMLS ID #4355098, Angela Carter, Walker Real Estate Services LLC. Canopy MLS as distributed by MLS GRID
- $244,9002 bd1 ba1.3k sqft459 Swanson Dr, Lenoir, NC 28645For SaleMLS ID #4407208, Lauren Hart, Hart Real Estate. Canopy MLS as distributed by MLS GRID
- $229,0003 bd2 ba1k sqft911 Kenham Pl, Lenoir, NC 28645For SaleMLS ID #4425588, Tiffany Ramirez, Realty Executives of Hickory. Canopy MLS as distributed by MLS GRID
- $234,9003 bd2 ba1k sqft934 Fairview Dr SW, Lenoir, NC 28645For SaleMLS ID #4429159, Erin Hunt, Better Homes and Gardens Real Estate Foothills. Canopy MLS as distributed by MLS GRID
- $173,9002 bd1 ba788 sqft703 Stage St NW, Lenoir, NC 28645For SaleMLS ID #4420298, Sandra Puett, Ace Home Sales LLC. Canopy MLS as distributed by MLS GRID
- $167,9992 bd1 ba850 sqft529 Stage St NW, Lenoir, NC 28645For SaleMLS ID #4400462, Taha Naveed, Austin-Barnett Realty LLC. Canopy MLS as distributed by MLS GRID
- $145,0002 bd1 ba1.2k sqft1219 Peak Pl NW, Lenoir, NC 28645For SaleMLS ID #4423462, Sonya Oliver, Nestlewood Realty LLC. Canopy MLS as distributed by MLS GRID
- $224,9002 bd1 ba1k sqft312 Sharon Ave NW, Lenoir, NC 28645For SaleMLS ID #4419881, April B Hewitt, Keller Williams Advantage. Canopy MLS as distributed by MLS GRID
- $199,9003 bd1 ba1.1k sqft296 Pine Mountain Rd, Hudson, NC 28638For SaleMLS ID #4412972, Donna Laws, Foothills Realty, LLC. Canopy MLS as distributed by MLS GRID
- $150,0003 bd1 ba1k sqft438 Folk St NW, Lenoir, NC 28645For SaleMLS ID #4405915, Tara Smith, Howard Hanna Allen Tate Statesville. Canopy MLS as distributed by MLS GRID
- $229,9003 bd2 ba1.3k sqft410 Spruce St SW, Lenoir, NC 28645For SaleMLS ID #4410163, Rhonda Walker, Walker Real Estate Services LLC. Canopy MLS as distributed by MLS GRID
