Super cute 3-bedroom brick ranch in a convenient Hudson location! Situated directly across from the local middle school, this charming home is just steps from schools, shopping, medical offices, and offers easy access to Hwy 321. A circular paved driveway provides plenty of parking for family and guests. Vinyl Replacement windows, Gas Heat/Central Air.
Just off the carport, you’ll find a spacious laundry area with a convenient storage closet. The inviting living room offers plenty of room for comfortable seating and relaxing. The adorable kitchen comes equipped with an electric range, dishwasher, and refrigerator. Beautiful hardwood flooring adds warmth and character to all three bedrooms.
Enjoy your morning coffee or unwind in the evening on the large, full-length front porch. A storage building provides additional space for tools, lawn equipment, and more. A charming brick ranch with a great location and plenty to offer—come take a look!
Active
Price cut: $14.1K (9/11)
$214,900
296 Pine Mountain Rd, Hudson, NC 28638
3beds
1,188sqft
Single Family Residence
Built in 1957
0.37 Acres Lot
$-- Zestimate®
$181/sqft
$-- HOA
What's special
Large full-length front porchVinyl replacement windows
- 48 days
- 324
- 29
Zillow last checked:
Listing updated:
Listed by:
Donna Laws dmlaws22@gmail.com,
Foothills Realty, LLC
Source: Canopy MLS as distributed by MLS GRID,MLS#: 4412972
Facts & features
Interior
Bedrooms & bathrooms
- Bedrooms: 3
- Bathrooms: 1
- Full bathrooms: 1
- Main level bedrooms: 3
Primary bedroom
- Level: Main
Laundry
- Level: Main
Heating
- Natural Gas
Cooling
- Central Air
Appliances
- Included: Dishwasher, Electric Range, Refrigerator
- Laundry: Laundry Room
Features
- Flooring: Carpet, Wood
- Has basement: No
Interior area
- Total structure area: 1,188
- Total interior livable area: 1,188 sqft
- Finished area above ground: 1,188
- Finished area below ground: 0
Property
Parking
- Total spaces: 1
- Parking features: Attached Carport, Circular Driveway
- Carport spaces: 1
- Has uncovered spaces: Yes
Features
- Levels: One
- Stories: 1
- Patio & porch: Front Porch
Lot
- Size: 0.37 Acres
Details
- Parcel number: 034513
- Zoning: R15
- Special conditions: Standard
Construction
Type & style
- Home type: SingleFamily
- Property subtype: Single Family Residence
Materials
- Brick Full
- Foundation: Crawl Space
Condition
- New construction: No
- Year built: 1957
Utilities & green energy
- Sewer: Public Sewer
- Water: City
Community & HOA
Community
- Subdivision: None
Location
- Region: Hudson
Financial & listing details
- Price per square foot: $181/sqft
- Tax assessed value: $157,400
- Annual tax amount: $1,037
- Date on market: 8/9/2026
- Cumulative days on market: 49 days
- Listing terms: Cash,Conventional,FHA,USDA Loan,VA Loan
- Road surface type: Concrete
Estimated market value
Not available
Estimated sales range
Not available
Not available
Price history
| Date | Event | Price |
|---|---|---|
| 9/11/2026 | Price change | $214,900-6.2%$181/sqft |
Source:  Canopy MLS as distributed by MLS GRID #4412972 Report a problem Canopy MLS as distributed by MLS GRID #4412972 Report a problem | ||
| 8/10/2026 | Listed for sale | $229,000+218.1%$193/sqft |
Source: Canopy MLS as distributed by MLS GRID #4412972 Report a problem | ||
| 8/19/2005 | Sold | $72,000+14.4%$61/sqft |
Source: Public Record Report a problem | ||
| 3/31/2005 | Sold | $62,928$53/sqft |
Source: Public Record Report a problem | ||
Public tax history
| Year | Property taxes | Tax assessment |
|---|---|---|
| 2025 | $1,037 +42.4% | $157,400 +72.8% |
| 2024 | $728 | $91,100 |
| 2023 | $728 | $91,100 |
| 2022 | $728 | $91,100 |
| 2021 | $728 +12.1% | $91,100 +10.2% |
| 2020 | $650 -1.9% | $82,700 |
| 2019 | $663 +3.9% | $82,700 |
| 2018 | $638 | $82,700 |
| 2017 | $638 +0.2% | $82,700 |
| 2016 | $637 | $82,700 |
| 2015 | $637 +4.9% | $82,700 |
| 2014 | $607 | $82,700 |
| 2013 | -- | $82,700 +3.5% |
| 2012 | -- | $79,900 |
| 2011 | -- | $79,900 |
| 2010 | -- | $79,900 |
| 2009 | -- | $79,900 |
| 2008 | -- | $79,900 |
| 2007 | -- | $79,900 |
| 2006 | -- | $79,900 |
| 2005 | -- | $79,900 +17.7% |
| 2004 | -- | $67,900 |
| 2003 | -- | $67,900 |
| 2002 | -- | $67,900 |
| 2001 | -- | $67,900 +32.4% |
| 2000 | -- | $51,300 |
Find assessor info on the county website
Monthly payment
Est. payment
Payment breakdown
Explore the cost of this home by adjusting the details. Changes won't be saved.Climate risks
Neighborhood: 28638
Nearby schools
Schools provided by the listing agent
- Elementary: Hudson
- Middle: Hudson
- High: South Caldwell
Source: Canopy MLS as distributed by MLS GRID. This data may not be complete. We recommend contacting the local school district to confirm school assignments for this home.
Similar homes
- $199,0002 bd1 ba1.1k sqft691 Central St, Hudson, NC 28638For Sale
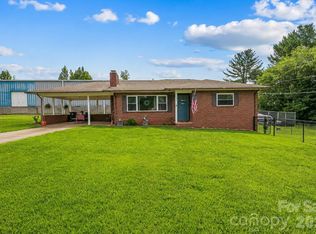
 MLS ID #4407003, Madeline Pollard, Chase Gray Realty LLC. Canopy MLS as distributed by MLS GRID
 - $249,9003 bd2 ba1.2k sqft244 Holly St, Hudson, NC 28638For Sale
 MLS ID #4410264, Donna Laws, Foothills Realty, LLC. Canopy MLS as distributed by MLS GRID
 - $169,9002 bd1 ba958 sqft191 Power St, Hudson, NC 28638For Sale
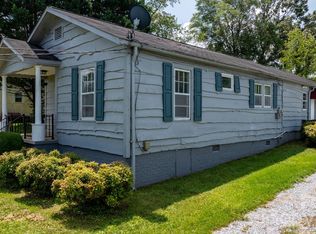 MLS ID #4414389, Donna Laws, Foothills Realty, LLC. Canopy MLS as distributed by MLS GRID
 - $229,0003 bd2 ba1k sqft911 Kenham Pl, Lenoir, NC 28645For Sale
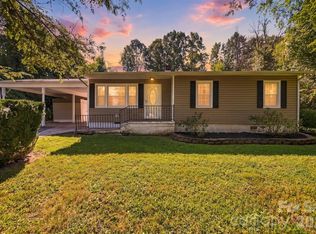 MLS ID #4425588, Tiffany Ramirez, Realty Executives of Hickory. Canopy MLS as distributed by MLS GRID
 - $265,0004 bd2 ba1.5k sqft1928 Marigold Ln, Hudson, NC 28638For SaleMLS ID #4397368, Angela Walker, Premier South. Canopy MLS as distributed by MLS GRID
- $199,0003 bd2 ba1k sqft5149 Bloomfield Est, Granite Falls, NC 28630For SaleMLS ID #4406868, Monica Setzer, True North Realty. Canopy MLS as distributed by MLS GRID
- $185,9002 bd1 ba929 sqft325 Swanson Dr SW, Lenoir, NC 28645For SaleMLS ID #4383433, Jake Fristoe, EXP Realty LLC Mooresville. Canopy MLS as distributed by MLS GRID
- $244,9002 bd1 ba1.3k sqft459 Swanson Dr, Lenoir, NC 28645For SaleMLS ID #4407208, Lauren Hart, Hart Real Estate. Canopy MLS as distributed by MLS GRID
- $189,9003 bd1 ba988 sqft2308 Walt Arney Rd, Lenoir, NC 28645For SaleMLS ID #4379333, Tina Wilson, Walker Real Estate Services LLC. Canopy MLS as distributed by MLS GRID
- $230,0003 bd2 ba1.7k sqft422 Arlington Cir NW, Lenoir, NC 28645For SaleMLS ID #4397649, Danielle Houfek, Better Homes and Gardens Real Estate Foothills. Canopy MLS as distributed by MLS GRID
- $259,9003 bd1 ba1k sqft1082 Maple St, Granite Falls, NC 28630For SaleMLS ID #4407308, Chase Barlow Gray, Chase Gray Realty LLC. Canopy MLS as distributed by MLS GRID
- $179,9992 bd1 ba960 sqft4843 Mayfield Dr, Granite Falls, NC 28630For SaleMLS ID #4398784, Robert Davis, The Finer Homes Group. Canopy MLS as distributed by MLS GRID
- $239,9003 bd2 ba1.3k sqft410 Spruce St SW, Lenoir, NC 28645For SaleMLS ID #4410163, Rhonda Walker, Walker Real Estate Services LLC. Canopy MLS as distributed by MLS GRID
- $229,9003 bd2 ba1.4k sqft425 Heritage Farm Rd, Hickory, NC 28601For SaleMLS ID #4416733, Brittany Scott, Weichert, Realtors - Team Metro. Canopy MLS as distributed by MLS GRID
- $207,0003 bd1 ba1.2k sqft94 Galaxie Dr, Taylorsville, NC 28681For SaleMLS ID #4414489, Lisa Belk, Mark Spain Real Estate. Canopy MLS as distributed by MLS GRID
- $224,9002 bd1 ba1k sqft312 Sharon Ave NW, Lenoir, NC 28645For SaleMLS ID #4419881, April B Hewitt, Keller Williams Advantage. Canopy MLS as distributed by MLS GRID
- $215,0002 bd1 ba1k sqft625 Milton Ave SW, Valdese, NC 28690For SaleMLS ID #4347687, Becky Petree, NextHome Blue Skies. Canopy MLS as distributed by MLS GRID
- $209,9002 bd1 ba900 sqft2938 11th Ave SW, Hickory, NC 28602For SaleMLS ID #4420993, Michael McCracken, True North Realty. Canopy MLS as distributed by MLS GRID
- $269,9003 bd2 ba1.2k sqft15 Valley St, Granite Falls, NC 28630For SaleMLS ID #4398811, Shawn Yambor, Weichert, Realtors - Team Metro. Canopy MLS as distributed by MLS GRID
