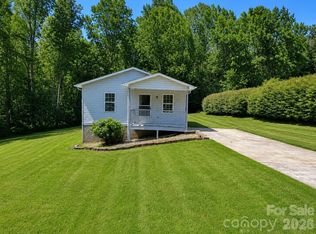
Move-in ready and located at the end of a cul-de-sac! This 3-bedroom, 2-bath home offers approximately 1,018 square feet with several recent updates, including a new roof, new vinyl siding, and updated flooring in select areas. The spacious yard provides plenty of room for gardening, outdoor activities, or creating your own backyard retreat. Conveniently located in Granite Falls, this home is a great opportunity for first-time buyers, downsizers, or anyone looking for an affordable place to call home.
Active
Price cut: $26K (9/16)
$199,000
5149 Bloomfield Est, Granite Falls, NC 28630
3beds
1,018sqft
Single Family Residence
Built in 1982
0.41 Acres Lot
$196,900 Zestimate®
$195/sqft
$-- HOA
What's special
Spacious yardNew roofNew vinyl siding
- 80 days
- 507
- 62
Zillow last checked:
Listing updated:
Listed by:
Monica Setzer monica@nctruenorthrealty.com,
True North Realty
Source: Canopy MLS as distributed by MLS GRID,MLS#: 4406868
Facts & features
Interior
Bedrooms & bathrooms
- Bedrooms: 3
- Bathrooms: 2
- Full bathrooms: 1
- 1/2 bathrooms: 1
- Main level bedrooms: 3
Primary bedroom
- Level: Main
Laundry
- Level: Main
Heating
- Heat Pump
Cooling
- Central Air
Appliances
- Included: Electric Oven, Electric Range, Electric Water Heater
- Laundry: In Kitchen
Features
- Has basement: No
Interior area
- Total structure area: 1,018
- Total interior livable area: 1,018 sqft
- Finished area above ground: 1,018
- Finished area below ground: 0
Property
Parking
- Total spaces: 1
- Parking features: Attached Carport, Driveway
- Carport spaces: 1
- Has uncovered spaces: Yes
Features
- Levels: One
- Stories: 1
Lot
- Size: 0.41 Acres
Details
- Parcel number: 1174A120
- Zoning: R-20
- Special conditions: Standard
Construction
Type & style
- Home type: SingleFamily
- Property subtype: Single Family Residence
Materials
- Brick Partial, Vinyl
- Foundation: Slab
Condition
- New construction: No
- Year built: 1982
Utilities & green energy
- Sewer: Septic Installed
- Water: City
Community & HOA
Community
- Subdivision: None
Location
- Region: Granite Falls
Financial & listing details
- Price per square foot: $195/sqft
- Tax assessed value: $143,200
- Annual tax amount: $990
- Date on market: 7/31/2026
- Cumulative days on market: 80 days
- Road surface type: Concrete, Dirt, Gravel, Paved
Estimated market value
$196,900
$187,000 - $207,000
$1,327/mo
Price history
| Date | Event | Price |
|---|---|---|
| 9/16/2026 | Price change | $199,000-11.6%$195/sqft |
Source:  Canopy MLS as distributed by MLS GRID #4406868 Report a problem Canopy MLS as distributed by MLS GRID #4406868 Report a problem | ||
| 7/31/2026 | Listed for sale | $225,000+13.1%$221/sqft |
Source: Canopy MLS as distributed by MLS GRID #4406868 Report a problem | ||
| 11/18/2024 | Listing removed | $199,000$195/sqft |
Source: Canopy MLS as distributed by MLS GRID #4150513 Report a problem | ||
| 9/17/2024 | Listed for sale | $199,000-7.4%$195/sqft |
Source: Canopy MLS as distributed by MLS GRID #4150513 Report a problem | ||
| 9/5/2024 | Listing removed | $215,000$211/sqft |
Source: Canopy MLS as distributed by MLS GRID #4150513 Report a problem | ||
| 6/14/2024 | Listed for sale | $215,000+138.9%$211/sqft |
Source: Canopy MLS as distributed by MLS GRID #4150513 Report a problem | ||
| 9/26/2008 | Sold | $90,000+38.5%$88/sqft |
Source: Agent Provided Report a problem | ||
| 6/1/1999 | Sold | $65,000$64/sqft |
Source: Agent Provided Report a problem | ||
Public tax history
| Year | Property taxes | Tax assessment |
|---|---|---|
| 2025 | $990 +64% | $143,200 +99.2% |
| 2024 | $604 | $71,900 |
| 2023 | $604 +2.4% | $71,900 |
| 2022 | $589 | $71,900 |
| 2021 | $589 -1.1% | $71,900 -3.1% |
| 2020 | $596 -1.9% | $74,200 |
| 2019 | $607 +2.5% | $74,200 |
| 2018 | $593 | $74,200 |
| 2017 | $593 +1.5% | $74,200 |
| 2016 | $584 | $74,200 |
| 2015 | $584 +4.9% | $74,200 |
| 2014 | $557 | $74,200 |
| 2013 | -- | $74,200 +8.8% |
| 2012 | -- | $68,200 |
| 2011 | -- | $68,200 |
| 2010 | -- | $68,200 |
| 2009 | -- | $68,200 |
| 2008 | -- | $68,200 |
| 2007 | -- | $68,200 |
| 2006 | -- | $68,200 |
| 2005 | -- | $68,200 +13.9% |
| 2004 | -- | $59,900 |
| 2003 | -- | $59,900 |
| 2002 | -- | $59,900 |
| 2001 | -- | $59,900 +31.1% |
| 2000 | -- | $45,700 |
Find assessor info on the county website
Monthly payment
Est. payment
Payment breakdown
Explore the cost of this home by adjusting the details. Changes won't be saved.Climate risks
Neighborhood: 28630
Nearby schools
Schools provided by the listing agent
- Elementary: Baton
- Middle: Hudson
- High: South Caldwell
Source: Canopy MLS as distributed by MLS GRID. This data may not be complete. We recommend contacting the local school district to confirm school assignments for this home.
- $161,7002 bd1 ba1k sqft5145 Bloomfield Est, Granite Falls, NC 28630Off Market
- $217,200-- bd10 ba1k sqft5150 Bloomfield Est, Granite Falls, NC 28630Off Market
- $274,4003 bd2 ba1.1k sqft5083 Bloomfield Est, Granite Falls, NC 28630Off Market
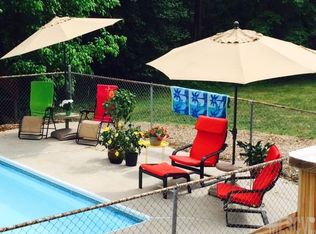
- $224,4003 bd2 ba1.2k sqft5141 Bloomfield Est, Granite Falls, NC 28630Off Market
Similar homes
- $209,9003 bd1 ba960 sqft2359 Allendale Cir, Lenoir, NC 28645For Sale
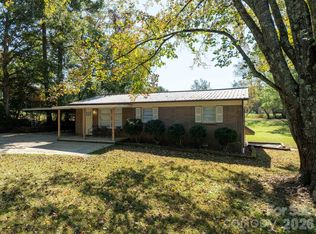
 MLS ID #4435724, Tina Wilson, Walker Real Estate Services LLC. Canopy MLS as distributed by MLS GRID
 - $257,4003 bd1 ba1k sqft1082 Maple St, Granite Falls, NC 28630For Sale
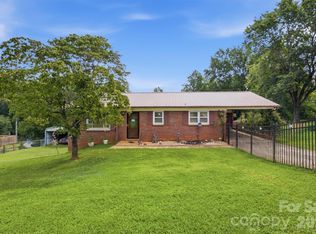 MLS ID #4407308, Chase Barlow Gray, Chase Gray Realty LLC. Canopy MLS as distributed by MLS GRID
 - $189,9002 bd1 ba879 sqft617 Hawthorne St, Hudson, NC 28638For Sale
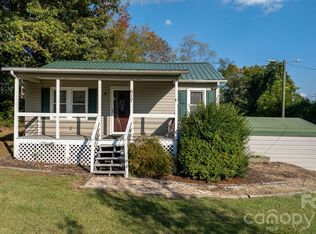 MLS ID #4435748, Lauren Williams, Foothills Realty, LLC. Canopy MLS as distributed by MLS GRID
 - $169,9992 bd1 ba960 sqft4843 Mayfield Dr, Granite Falls, NC 28630For Sale
 MLS ID #4398784, Robert Davis, The Finer Homes Group. Canopy MLS as distributed by MLS GRID
 - $199,9003 bd2 ba1.1k sqft745 6th Ave SW, Hickory, NC 28602For SaleMLS ID #4435003, Zach Howder, Lantern Realty & Development, LLC. Canopy MLS as distributed by MLS GRID
- $199,9003 bd1 ba1.1k sqft296 Pine Mountain Rd, Hudson, NC 28638For SaleMLS ID #4412972, Donna Laws, Foothills Realty, LLC. Canopy MLS as distributed by MLS GRID
- $279,9003 bd2 ba1.1k sqft37 Laurel St, Granite Falls, NC 28630For SaleMLS ID #4431356, Christie Leonard, WNC Real Estate at Lake James. Canopy MLS as distributed by MLS GRID
- $185,0003 bd1 ba988 sqft2308 Walt Arney Rd, Lenoir, NC 28645For SaleMLS ID #4379333, Tina Wilson, Walker Real Estate Services LLC. Canopy MLS as distributed by MLS GRID
- $195,0002 bd1 ba930 sqft1124 Bradford Mountain Rd, Lenoir, NC 28645For SaleMLS ID #4421191, Penni Grigg, RE/MAX Southern Lifestyles. Canopy MLS as distributed by MLS GRID
- $230,0003 bd2 ba1k sqft2130 Haven Cir SE, Lenoir, NC 28645For SaleMLS ID #4426483, Sarah Sztyber, Godstead Properties. Canopy MLS as distributed by MLS GRID
- $234,9003 bd2 ba1k sqft934 Fairview Dr SW, Lenoir, NC 28645For SaleMLS ID #4429159, Erin Hunt, Better Homes and Gardens Real Estate Foothills. Canopy MLS as distributed by MLS GRID
- $199,0002 bd1 ba795 sqft24 Cottage Ct, Granite Falls, NC 28630For SaleMLS ID #4417801, Roxi Conklin, DASH Carolina. Canopy MLS as distributed by MLS GRID
- $214,9003 bd2 ba1.3k sqft410 Spruce St SW, Lenoir, NC 28645For SaleMLS ID #4410163, Rhonda Walker, Walker Real Estate Services LLC. Canopy MLS as distributed by MLS GRID
- $169,9002 bd1 ba1.1k sqft25 Central Ave, Granite Falls, NC 28630For SaleMLS ID #4394659, Marianna Geyer, 828 Real Estate Services. Canopy MLS as distributed by MLS GRID
- $245,0003 bd2 ba1.2k sqft244 Holly St, Hudson, NC 28638For SaleMLS ID #4410264, Donna Laws, Foothills Realty, LLC. Canopy MLS as distributed by MLS GRID
- $205,0002 bd2 ba1k sqft393 Mountain View Dr, Morganton, NC 28655For SaleMLS ID #4408031, Mark Holland, Western Piedmont Real Estate, LLC. Canopy MLS as distributed by MLS GRID
- $195,0002 bd1 ba956 sqft2287 Us Highway 70 E, Morganton, NC 28655For SaleMLS ID #4425084, Joel Vasquez Arias, Western Piedmont Real Estate, LLC. Canopy MLS as distributed by MLS GRID
- $250,0003 bd2 ba1.2k sqft2480 Raintree St, Connelly Springs, NC 28612For SaleMLS ID #4429945, Kale Wright, Real Broker, LLC. Canopy MLS as distributed by MLS GRID
- $209,5002 bd1 ba1k sqft625 Milton Ave SW, Valdese, NC 28690For SaleMLS ID #4347687, Becky Petree, NextHome Blue Skies. Canopy MLS as distributed by MLS GRID
- $269,9003 bd2 ba1.2k sqft15 Valley St, Granite Falls, NC 28630For SaleMLS ID #4398811, Shawn Yambor, Weichert, Realtors - Team Metro. Canopy MLS as distributed by MLS GRID
