Check out this adorable 2-bedroom, 1-bathroom home nestled in the heart of Hudson! Step inside to a spacious living area that flows seamlessly into the kitchen, creating a welcoming and functional space. Enjoy added peace of mind with a durable metal roof and low-maintenance vinyl siding. Outside, you'll find an attached metal garage, a large back deck perfect for relaxing or entertaining, a handy storage shed, and a spacious backyard with plenty of room to enjoy the outdoors. Don't miss your chance to make this charming home your own!
Active
$189,900
617 Hawthorne St, Hudson, NC 28638
2beds
879sqft
Single Family Residence
Built in 1955
0.46 Acres Lot
$176,400 Zestimate®
$216/sqft
$-- HOA
What's special
Attached metal garageLow-maintenance vinyl sidingDurable metal roofHandy storage shed
- 18 hours
- 74
- 8
Zillow last checked:
Listing updated:
Listed by:
Lauren Williams laurenem1305@gmail.com,
Foothills Realty, LLC
Source: Canopy MLS as distributed by MLS GRID,MLS#: 4435748
Facts & features
Interior
Bedrooms & bathrooms
- Bedrooms: 2
- Bathrooms: 1
- Full bathrooms: 1
- Main level bedrooms: 2
Primary bedroom
- Level: Main
Bedroom s
- Level: Main
Bathroom full
- Level: Main
Kitchen
- Level: Main
Laundry
- Level: Main
Living room
- Level: Main
Heating
- Central, Heat Pump
Cooling
- Central Air, Heat Pump
Appliances
- Included: Electric Oven, Electric Range, Refrigerator
- Laundry: Mud Room
Features
- Basement: Unfinished
Interior area
- Total structure area: 879
- Total interior livable area: 879 sqft
- Finished area above ground: 879
- Finished area below ground: 0
Property
Parking
- Total spaces: 1
- Parking features: Driveway, Attached Garage
- Attached garage spaces: 1
- Has uncovered spaces: Yes
Features
- Levels: One
- Stories: 1
Lot
- Size: 0.46 Acres
Details
- Additional structures: Outbuilding, Workshop
- Parcel number: 034117
- Zoning: R-2
- Special conditions: Standard
Construction
Type & style
- Home type: SingleFamily
- Property subtype: Single Family Residence
Materials
- Vinyl
- Roof: Metal
Condition
- New construction: No
- Year built: 1955
Utilities & green energy
- Sewer: Public Sewer
- Water: City
Community & HOA
Community
- Subdivision: None
Location
- Region: Hudson
Financial & listing details
- Price per square foot: $216/sqft
- Tax assessed value: $178,300
- Annual tax amount: $1,172
- Date on market: 10/18/2026
- Listing terms: Cash,Conventional,FHA,USDA Loan
- Road surface type: Gravel, Paved
Estimated market value
$176,400
$141,000 - $222,000
$1,107/mo
Price history
| Date | Event | Price |
|---|---|---|
| 10/18/2026 | Listed for sale | $189,900+8.5%$216/sqft |
Source:  Canopy MLS as distributed by MLS GRID #4435748 Report a problem Canopy MLS as distributed by MLS GRID #4435748 Report a problem | ||
| 4/28/2025 | Sold | $175,000-2.8%$199/sqft |
Source: Canopy MLS as distributed by MLS GRID #4209882 Report a problem | ||
| 3/17/2025 | Price change | $180,000-5.3%$205/sqft |
Source: Canopy MLS as distributed by MLS GRID #4209882 Report a problem | ||
| 3/2/2025 | Price change | $190,000-5%$216/sqft |
Source: Canopy MLS as distributed by MLS GRID #4209882 Report a problem | ||
| 2/1/2025 | Price change | $200,000-7%$228/sqft |
Source: Canopy MLS as distributed by MLS GRID #4209882 Report a problem | ||
| 1/1/2025 | Listed for sale | $215,000$245/sqft |
Source: Canopy MLS as distributed by MLS GRID #4209882 Report a problem | ||
Public tax history
| Year | Property taxes | Tax assessment |
|---|---|---|
| 2025 | $1,172 +128.8% | $178,300 +181.2% |
| 2024 | $512 | $63,400 |
| 2023 | $512 | $63,400 |
| 2022 | $512 | $63,400 |
| 2021 | $512 +13.8% | $63,400 +13.2% |
| 2020 | $450 -2% | $56,000 |
| 2019 | $459 +3.7% | $56,000 |
| 2018 | $443 | $56,000 |
| 2017 | $443 0% | $56,000 |
| 2016 | $443 | $56,000 |
| 2015 | $443 +6.7% | $56,000 |
| 2014 | $415 | $56,000 |
| 2013 | -- | $56,000 +2.9% |
| 2012 | -- | $54,400 |
| 2011 | -- | $54,400 |
| 2010 | -- | $54,400 |
| 2009 | -- | $54,400 |
| 2008 | -- | $54,400 |
| 2007 | -- | $54,400 |
| 2006 | -- | $54,400 |
| 2005 | -- | $54,400 +12.6% |
| 2004 | -- | $48,300 |
| 2003 | -- | $48,300 |
| 2002 | -- | $48,300 |
| 2001 | -- | $48,300 +70.1% |
| 2000 | -- | $28,400 |
Find assessor info on the county website
Monthly payment
Est. payment
Payment breakdown
Explore the cost of this home by adjusting the details. Changes won't be saved.Climate risks
Neighborhood: 28638
Nearby schools
Schools provided by the listing agent
- Elementary: Hudson
- Middle: Hudson
- High: South Caldwell
Source: Canopy MLS as distributed by MLS GRID. This data may not be complete. We recommend contacting the local school district to confirm school assignments for this home.

Similar homes
- $235,0003 bd1 ba980 sqft321 Sheldon St, Hudson, NC 28638For Sale
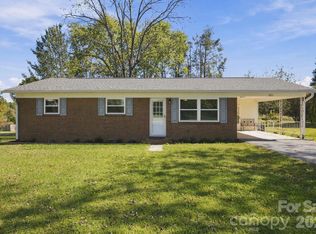
 MLS ID #4434131, Peter Stringfellow, Keller Williams Professionals. Canopy MLS as distributed by MLS GRID
 - $199,9003 bd1 ba1.1k sqft296 Pine Mountain Rd, Hudson, NC 28638For Sale
 MLS ID #4412972, Donna Laws, Foothills Realty, LLC. Canopy MLS as distributed by MLS GRID
 - $164,9002 bd1 ba958 sqft191 Power St, Hudson, NC 28638For Sale
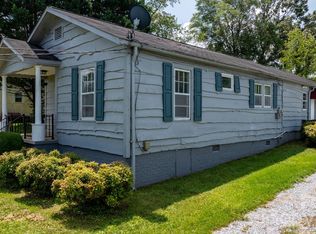 MLS ID #4414389, Donna Laws, Foothills Realty, LLC. Canopy MLS as distributed by MLS GRID
 - $209,9003 bd1 ba960 sqft2359 Allendale Cir, Lenoir, NC 28645For Sale
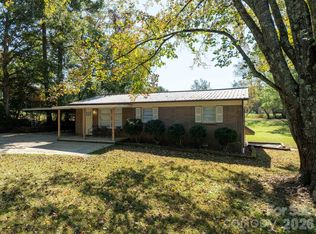 MLS ID #4435724, Tina Wilson, Walker Real Estate Services LLC. Canopy MLS as distributed by MLS GRID
 - $175,0002 bd1 ba1.1k sqft1517 Barcose St SW, Lenoir, NC 28645For SaleMLS ID #4431203, Juan Rivera, Rivera. Canopy MLS as distributed by MLS GRID
- $169,9992 bd1 ba960 sqft4843 Mayfield Dr, Granite Falls, NC 28630For SaleMLS ID #4398784, Robert Davis, The Finer Homes Group. Canopy MLS as distributed by MLS GRID
- $183,0002 bd1 ba929 sqft325 Swanson Dr SW, Lenoir, NC 28645For SaleMLS ID #4383433, Jake Fristoe, EXP Realty LLC Mooresville. Canopy MLS as distributed by MLS GRID
- $179,9003 bd1 ba912 sqft2648 Rose Pl, Lenoir, NC 28645For SaleMLS ID #4424930, Shane Cook, C Shane Cook & Associates. Canopy MLS as distributed by MLS GRID
- $185,0003 bd1 ba988 sqft2308 Walt Arney Rd, Lenoir, NC 28645For SaleMLS ID #4379333, Tina Wilson, Walker Real Estate Services LLC. Canopy MLS as distributed by MLS GRID
- $195,0002 bd1 ba930 sqft1124 Bradford Mountain Rd, Lenoir, NC 28645For SaleMLS ID #4421191, Penni Grigg, RE/MAX Southern Lifestyles. Canopy MLS as distributed by MLS GRID
- $199,9003 bd2 ba1.1k sqft745 6th Ave SW, Hickory, NC 28602For SaleMLS ID #4435003, Zach Howder, Lantern Realty & Development, LLC. Canopy MLS as distributed by MLS GRID
- $199,0003 bd2 ba1.1k sqft915 Kenham Pl, Lenoir, NC 28645For SaleMLS ID #4409318, Lisa McGill, Opendoor Brokerage LLC. Canopy MLS as distributed by MLS GRID
- $220,0003 bd2 ba1.1k sqft1008 Hopedale Dr, Lenoir, NC 28645For SaleMLS ID #4418081, Juan Rosario Loaeza, Citywide Group Inc. Canopy MLS as distributed by MLS GRID
- $230,0003 bd2 ba1k sqft2130 Haven Cir SE, Lenoir, NC 28645For SaleMLS ID #4426483, Sarah Sztyber, Godstead Properties. Canopy MLS as distributed by MLS GRID
- $199,0003 bd2 ba1k sqft5149 Bloomfield Est, Granite Falls, NC 28630For SaleMLS ID #4406868, Monica Setzer, True North Realty. Canopy MLS as distributed by MLS GRID
- $159,9002 bd1 ba1k sqft813 Severt Cir, Lenoir, NC 28645For SaleMLS ID #4355098, Angela Carter, Walker Real Estate Services LLC. Canopy MLS as distributed by MLS GRID
- $188,5002 bd1 ba1.2k sqft300 N Center St, Hildebran, NC 28637For SaleMLS ID #4412512, Laura Ervin Mulwee, Berkshire Hathaway HomeServices Blue Ridge REALTORS®. Canopy MLS as distributed by MLS GRID
- $195,0002 bd1 ba956 sqft2287 Us Highway 70 E, Morganton, NC 28655For SaleMLS ID #4425084, Joel Vasquez Arias, Western Piedmont Real Estate, LLC. Canopy MLS as distributed by MLS GRID
- $229,0003 bd2 ba1k sqft911 Kenham Pl, Lenoir, NC 28645For SaleMLS ID #4425588, Tiffany Ramirez, Realty Executives of Hickory. Canopy MLS as distributed by MLS GRID
- $188,0002 bd1 ba1k sqft302 Catawba Ave, Hickory, NC 28601For SaleMLS ID #4404145, Andy Ball, Town and Mountain Realty. Canopy MLS as distributed by MLS GRID
