Introducing 915 Kenham Pl, a residence designed for everyday comfort with functional elements throughout. The kitchen is equipped with all stainless steel appliances, and the primary bedroom features a spacious walk in closet for organized storage. An expansive deck extends the living space outdoors. This updated property provides comfort and appealing outdoor living.. Included 100-Day Home Warranty with buyer activation
Active
Price cut: $4K (8/27)
$221,000
915 Kenham Pl, Lenoir, NC 28645
3beds
1,138sqft
Single Family Residence
Built in 1961
0.33 Acres Lot
$-- Zestimate®
$194/sqft
$-- HOA
What's special
- 39 days
- 527
- 44
Zillow last checked:
Listing updated:
Listed by:
Lisa McGill lmcgill@opendoor.com,
Opendoor Brokerage LLC
Source: Canopy MLS as distributed by MLS GRID,MLS#: 4409318
Facts & features
Interior
Bedrooms & bathrooms
- Bedrooms: 3
- Bathrooms: 2
- Full bathrooms: 2
- Main level bedrooms: 3
Primary bedroom
- Level: Main
- Area: 158.89 Square Feet
- Dimensions: 11' 11" X 13' 4"
Bedroom s
- Level: Main
- Area: 128.9 Square Feet
- Dimensions: 9' 8" X 13' 4"
Bedroom s
- Level: Main
- Area: 104.72 Square Feet
- Dimensions: 11' 5" X 9' 2"
Bathroom full
- Level: Main
- Area: 65.75 Square Feet
- Dimensions: 7' 2" X 9' 2"
Bathroom full
- Level: Main
- Area: 48.27 Square Feet
- Dimensions: 4' 5" X 10' 11"
Dining area
- Level: Main
Kitchen
- Level: Main
- Area: 101.04 Square Feet
- Dimensions: 7' 7" X 13' 4"
Living room
- Level: Main
- Area: 213.25 Square Feet
- Dimensions: 17' 2" X 12' 5"
Heating
- Central
Cooling
- Central Air
Appliances
- Included: Dishwasher, Electric Range, Microwave
- Laundry: Laundry Room
Features
- Has basement: No
Interior area
- Total structure area: 1,138
- Total interior livable area: 1,138 sqft
- Finished area above ground: 1,138
- Finished area below ground: 0
Property
Parking
- Total spaces: 1
- Parking features: Driveway
- Carport spaces: 1
- Has uncovered spaces: Yes
Features
- Levels: One
- Stories: 1
Lot
- Size: 0.33 Acres
Details
- Parcel number: 06173151
- Zoning: R-15
- Special conditions: Standard
Construction
Type & style
- Home type: SingleFamily
- Property subtype: Single Family Residence
Materials
- Vinyl
- Foundation: Crawl Space
- Roof: Composition
Condition
- New construction: No
- Year built: 1961
Utilities & green energy
- Sewer: Public Sewer
- Water: Public
Community & HOA
Community
- Subdivision: None
Location
- Region: Lenoir
Financial & listing details
- Price per square foot: $194/sqft
- Tax assessed value: $195,500
- Annual tax amount: $990
- Date on market: 7/30/2026
- Cumulative days on market: 39 days
- Listing terms: Cash,Conventional,VA Loan
- Road surface type: Concrete, Paved
Estimated market value
Not available
Estimated sales range
Not available
Not available
Price history
| Date | Event | Price |
|---|---|---|
| 8/27/2026 | Price change | $221,000-1.8%$194/sqft |
Source:  Canopy MLS as distributed by MLS GRID #4409318 Report a problem Canopy MLS as distributed by MLS GRID #4409318 Report a problem | ||
| 8/13/2026 | Price change | $225,000-2.2%$198/sqft |
Source: Canopy MLS as distributed by MLS GRID #4409318 Report a problem | ||
| 7/30/2026 | Listed for sale | $230,000$202/sqft |
Source: Canopy MLS as distributed by MLS GRID #4409318 Report a problem | ||
| 6/26/2026 | Sold | $230,000+103.5%$202/sqft |
Source: Public Record Report a problem | ||
| 4/24/2026 | Sold | $113,000-3%$99/sqft |
Source: Public Record Report a problem | ||
| 12/10/2025 | Sold | $116,510-33.1%$102/sqft |
Source: Public Record Report a problem | ||
| 9/7/2021 | Sold | $174,090+5.5%$153/sqft |
Source: Canopy MLS as distributed by MLS GRID #3766413 Report a problem | ||
| 7/29/2021 | Pending sale | $165,000$145/sqft |
Source: Canopy MLS as distributed by MLS GRID #3766413 Report a problem | ||
| 7/25/2021 | Listed for sale | $165,000+729.1%$145/sqft |
Source: Canopy MLS as distributed by MLS GRID #3766413 Report a problem | ||
| 5/6/2019 | Listing removed | $19,900+24.4%$17/sqft |
Source: Coldwell Banker Newton Real Estate, Inc. #3450887 Report a problem | ||
| 12/31/2018 | Sold | $16,000-19.6%$14/sqft |
Source: Canopy MLS as distributed by MLS GRID #B32888 Report a problem | ||
| 12/5/2018 | Pending sale | $19,900$17/sqft |
Source: Coldwell Banker Newton Real Estate, Inc. #32888 Report a problem | ||
| 11/7/2018 | Listed for sale | $19,900-43.1%$17/sqft |
Source: Coldwell Banker Newton Real Estate #32888 Report a problem | ||
| 8/2/2018 | Sold | $35,000$31/sqft |
Source: Public Record Report a problem | ||
Public tax history
| Year | Property taxes | Tax assessment |
|---|---|---|
| 2025 | $990 +44.6% | $195,500 +84.6% |
| 2024 | $685 | $105,900 |
| 2023 | $685 | $105,900 |
| 2022 | $685 +8.1% | $105,900 +8.3% |
| 2021 | $634 -39.4% | $97,800 +76.5% |
| 2020 | $1,046 +189.1% | $55,400 +1.5% |
| 2019 | $362 | $54,600 |
| 2018 | $362 | $54,600 |
| 2017 | $362 -1.3% | $54,600 |
| 2016 | $366 | $54,600 |
| 2015 | $366 -44.6% | $54,600 |
| 2014 | $662 | $54,600 |
| 2013 | -- | $54,600 +0.2% |
| 2012 | -- | $54,500 |
| 2011 | -- | $54,500 |
| 2010 | -- | $54,500 |
| 2009 | -- | $54,500 |
| 2008 | -- | $54,500 |
| 2007 | -- | $54,500 |
| 2006 | -- | $54,500 |
| 2005 | -- | $54,500 +24.7% |
| 2004 | -- | $43,700 |
| 2003 | -- | $43,700 |
| 2002 | -- | $43,700 |
| 2001 | -- | $43,700 +6.1% |
| 2000 | -- | $41,200 |
Find assessor info on the county website
Monthly payment
Est. payment
Payment breakdown
Explore the cost of this home by adjusting the details. Changes won't be saved.Climate risks
Neighborhood: 28645
Nearby schools
Schools provided by the listing agent
- Elementary: Whitnel
- Middle: William Lenoir
- High: Hibriten
Source: Canopy MLS as distributed by MLS GRID. This data may not be complete. We recommend contacting the local school district to confirm school assignments for this home.
Similar homes
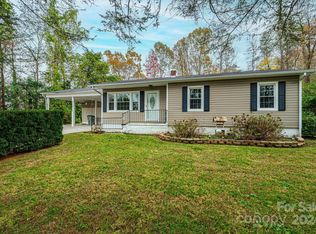
- $239,9003 bd2 ba1k sqft109 Countryside Dr SE, Lenoir, NC 28645For Sale
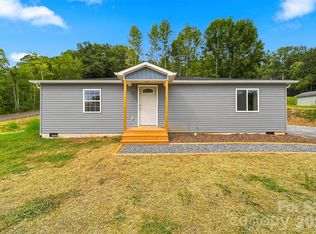
 MLS ID #4419459, Marianna Geyer, 828 Real Estate Services. Canopy MLS as distributed by MLS GRID
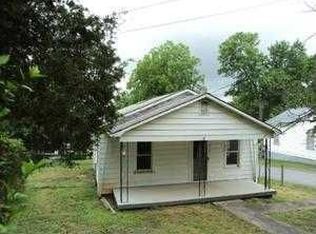
 - $239,9003 bd2 ba1.3k sqft410 Spruce St SW, Lenoir, NC 28645For Sale
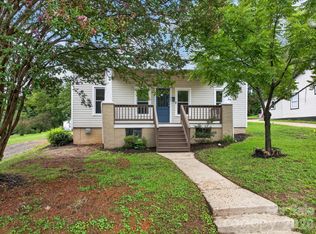 MLS ID #4410163, Rhonda Walker, Walker Real Estate Services LLC. Canopy MLS as distributed by MLS GRID
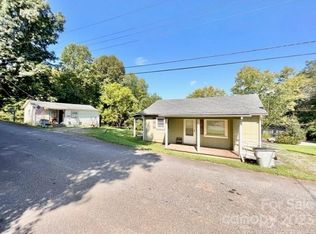
 - $250,0003 bd2 ba1.5k sqft502 Connelly Springs Rd SW, Lenoir, NC 28645For Sale
 MLS ID #4397150, Geoffrey Pu, Paragon Real Estate Group. Canopy MLS as distributed by MLS GRID
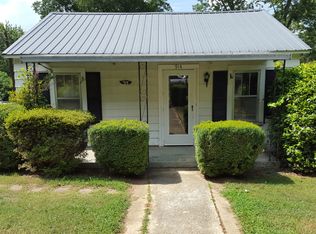
 - $225,0003 bd2 ba1.3k sqftNone, Lenoir, NC 28645For Sale
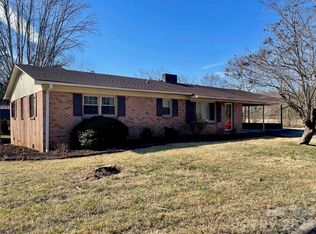 MLS ID #4330329, Gina Jenkins, Realty Executives of Hickory. Canopy MLS as distributed by MLS GRID
 - $260,0003 bd2 ba1.5k sqft828 Manchester St SW, Lenoir, NC 28645For SaleMLS ID #4399438, G Franco-Costales, EXP Realty LLC Mooresville. Canopy MLS as distributed by MLS GRID
- $264,9003 bd2 ba1.2k sqft1240 Piedmont Dr NW, Lenoir, NC 28645For SaleMLS ID #4413839, Kaitlin Crawford, Berkshire Hathaway HomeServices Blue Ridge REALTORS®. Canopy MLS as distributed by MLS GRID
- $244,9003 bd2 ba1.5k sqft316 Sharon Ave NW, Lenoir, NC 28645For SaleMLS ID #4361436, Sandra Puett, Ace Home Sales LLC. Canopy MLS as distributed by MLS GRID
- $182,0003 bd2 ba1.3k sqft1606 Poplar St NW, Lenoir, NC 28645For SaleMLS ID #4325750, Bryan Heyl, Realty Executives of Hickory. Canopy MLS as distributed by MLS GRID
- $270,0003 bd2 ba1.4k sqft118 Hoover St NW, Lenoir, NC 28645For SaleMLS ID #4395589, Madeline Pollard, Chase Gray Realty LLC. Canopy MLS as distributed by MLS GRID
- $279,9003 bd2 ba1.4k sqft409 Cottrell Hill Rd, Lenoir, NC 28645For SaleMLS ID #4414277, Tina Wilson, Walker Real Estate Services LLC. Canopy MLS as distributed by MLS GRID
- $324,9003 bd3 ba1.5k sqft1515 Berkley St SW, Lenoir, NC 28645For SaleMLS ID #4404445, Chase Barlow Gray, Chase Gray Realty LLC. Canopy MLS as distributed by MLS GRID
- $229,0003 bd1 ba1.1k sqft296 Pine Mountain Rd, Hudson, NC 28638For SaleMLS ID #4412972, Donna Laws, Foothills Realty, LLC. Canopy MLS as distributed by MLS GRID
- $278,9003 bd2 ba1.4k sqft2305 Good Shepard Ct, Lenoir, NC 28645For SaleMLS ID #4415985, Sarah Watson, Harper Realty. Canopy MLS as distributed by MLS GRID
- $257,5004 bd2 ba1.4k sqft2675 Tablerock Rd, Lenoir, NC 28645For SaleMLS ID #4271816, Conner Wick, Stephen Cooley Real Estate. Canopy MLS as distributed by MLS GRID
- $173,9002 bd1 ba788 sqft703 Stage St NW, Lenoir, NC 28645For SaleMLS ID #4420298, Sandra Puett, Ace Home Sales LLC. Canopy MLS as distributed by MLS GRID
- $173,9002 bd1 ba1k sqft813 Severt Cir, Lenoir, NC 28645For SaleMLS ID #4355098, Angela Carter, Walker Real Estate Services LLC. Canopy MLS as distributed by MLS GRID
- $265,0003 bd3 ba1.3k sqft5164 Ralph Winchester Rd, Lenoir, NC 28645For SaleMLS ID #4346503, Sonya Wickman, Manx Properties LLC. Canopy MLS as distributed by MLS GRID
- $167,9992 bd1 ba850 sqft529 Stage St NW, Lenoir, NC 28645For SaleMLS ID #4400462, Taha Naveed, Austin-Barnett Realty LLC. Canopy MLS as distributed by MLS GRID
- $239,9002 bd1 ba1.2k sqft661 Central St, Hudson, NC 28638For SaleMLS ID #4406786, Chris Griffin, Ben Griffin Realty-Builders. Canopy MLS as distributed by MLS GRID
- $315,0002 bd1 ba910 sqft2448 Alfred Hartley Rd, Lenoir, NC 28645For SaleMLS ID #4388870, Crystal White, True North Realty. Canopy MLS as distributed by MLS GRID
