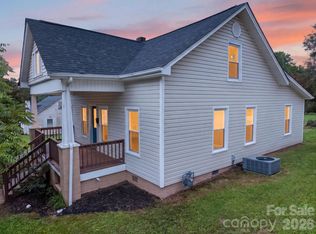
Step inside this beautifully renovated 3-bedroom, 2-full-bath home where thoughtful updates meet comfortable, everyday living. The spacious kitchen is sure to be a favorite gathering spot, while the main-level laundry adds convenience to the well-designed floor plan.
The primary bedroom offers a wonderful retreat with direct access to a deck, plus a versatile flex space that can easily adapt to your needs—whether you envision a home office, workout room, creative space, or hobby area. The inviting living room features a stylish barn door, offering the option to create separation when desired.
Step outside and enjoy the generous, gently sloping yard, back patio, and gated area designed with pets in mind. City utilities add convenience, while the property's setting provides a pleasant sense of seclusion.
Recently renovated and move-in ready, this home combines modern updates, flexible spaces, and enjoyable outdoor areas to create a place you'll be excited to call home.
Active
$264,900
1240 Piedmont Dr NW, Lenoir, NC 28645
3beds
1,216sqft
Single Family Residence
Built in 1931
0.76 Acres Lot
$255,700 Zestimate®
$218/sqft
$-- HOA
What's special
- 16 days
- 1,235
- 80
Likely to sell faster than
Zillow last checked:
Listing updated:
Listed by:
Kaitlin Crawford kaitlincrawfordrealtor@gmail.com,
Berkshire Hathaway HomeServices Blue Ridge REALTORS®
Source: Canopy MLS as distributed by MLS GRID,MLS#: 4413839
Facts & features
Interior
Bedrooms & bathrooms
- Bedrooms: 3
- Bathrooms: 2
- Full bathrooms: 2
- Main level bedrooms: 3
Primary bedroom
- Level: Main
Bedroom s
- Level: Main
Bedroom s
- Level: Main
Bathroom full
- Level: Main
Bathroom full
- Level: Main
Dining room
- Level: Main
Kitchen
- Level: Main
Laundry
- Level: Main
Living room
- Level: Main
Office
- Level: Main
Heating
- Central
Cooling
- Central Air
Appliances
- Included: Dishwasher, Electric Range, Electric Water Heater, Microwave, Refrigerator
- Laundry: In Kitchen, Inside, Main Level, Washer Hookup
Features
- Has basement: No
Interior area
- Total structure area: 1,216
- Total interior livable area: 1,216 sqft
- Finished area above ground: 1,216
- Finished area below ground: 0
Property
Parking
- Parking features: Driveway
- Has uncovered spaces: Yes
Features
- Levels: One
- Stories: 1
Lot
- Size: 0.76 Acres
Details
- Parcel number: 0611122
- Zoning: R-6
- Special conditions: Standard
Construction
Type & style
- Home type: SingleFamily
- Architectural style: Ranch
- Property subtype: Single Family Residence
Materials
- Vinyl
- Foundation: Crawl Space
Condition
- New construction: No
- Year built: 1931
Utilities & green energy
- Sewer: Public Sewer
- Water: City
Community & HOA
Community
- Subdivision: None
Location
- Region: Lenoir
Financial & listing details
- Price per square foot: $218/sqft
- Tax assessed value: $96,500
- Annual tax amount: $498
- Date on market: 8/12/2026
- Cumulative days on market: 16 days
- Listing terms: Cash,Conventional,FHA,USDA Loan,VA Loan
- Road surface type: Gravel, Paved
Estimated market value
$255,700
$243,000 - $268,000
$1,537/mo
Price history
| Date | Event | Price |
|---|---|---|
| 8/12/2026 | Listed for sale | $264,900+14.2%$218/sqft |
Source:  Canopy MLS as distributed by MLS GRID #4413839 Report a problem Canopy MLS as distributed by MLS GRID #4413839 Report a problem | ||
| 3/11/2026 | Sold | $232,000+3.1%$191/sqft |
Source: Canopy MLS as distributed by MLS GRID #4337347 Report a problem | ||
| 2/25/2026 | Pending sale | $225,000$185/sqft |
Source: Canopy MLS as distributed by MLS GRID #4337347 Report a problem | ||
| 2/11/2026 | Listed for sale | $225,000$185/sqft |
Source: Canopy MLS as distributed by MLS GRID #4337347 Report a problem | ||
| 2/1/2026 | Listing removed | $225,000$185/sqft |
Source: Canopy MLS as distributed by MLS GRID #4337347 Report a problem | ||
| 1/17/2026 | Listed for sale | $225,000+1150%$185/sqft |
Source: Canopy MLS as distributed by MLS GRID #4337347 Report a problem | ||
| 11/14/2012 | Sold | $18,000-53.2%$15/sqft |
Source: Agent Provided Report a problem | ||
| 5/1/1999 | Sold | $38,500$32/sqft |
Source: Agent Provided Report a problem | ||
Public tax history
| Year | Property taxes | Tax assessment |
|---|---|---|
| 2025 | $498 +62.5% | $96,500 +110.7% |
| 2024 | $306 | $45,800 |
| 2023 | $306 | $45,800 |
| 2022 | $306 | $45,800 |
| 2021 | $306 -13.4% | $45,800 -14.1% |
| 2020 | $354 | $53,300 |
| 2019 | $354 | $53,300 |
| 2018 | $354 | $53,300 |
| 2017 | $354 -1.3% | $53,300 |
| 2016 | $358 | $53,300 |
| 2015 | $358 -44.6% | $53,300 |
| 2014 | $646 | $53,300 |
| 2013 | -- | $53,300 +22.8% |
| 2012 | -- | $43,400 |
| 2011 | -- | $43,400 |
| 2010 | -- | $43,400 |
| 2009 | -- | $43,400 |
| 2008 | -- | $43,400 |
| 2007 | -- | $43,400 |
| 2006 | -- | $43,400 |
| 2005 | -- | $43,400 +6.6% |
| 2004 | -- | $40,700 |
| 2003 | -- | $40,700 |
| 2002 | -- | $40,700 |
| 2001 | -- | $40,700 +75.4% |
| 2000 | -- | $23,200 |
Find assessor info on the county website
Monthly payment
Est. payment
Payment breakdown
Explore the cost of this home by adjusting the details. Changes won't be saved.Climate risks
Neighborhood: 28645
Nearby schools
Schools provided by the listing agent
- Elementary: Valmead
- Middle: William Lenoir
- High: Hibriten
Source: Canopy MLS as distributed by MLS GRID. This data may not be complete. We recommend contacting the local school district to confirm school assignments for this home.

Similar homes
- $249,9003 bd2 ba1.2k sqft410 Spruce St SW, Lenoir, NC 28645For Sale
 MLS ID #4410163, Rhonda Walker, Walker Real Estate Services LLC. Canopy MLS as distributed by MLS GRID
 - $249,9003 bd2 ba1.3k sqft403 Spruce St SW, Lenoir, NC 28645For Sale
 MLS ID #4412597, Sarah Watson, Harper Realty. Canopy MLS as distributed by MLS GRID
 - $279,9003 bd2 ba1.4k sqft409 Cottrell Hill Rd, Lenoir, NC 28645For Sale
 MLS ID #4414277, Tina Wilson, Walker Real Estate Services LLC. Canopy MLS as distributed by MLS GRID
 - $274,9003 bd2 ba1.4k sqft118 Hoover St NW, Lenoir, NC 28645For Sale
 MLS ID #4395589, Madeline Pollard, Chase Gray Realty LLC. Canopy MLS as distributed by MLS GRID
 - $278,9003 bd2 ba1.4k sqft2305 Good Shepard Ct, Lenoir, NC 28645For SaleMLS ID #4415985, Sarah Watson, Harper Realty. Canopy MLS as distributed by MLS GRID
- $221,0003 bd2 ba1.1k sqft915 Kenham Pl, Lenoir, NC 28645For SaleMLS ID #4409318, Lisa McGill, Opendoor Brokerage LLC. Canopy MLS as distributed by MLS GRID
- $324,9003 bd3 ba1.5k sqft1515 Berkley St SW, Lenoir, NC 28645For SaleMLS ID #4404445, Chase Barlow Gray, Chase Gray Realty LLC. Canopy MLS as distributed by MLS GRID
- $257,5004 bd2 ba1.4k sqft2675 Tablerock Rd, Lenoir, NC 28645For SaleMLS ID #4271816, Conner Wick, Stephen Cooley Real Estate. Canopy MLS as distributed by MLS GRID
- $274,9003 bd2 ba1.2k sqft2516 Corolla Hills Dr, Lenoir, NC 28645For SaleMLS ID #4404948, Chase Barlow Gray, Chase Gray Realty LLC. Canopy MLS as distributed by MLS GRID
- $290,0003 bd2 ba1.3k sqft921 Overlook Dr SW, Lenoir, NC 28645New ConstructionMLS ID #4405127, Chase Barlow Gray, Chase Gray Realty LLC. Canopy MLS as distributed by MLS GRID
- $319,9003 bd2 ba1.2k sqft1108 Delwood Dr SW, Lenoir, NC 28645For SaleMLS ID #4377614, Tam Fenton, GGs Legacy Properties, LLC. Canopy MLS as distributed by MLS GRID
- $189,9003 bd2 ba1.3k sqft1606 Poplar St NW, Lenoir, NC 28645For SaleMLS ID #4325750, Bryan Heyl, Realty Executives of Hickory. Canopy MLS as distributed by MLS GRID
- $315,0002 bd1 ba910 sqft2448 Alfred Hartley Rd, Lenoir, NC 28645For SaleMLS ID #4388870, Crystal White, True North Realty. Canopy MLS as distributed by MLS GRID
- $314,9004 bd3 ba1.4k sqft1404 Castle Ct, Lenoir, NC 28645For SaleMLS ID #4378866, Chase Barlow Gray, Chase Gray Realty LLC. Canopy MLS as distributed by MLS GRID
- $315,0003 bd2 ba1.7k sqft3933 Rockybrook Pl, Lenoir, NC 28645For SaleMLS ID #4380583, Chase Barlow Gray, Chase Gray Realty LLC. Canopy MLS as distributed by MLS GRID
- $305,0003 bd2 ba1.3k sqft913 Overlook Dr SW, Lenoir, NC 28645New ConstructionMLS ID #4405017, Chase Barlow Gray, Chase Gray Realty LLC. Canopy MLS as distributed by MLS GRID
- $305,0003 bd2 ba1.3k sqft909 Overlook Dr SW, Lenoir, NC 28645New ConstructionMLS ID #4404771, Chase Barlow Gray, Chase Gray Realty LLC. Canopy MLS as distributed by MLS GRID
- $284,9003 bd2 ba1.3k sqft3441 Spencer Heights Pl, Lenoir, NC 28645For SaleMLS ID #4371926, Sasha Oachs, Harper Realty. Canopy MLS as distributed by MLS GRID
- $289,0003 bd3 ba1.4k sqft2162 Watson Rd, Lenoir, NC 28645New ConstructionMLS ID #4379743, Taha Naveed, Austin-Barnett Realty LLC. Canopy MLS as distributed by MLS GRID
- $264,9003 bd2 ba1.1k sqft151 Cedar Valley Rd, Hudson, NC 28638For SaleMLS ID #4353836, Debra Trivette, RE/MAX A-Team. Canopy MLS as distributed by MLS GRID
