Embrace classic charm and modern updates in this unique 1910 farmhouse bungalow, nestled on over 1.6 private, cleared acres at the end of a dead-end street. The exterior immediately catches the eye with its vibrant blue metal roof and an expansive covered front porch accented by rustic stone pillar bases. Inside, the main level features beautiful newer wood-look flooring, two spacious bedrooms, and an updated kitchen complete with farmhouse apron sink, butcher block countertops, and contemporary gold hardware. The upper level offers incredible flexibility with an additional bedroom, bonus room, a full bath, and a small kitchenette space perfect for a secondary living area or guest suite. Outside, the property provides ample vehicle storage with a detached double carport and a separate double metal garage. An expansive unfinished workshop space gives you the ultimate blank canvas to finish out a studio, hobbies, or extra storage. Offering incredible privacy with no restrictions, this eclectic home blends a quiet country lifestyle with quick access to everything Lenoir has to offer.
Under contract-no show
Price cut: $5K (7/21)
$190,000
1231 Caldwell Pl NW, Lenoir, NC 28645
4beds
2,117sqft
Single Family Residence
Built in 1910
1.64 Acres Lot
$185,500 Zestimate®
$90/sqft
$-- HOA
What's special
Contemporary gold hardwareFarmhouse apron sinkBonus roomDetached double carportExpansive covered front porchSmall kitchenette spaceTwo spacious bedrooms
- 43 days |
- 6,788 |
- 661 |
Likely to sell faster than
Zillow last checked:
Listing updated:
Listed by:
Devin Moore devin@innovationproperties.com,
Innovation Properties LLC
Source: Canopy MLS as distributed by MLS GRID,MLS#: 4400395
Facts & features
Interior
Bedrooms & bathrooms
- Bedrooms: 4
- Bathrooms: 4
- Full bathrooms: 2
- 1/2 bathrooms: 2
- Main level bedrooms: 3
Primary bedroom
- Level: Main
- Area: 256.93 Square Feet
- Dimensions: 18' 11" X 13' 7"
Bedroom s
- Level: Main
- Area: 157.89 Square Feet
- Dimensions: 14' 3" X 11' 1"
Bedroom s
- Level: Main
- Area: 116.52 Square Feet
- Dimensions: 10' 8" X 10' 11"
Bedroom s
- Level: Upper
- Area: 199.74 Square Feet
- Dimensions: 18' 7" X 10' 9"
Bathroom half
- Level: Main
- Area: 30.4 Square Feet
- Dimensions: 5' 0" X 6' 1"
Bathroom half
- Level: Main
- Area: 27.77 Square Feet
- Dimensions: 4' 10" X 5' 9"
Bathroom full
- Level: Main
- Area: 43.86 Square Feet
- Dimensions: 4' 10" X 9' 1"
Bathroom full
- Level: Upper
- Area: 73.5 Square Feet
- Dimensions: 11' 2" X 6' 7"
Dining room
- Level: Main
- Area: 101.68 Square Feet
- Dimensions: 9' 11" X 10' 3"
Family room
- Level: Main
- Area: 333.44 Square Feet
- Dimensions: 17' 2" X 19' 5"
Kitchen
- Level: Main
- Area: 173.31 Square Feet
- Dimensions: 11' 9" X 14' 9"
Laundry
- Level: Main
- Area: 42.42 Square Feet
- Dimensions: 8' 1" X 5' 3"
Living room
- Level: Main
- Area: 134.71 Square Feet
- Dimensions: 9' 11" X 13' 7"
Other
- Level: Upper
- Area: 300.3 Square Feet
- Dimensions: 27' 6" X 10' 11"
Heating
- Forced Air, Heat Pump
Cooling
- Wall Unit(s)
Appliances
- Included: Oven, Refrigerator
- Laundry: Laundry Room
Features
- Has basement: No
Interior area
- Total structure area: 2,117
- Total interior livable area: 2,117 sqft
- Finished area above ground: 2,117
- Finished area below ground: 0
Property
Parking
- Total spaces: 2
- Parking features: Attached Carport, Detached Carport, Detached Garage, Parking Space(s)
- Garage spaces: 2
- Has carport: Yes
Features
- Levels: Two
- Stories: 2
Lot
- Size: 1.64 Acres
Details
- Parcel number: 06111 2 1
- Zoning: R-6
- Special conditions: Undisclosed
Construction
Type & style
- Home type: SingleFamily
- Architectural style: Bungalow
- Property subtype: Single Family Residence
Materials
- Aluminum, Stone, Vinyl
- Foundation: Permanent
Condition
- New construction: No
- Year built: 1910
Utilities & green energy
- Sewer: Public Sewer
- Water: City
Community & HOA
Community
- Subdivision: NONE
Location
- Region: Lenoir
Financial & listing details
- Price per square foot: $90/sqft
- Tax assessed value: $177,100
- Annual tax amount: $899
- Date on market: 7/3/2026
- Cumulative days on market: 301 days
- Road surface type: Concrete, Paved
Estimated market value
$185,500
$176,000 - $195,000
$2,106/mo
Price history
| Date | Event | Price |
|---|---|---|
| 7/30/2026 | Pending sale | $190,000$90/sqft |
Source:  Canopy MLS as distributed by MLS GRID #4400395 Report a problem Canopy MLS as distributed by MLS GRID #4400395 Report a problem | ||
| 7/21/2026 | Price change | $190,000-2.6%$90/sqft |
Source: Canopy MLS as distributed by MLS GRID #4400395 Report a problem | ||
| 7/4/2026 | Listed for sale | $195,000-13.3%$92/sqft |
Source: Canopy MLS as distributed by MLS GRID #4400395 Report a problem | ||
| 6/3/2026 | Listing removed | $225,000$106/sqft |
Source: Canopy MLS as distributed by MLS GRID #4281144 Report a problem | ||
| 4/20/2026 | Price change | $225,000-2.2%$106/sqft |
Source: Canopy MLS as distributed by MLS GRID #4281144 Report a problem | ||
| 4/15/2026 | Price change | $230,000-7.3%$109/sqft |
Source: Canopy MLS as distributed by MLS GRID #4281144 Report a problem | ||
| 4/14/2026 | Price change | $248,000-0.4%$117/sqft |
Source: Canopy MLS as distributed by MLS GRID #4281144 Report a problem | ||
| 4/8/2026 | Listed for sale | $249,000$118/sqft |
Source: Canopy MLS as distributed by MLS GRID #4281144 Report a problem | ||
| 2/25/2026 | Pending sale | $249,000$118/sqft |
Source: Canopy MLS as distributed by MLS GRID #4281144 Report a problem | ||
| 2/20/2026 | Price change | $249,000-0.4%$118/sqft |
Source: Canopy MLS as distributed by MLS GRID #4281144 Report a problem | ||
| 1/1/2026 | Listed for sale | $250,000-7.4%$118/sqft |
Source: Canopy MLS as distributed by MLS GRID #4281144 Report a problem | ||
| 12/20/2025 | Listing removed | $270,000$128/sqft |
Source: Canopy MLS as distributed by MLS GRID #4281144 Report a problem | ||
| 11/20/2025 | Price change | $270,000-1.8%$128/sqft |
Source: Canopy MLS as distributed by MLS GRID #4281144 Report a problem | ||
| 11/2/2025 | Price change | $275,000-3.5%$130/sqft |
Source: Canopy MLS as distributed by MLS GRID #4281144 Report a problem | ||
| 10/6/2025 | Price change | $285,000-3.4%$135/sqft |
Source: Canopy MLS as distributed by MLS GRID #4281144 Report a problem | ||
| 10/3/2025 | Price change | $295,000-1.7%$139/sqft |
Source: Canopy MLS as distributed by MLS GRID #4281144 Report a problem | ||
| 10/1/2025 | Price change | $300,000+1.7%$142/sqft |
Source: Canopy MLS as distributed by MLS GRID #4281144 Report a problem | ||
| 9/10/2025 | Price change | $295,000-1.7%$139/sqft |
Source: Canopy MLS as distributed by MLS GRID #4281144 Report a problem | ||
| 9/8/2025 | Price change | $300,000-1.6%$142/sqft |
Source: Canopy MLS as distributed by MLS GRID #4281144 Report a problem | ||
| 9/5/2025 | Price change | $305,000-0.7%$144/sqft |
Source: Canopy MLS as distributed by MLS GRID #4281144 Report a problem | ||
| 9/1/2025 | Price change | $307,000-1%$145/sqft |
Source: Canopy MLS as distributed by MLS GRID #4281144 Report a problem | ||
| 8/28/2025 | Price change | $310,000-1.6%$146/sqft |
Source: Canopy MLS as distributed by MLS GRID #4281144 Report a problem | ||
| 8/8/2025 | Listed for sale | $315,000$149/sqft |
Source: Canopy MLS as distributed by MLS GRID #4281144 Report a problem | ||
| 7/31/2025 | Pending sale | $315,000$149/sqft |
Source: Canopy MLS as distributed by MLS GRID #4281144 Report a problem | ||
| 7/14/2025 | Listed for sale | $315,000+74%$149/sqft |
Source: Canopy MLS as distributed by MLS GRID #4281144 Report a problem | ||
| 11/20/2024 | Sold | $181,000$85/sqft |
Source: Canopy MLS as distributed by MLS GRID #4174386 Report a problem | ||
Public tax history
| Year | Property taxes | Tax assessment |
|---|---|---|
| 2025 | $899 +56.4% | $177,100 +100.3% |
| 2024 | $575 | $88,400 |
| 2023 | $575 | $88,400 |
| 2022 | $575 | $88,400 |
| 2021 | $575 -58.3% | $88,400 +19.9% |
| 2020 | $1,379 +186.1% | $73,700 |
| 2019 | $482 | $73,700 |
| 2018 | $482 | $73,700 |
| 2017 | $482 -1.3% | $73,700 |
| 2016 | $488 | $73,700 |
| 2015 | $488 -45.1% | $73,700 |
| 2014 | $889 | $73,700 |
| 2013 | -- | $73,700 +4.1% |
| 2012 | -- | $70,800 |
| 2011 | -- | $70,800 |
| 2010 | -- | $70,800 |
| 2009 | -- | $70,800 |
| 2008 | -- | $70,800 |
| 2007 | -- | $70,800 |
| 2006 | -- | $70,800 |
| 2005 | -- | $70,800 +12.6% |
| 2004 | -- | $62,900 |
| 2003 | -- | $62,900 |
| 2002 | -- | $62,900 |
| 2001 | -- | $62,900 +31.6% |
| 2000 | -- | $47,800 |
Find assessor info on the county website
Monthly payment
Est. payment
Payment breakdown
Explore the cost of this home by adjusting the details. Changes won't be saved.Climate risks
Neighborhood: 28645
Nearby schools
GreatSchools rating
- 5/10Valmead BasicGrades: PK-5Distance: 0.9 mi
- 8/10William Lenoir MiddleGrades: 6-8Distance: 2.9 mi
- 4/10Hibriten HighGrades: PK,9-12Distance: 3 mi
Schools provided by the listing agent
- Elementary: West Lenoir
- Middle: William Lenoir
- High: Hibriten
Source: Canopy MLS as distributed by MLS GRID. This data may not be complete. We recommend contacting the local school district to confirm school assignments for this home.
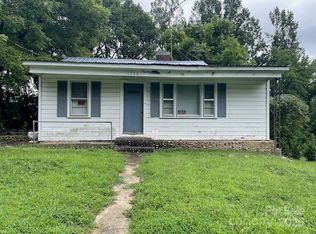
- $48,0002 bd-- ba-- sqft1229 Caldwell Pl, Lenoir, NC 28645Sold
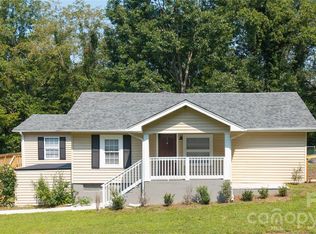
- $264,9003 bd2 ba1.2k sqft1240 Piedmont Dr NW, Lenoir, NC 28645For Sale
- $84,0002 bd1 ba616 sqft1225 Caldwell Pl NW, Lenoir, NC 28645Off Market
- $121,3003 bd1 ba1k sqft1220 Piedmont Dr NW, Lenoir, NC 28645Off Market
- $165,0002 bd1 ba912 sqft1244 Piedmont Dr NW, Lenoir, NC 28645Off Market
- $102,0002 bd1 ba816 sqft1221 Caldwell Pl NW, Lenoir, NC 28645Off Market
- $48,0003 bd1 ba-- sqft1114 Regal Pl NW, Lenoir, NC 28645Sold
- $10,700-- bd-- ba-- sqft1216 Piedmont Dr NW, Lenoir, NC 28645Off Market
A local agent can set up tours, give advice and negotiate with sellers.
A local lender can help you make sure your offer is ready when you are.
Similar homes
- $189,9003 bd2 ba1.3k sqft1606 Poplar St NW, Lenoir, NC 28645For Sale

 MLS ID #4325750, Bryan Heyl, Realty Executives of Hickory. Canopy MLS as distributed by MLS GRID
 - $249,9003 bd2 ba1.3k sqft403 Spruce St SW, Lenoir, NC 28645For Sale
 MLS ID #4412597, Sarah Watson, Harper Realty. Canopy MLS as distributed by MLS GRID
 - $230,0003 bd2 ba1.7k sqft422 Arlington Cir NW, Lenoir, NC 28645For Sale
 MLS ID #4397649, Danielle Houfek, Better Homes and Gardens Real Estate Foothills. Canopy MLS as distributed by MLS GRID
 - $239,9003 bd2 ba1.9k sqft430 Arlington Cir NW, Lenoir, NC 28645For Sale
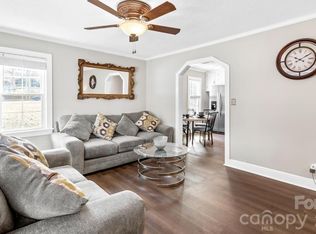 MLS ID #4411712, Tanesha Thompson, Southern Homes of the Carolinas, Inc. Canopy MLS as distributed by MLS GRID
 - $235,0003 bd1 ba1.1k sqft713 SW Wilmont Street, Lenoir, NC 28645For SaleMLS ID #263744, Jennifer Crowe. High Country AOR
- $209,0002 bd2 ba1k sqft1406 Walt Arney Rd, Lenoir, NC 28645For SaleMLS ID #4405497, Sasha Oachs, Harper Realty. Canopy MLS as distributed by MLS GRID
- $215,0003 bd1 ba1.3k sqft509 Westview St SW, Lenoir, NC 28645For SaleMLS ID #4410233, Donna Laws, Foothills Realty, LLC. Canopy MLS as distributed by MLS GRID
- $194,9003 bd2 ba1k sqft224 Broadway St NW, Lenoir, NC 28645For SaleMLS ID #4389505, Tyler Wilcox, EXP Realty LLC Mooresville. Canopy MLS as distributed by MLS GRID
- $249,9003 bd2 ba1.2k sqft410 Spruce St SW, Lenoir, NC 28645For SaleMLS ID #4410163, Rhonda Walker, Walker Real Estate Services LLC. Canopy MLS as distributed by MLS GRID
- $225,0003 bd2 ba1.1k sqft915 Kenham Pl, Lenoir, NC 28645For SaleMLS ID #4409318, Regina Toner, Opendoor Brokerage LLC. Canopy MLS as distributed by MLS GRID
- $260,0003 bd2 ba1.5k sqft828 Manchester St SW, Lenoir, NC 28645For SaleMLS ID #4399438, G Franco-Costales, EXP Realty LLC Mooresville. Canopy MLS as distributed by MLS GRID
- $173,9002 bd1 ba1k sqft813 Severt Cir, Lenoir, NC 28645For SaleMLS ID #4355098, Angela Carter, Walker Real Estate Services LLC. Canopy MLS as distributed by MLS GRID
- $220,0003 bd1 ba1.4k sqft330 Harrington St NW, Lenoir, NC 28645For SaleMLS ID #4346766, Robyn St. Clair, Realty ONE Group @ Home. Canopy MLS as distributed by MLS GRID
- $250,0003 bd2 ba1.5k sqft502 Connelly Springs Rd SW, Lenoir, NC 28645For SaleMLS ID #4397150, Geoffrey Pu, Paragon Real Estate Group. Canopy MLS as distributed by MLS GRID
- $274,9003 bd2 ba1.4k sqft118 Hoover St NW, Lenoir, NC 28645For SaleMLS ID #4395589, Madeline Pollard, Chase Gray Realty LLC. Canopy MLS as distributed by MLS GRID
- $115,0002 bd1 ba1.1k sqft329 Finley Ave NW, Lenoir, NC 28645For SaleMLS ID #4409548, Michelle Hrin, Realty Executives of Hickory. Canopy MLS as distributed by MLS GRID
- $257,5004 bd2 ba1.4k sqft2675 Tablerock Rd, Lenoir, NC 28645For SaleMLS ID #4271816, Conner Wick, Stephen Cooley Real Estate. Canopy MLS as distributed by MLS GRID
- $239,9003 bd2 ba1k sqft3889 Colt Ct, Lenoir, NC 28645For SaleMLS ID #4397660, Gabi Robison, Realty One Group Results. Canopy MLS as distributed by MLS GRID
- $259,9003 bd1 ba1.2k sqft212 Sharon Ave NW, Lenoir, NC 28645For SaleMLS ID #4384971, Debra Trivette, RE/MAX A-Team. Canopy MLS as distributed by MLS GRID
- $244,9002 bd1 ba1.3k sqft459 Swanson Dr, Lenoir, NC 28645For SaleMLS ID #4407208, Lauren Hart, Hart Real Estate. Canopy MLS as distributed by MLS GRID
