Welcome to 330 Harrington Street in Lenoir—a beautifully renovated brick ranch offering classic charm and modern comfort. This move-in ready home features 3 bedrooms and 1 updated bath, making it the perfect option for first-time buyers, downsizers, or anyone looking for low-maintenance living.
Inside, you’ll find fresh updates throughout, including updated flooring and paint, creating a bright and inviting atmosphere. The renovated kitchen offers modern finishes, ample cabinetry, and great workspace for everyday cooking and entertaining. The updated bath features clean, contemporary touches.
One of the standout features of this home is the large sunroom at the back—an ideal space for morning coffee, relaxing with a book, or entertaining guests year-round. The full basement provides abundant storage, workshop space, or potential for additional finished square footage.
The timeless brick exterior adds durability and curb appeal, while the yard offers room to enjoy the outdoors. Conveniently located near shopping, dining, and local amenities, this updated ranch is ready for you to move right in. Don’t miss your opportunity to own this charming home in Lenoir!
Active
Price cut: $5K (8/10)
$220,000
330 Harrington St NW, Lenoir, NC 28645
3beds
1,433sqft
Single Family Residence
Built in 1938
0.17 Acres Lot
$216,300 Zestimate®
$154/sqft
$-- HOA
What's special
Modern finishesUpdated bathBeautifully renovated brick ranchFresh updates throughoutUpdated flooring and paintBright and inviting atmosphereRenovated kitchen
- 181 days |
- 1,188 |
- 100 |
Zillow last checked:
Listing updated:
Listed by:
Robyn St. Clair robyngstclair@gmail.com,
Realty ONE Group @ Home
Source: Canopy MLS as distributed by MLS GRID,MLS#: 4346766
Facts & features
Interior
Bedrooms & bathrooms
- Bedrooms: 3
- Bathrooms: 1
- Full bathrooms: 1
- Main level bedrooms: 3
Dining room
- Level: Main
Kitchen
- Level: Main
Living room
- Level: Main
Heating
- Forced Air, Natural Gas
Cooling
- Central Air
Appliances
- Included: Dishwasher, Electric Range, Gas Water Heater, Refrigerator, Washer/Dryer
- Laundry: In Kitchen
Features
- Open Floorplan
- Flooring: Wood
- Basement: Basement Garage Door,Basement Shop,Interior Entry,Storage Space,Walk-Out Access
Interior area
- Total structure area: 1,433
- Total interior livable area: 1,433 sqft
- Finished area above ground: 1,433
- Finished area below ground: 0
Video & virtual tour
Property
Parking
- Total spaces: 3
- Parking features: Attached Carport, Driveway
- Garage spaces: 1
- Carport spaces: 2
- Covered spaces: 3
- Has uncovered spaces: Yes
Features
- Levels: Multi/Split
Lot
- Size: 0.17 Acres
- Features: Cleared
Details
- Parcel number: 092435
- Zoning: R-9
- Special conditions: Standard
Construction
Type & style
- Home type: SingleFamily
- Architectural style: Bungalow
- Property subtype: Single Family Residence
Materials
- Brick Full
Condition
- New construction: No
- Year built: 1938
Utilities & green energy
- Sewer: Public Sewer
- Water: City
Community & HOA
Community
- Subdivision: None
Location
- Region: Lenoir
Financial & listing details
- Price per square foot: $154/sqft
- Tax assessed value: $184,700
- Date on market: 2/17/2026
- Cumulative days on market: 181 days
- Listing terms: Cash,Conventional,Exchange,FHA,USDA Loan,VA Loan
- Exclusions: Gas Logs are not connected
- Road surface type: Concrete, Paved
Estimated market value
$216,300
$205,000 - $227,000
$1,407/mo
Price history
| Date | Event | Price |
|---|---|---|
| 8/10/2026 | Price change | $220,000-2.2%$154/sqft |
Source:  Canopy MLS as distributed by MLS GRID #4346766 Report a problem Canopy MLS as distributed by MLS GRID #4346766 Report a problem | ||
| 6/9/2026 | Price change | $225,000-2.2%$157/sqft |
Source: Canopy MLS as distributed by MLS GRID #4346766 Report a problem | ||
| 4/27/2026 | Price change | $230,000-8%$161/sqft |
Source: Canopy MLS as distributed by MLS GRID #4346766 Report a problem | ||
| 2/17/2026 | Listed for sale | $250,000$174/sqft |
Source: Canopy MLS as distributed by MLS GRID #4346766 Report a problem | ||
Public tax history
Tax history is unavailable.
Monthly payment
Est. payment
Payment breakdown
Explore the cost of this home by adjusting the details. Changes won't be saved.Climate risks
Neighborhood: 28645
Nearby schools
GreatSchools rating
- 5/10Lower Creek ElementaryGrades: PK-5Distance: 1.4 mi
- 8/10William Lenoir MiddleGrades: 6-8Distance: 2.3 mi
- 4/10Hibriten HighGrades: PK,9-12Distance: 2.4 mi
Schools provided by the listing agent
- Elementary: Valmead
- Middle: William Lenoir
- High: Hibriten
Source: Canopy MLS as distributed by MLS GRID. This data may not be complete. We recommend contacting the local school district to confirm school assignments for this home.
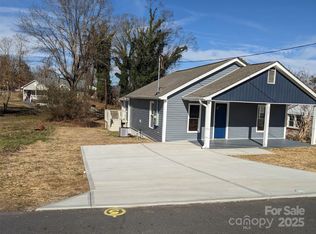
- $219,9003 bd2 ba1k sqft332 Arlington Cir NW, Lenoir, NC 28645For Sale
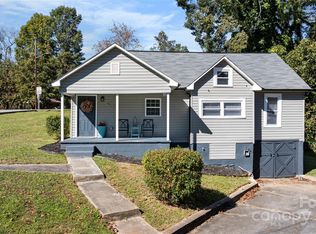
- $208,0002 bd1 ba1k sqft404 Arlington Cir NW, Lenoir, NC 28645Sold
- $1,381,900-- bd10 ba1.2k sqft323 Harrington St NW, Lenoir, NC 28645Off Market
- $101,5002 bd1 ba806 sqft310 Mulungu Pl, Lenoir, NC 28645Off Market
- $146,2003 bd1 ba1.4k sqft318 Harrington St NW, Lenoir, NC 28645Off Market
- $75,0002 bd1 ba1.1k sqft317 Harrington St NW, Lenoir, NC 28645Off Market
- $125,8003 bd2 ba1.5k sqft314 Harrington St NW, Lenoir, NC 28645Off Market
- $--2 bd1 ba667 sqft437 Arlington Cir NW, Lenoir, NC 28645Off Market
A local agent can set up tours, give advice and negotiate with sellers.
A local lender can help you make sure your offer is ready when you are.
Similar homes
- $239,9003 bd2 ba1.9k sqft430 Arlington Cir NW, Lenoir, NC 28645For Sale
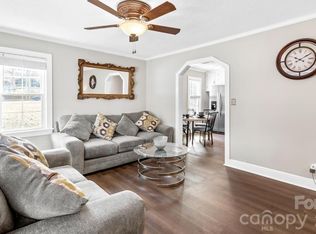
 MLS ID #4411712, Tanesha Thompson, Southern Homes of the Carolinas, Inc. Canopy MLS as distributed by MLS GRID
 - $264,9003 bd2 ba1.2k sqft1240 Piedmont Dr NW, Lenoir, NC 28645For Sale
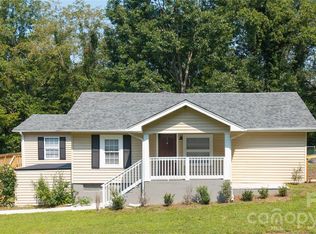 MLS ID #4413839, Kaitlin Crawford, Berkshire Hathaway HomeServices Blue Ridge REALTORS®. Canopy MLS as distributed by MLS GRID
 - $249,9003 bd2 ba1.2k sqft410 Spruce St SW, Lenoir, NC 28645For Sale
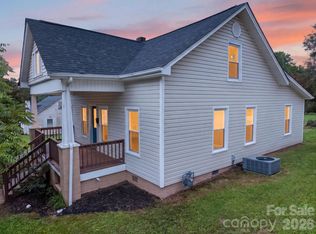 MLS ID #4410163, Rhonda Walker, Walker Real Estate Services LLC. Canopy MLS as distributed by MLS GRID
 - $225,0003 bd2 ba1.1k sqft915 Kenham Pl, Lenoir, NC 28645For Sale
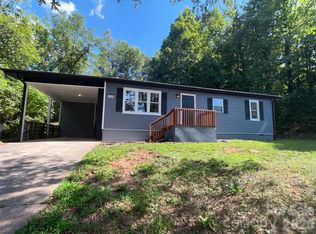 MLS ID #4409318, Regina Toner, Opendoor Brokerage LLC. Canopy MLS as distributed by MLS GRID
 - $189,9003 bd2 ba1.3k sqft1606 Poplar St NW, Lenoir, NC 28645For SaleMLS ID #4325750, Bryan Heyl, Realty Executives of Hickory. Canopy MLS as distributed by MLS GRID
- $209,0002 bd2 ba1k sqft1406 Walt Arney Rd, Lenoir, NC 28645For SaleMLS ID #4405497, Sasha Oachs, Harper Realty. Canopy MLS as distributed by MLS GRID
- $324,9003 bd3 ba1.5k sqft1515 Berkley St SW, Lenoir, NC 28645For SaleMLS ID #4404445, Chase Barlow Gray, Chase Gray Realty LLC. Canopy MLS as distributed by MLS GRID
- $244,9002 bd1 ba1.3k sqft459 Swanson Dr, Lenoir, NC 28645For SaleMLS ID #4407208, Lauren Hart, Hart Real Estate. Canopy MLS as distributed by MLS GRID
- $228,9003 bd1 ba1k sqft3691 Vantage Heights Cir, Lenoir, NC 28645For SaleMLS ID #4401911, Lauren Williams, Foothills Realty, LLC. Canopy MLS as distributed by MLS GRID
- $319,9003 bd2 ba1.2k sqft1108 Delwood Dr SW, Lenoir, NC 28645For SaleMLS ID #4377614, Tam Fenton, GGs Legacy Properties, LLC. Canopy MLS as distributed by MLS GRID
- $169,9992 bd1 ba850 sqft529 Stage St NW, Lenoir, NC 28645For SaleMLS ID #4400462, Taha Naveed, Austin-Barnett Realty LLC. Canopy MLS as distributed by MLS GRID
- $274,9003 bd2 ba1.4k sqft118 Hoover St NW, Lenoir, NC 28645For SaleMLS ID #4395589, Madeline Pollard, Chase Gray Realty LLC. Canopy MLS as distributed by MLS GRID
- $315,0002 bd1 ba910 sqft2448 Alfred Hartley Rd, Lenoir, NC 28645For SaleMLS ID #4388870, Crystal White, True North Realty. Canopy MLS as distributed by MLS GRID
- $229,0003 bd1 ba1.1k sqft296 Pine Mountain Rd, Hudson, NC 28638For SaleMLS ID #4412972, Donna Laws, Foothills Realty, LLC. Canopy MLS as distributed by MLS GRID
- $290,0003 bd2 ba1.3k sqft921 Overlook Dr SW, Lenoir, NC 28645New ConstructionMLS ID #4405127, Chase Barlow Gray, Chase Gray Realty LLC. Canopy MLS as distributed by MLS GRID
- $290,0003 bd2 ba1.3k sqft917 Overlook Dr SW, Lenoir, NC 28645New ConstructionMLS ID #4405021, Chase Barlow Gray, Chase Gray Realty LLC. Canopy MLS as distributed by MLS GRID
- $192,9002 bd1 ba929 sqft325 Swanson Dr SW, Lenoir, NC 28645For SaleMLS ID #4383433, Jake Fristoe, EXP Realty LLC Mooresville. Canopy MLS as distributed by MLS GRID
- $305,0003 bd2 ba1.3k sqft913 Overlook Dr SW, Lenoir, NC 28645New ConstructionMLS ID #4405017, Chase Barlow Gray, Chase Gray Realty LLC. Canopy MLS as distributed by MLS GRID
- $274,9003 bd2 ba1.2k sqft2516 Corolla Hills Dr, Lenoir, NC 28645For SaleMLS ID #4404948, Chase Barlow Gray, Chase Gray Realty LLC. Canopy MLS as distributed by MLS GRID
- $305,0003 bd2 ba1.3k sqft909 Overlook Dr SW, Lenoir, NC 28645New ConstructionMLS ID #4404771, Chase Barlow Gray, Chase Gray Realty LLC. Canopy MLS as distributed by MLS GRID
