Discover this stunning brand new construction that boasts incredible curb appeal and breathtaking long-range mountain views. The home's modern finishes and spacious open concept layout create a bright and inviting atmosphere perfect for both relaxing and entertaining. Inside, you’ll appreciate the tall vaulted ceilings that enhance the sense of space, complemented by elegant quartz countertops, stylish tile backsplashes, and high-quality stainless steel appliances. The expansive kitchen island serves as a central gathering point, making it ideal for casual meals or socializing with friends and family.
Situated just minutes from town, this property offers the convenience of being just minuets from Highway 321, providing quick access to Boone, Blowing Rock, and Hickory. With no HOA restrictions, you have the freedom to personalize your space to your heart's content. This home is a perfect blend of modern comfort and natural beauty, making it an exceptional choice for those seeking both tranquility and accessibility in their new residence. Don't miss the opportunity to make this dream home yours!
Active
Price cut: $1K (9/25)
$304,000
913 Overlook Dr SW, Lenoir, NC 28645
3beds
1,385sqft
Single Family Residence
Built in 2026
0.56 Acres Lot
$303,200 Zestimate®
$219/sqft
$-- HOA
What's special
Modern finishesBreathtaking long-range mountain viewsStylish tile backsplashesElegant quartz countertopsTall vaulted ceilingsExpansive kitchen islandIncredible curb appeal
- 76 days
- 319
- 23
Zillow last checked:
Listing updated:
Listed by:
Chase Barlow Gray chase@chasegrayrealty.com,
Chase Gray Realty LLC
Source: Canopy MLS as distributed by MLS GRID,MLS#: 4405017
Facts & features
Interior
Bedrooms & bathrooms
- Bedrooms: 3
- Bathrooms: 2
- Full bathrooms: 2
- Main level bedrooms: 3
Primary bedroom
- Level: Main
- Area: 189.95 Square Feet
- Dimensions: 13' 4" X 14' 3"
Heating
- Central, Electric, ENERGY STAR Qualified Equipment
Cooling
- Central Air, Electric, ENERGY STAR Qualified Equipment
Appliances
- Included: Dishwasher, Electric Range, Electric Water Heater, ENERGY STAR Qualified Light Fixtures, Microwave, Plumbed For Ice Maker
- Laundry: Electric Dryer Hookup, Inside, Laundry Closet, Main Level, Washer Hookup
Features
- Kitchen Island, Open Floorplan, Walk-In Closet(s)
- Flooring: Vinyl
- Doors: Sliding Doors
- Has basement: No
- Attic: Pull Down Stairs
- Fireplace features: Insert, Living Room
Interior area
- Total structure area: 1,385
- Total interior livable area: 1,385 sqft
- Finished area above ground: 1,385
- Finished area below ground: 0
Property
Parking
- Total spaces: 1
- Parking features: Driveway, Attached Garage, Garage Door Opener, Garage Faces Front, Parking Space(s), Garage on Main Level
- Attached garage spaces: 1
- Has uncovered spaces: Yes
Features
- Levels: One
- Stories: 1
- Patio & porch: Covered, Rear Porch
Lot
- Size: 0.56 Acres
Details
- Parcel number: 06159 1 8E
- Zoning: R-15
- Special conditions: Standard
Construction
Type & style
- Home type: SingleFamily
- Property subtype: Single Family Residence
Materials
- Vinyl
- Foundation: Slab
- Roof: Wood
Condition
- New construction: Yes
- Year built: 2026
Utilities & green energy
- Sewer: Public Sewer
- Water: City
- Utilities for property: Electricity Connected
Green energy
- Energy efficient items: Lighting
- Construction elements: Engineered Wood Products, Low VOC Coatings
Community & HOA
Community
- Subdivision: None
Location
- Region: Lenoir
Financial & listing details
- Price per square foot: $219/sqft
- Tax assessed value: $5,600
- Date on market: 7/31/2026
- Cumulative days on market: 111 days
- Listing terms: Cash,Conventional,FHA,USDA Loan,VA Loan
- Electric utility on property: Yes
- Road surface type: Concrete, Paved
Estimated market value
$303,200
$288,000 - $318,000
$1,915/mo
Price history
| Date | Event | Price |
|---|---|---|
| 9/25/2026 | Price change | $304,000-0.3%$219/sqft |
Source:  Canopy MLS as distributed by MLS GRID #4405017 Report a problem Canopy MLS as distributed by MLS GRID #4405017 Report a problem | ||
| 7/31/2026 | Listed for sale | $305,000-3.2%$220/sqft |
Source: Canopy MLS as distributed by MLS GRID #4405017 Report a problem | ||
| 7/13/2026 | Listing removed | $314,999$227/sqft |
Source: Canopy MLS as distributed by MLS GRID #4391721 Report a problem | ||
| 6/9/2026 | Listed for sale | $314,999$227/sqft |
Source: Canopy MLS as distributed by MLS GRID #4391721 Report a problem | ||
Public tax history
Tax history is unavailable.
Monthly payment
Est. payment
Payment breakdown
Explore the cost of this home by adjusting the details. Changes won't be saved.Climate risks
Neighborhood: 28645
Nearby schools
Schools provided by the listing agent
- Elementary: Davenport
- Middle: Gamewell
- High: West Caldwell
Source: Canopy MLS as distributed by MLS GRID. This data may not be complete. We recommend contacting the local school district to confirm school assignments for this home.
Similar homes

- $304,0003 bd2 ba1.3k sqft909 Overlook Dr SW, Lenoir, NC 28645New Construction
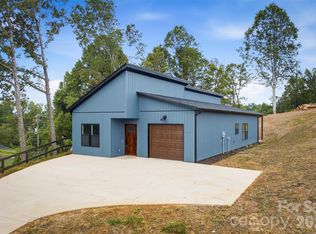
 MLS ID #4404771, Chase Barlow Gray, Chase Gray Realty LLC. Canopy MLS as distributed by MLS GRID
 - $289,0003 bd2 ba1.3k sqft921 Overlook Dr SW, Lenoir, NC 28645New Construction
 MLS ID #4405127, Chase Barlow Gray, Chase Gray Realty LLC. Canopy MLS as distributed by MLS GRID
 - $299,0004 bd1 ba1.4k sqft1203 Spainhour St SW, Lenoir, NC 28645For Sale
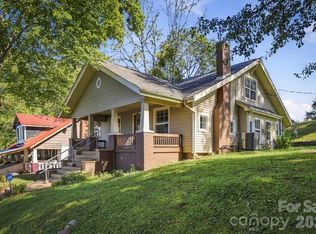 MLS ID #4432423, Christy Truitt, WNC Real Estate Inc.. Canopy MLS as distributed by MLS GRID
 - $264,9003 bd2 ba1.5k sqft1240 Piedmont Dr NW, Lenoir, NC 28645For Sale
 MLS ID #4432940, Bryan Black, RE/MAX Southern Lifestyles. Canopy MLS as distributed by MLS GRID
 - $330,0003 bd2 ba1.9k sqft115 Eastwood Park Dr SE, Lenoir, NC 28645For SaleMLS ID #4425611, Wanda Hefner, Hefner Real Estate LLC. Canopy MLS as distributed by MLS GRID
- $309,0002 bd1 ba910 sqft2448 Alfred Hartley Rd, Lenoir, NC 28645For SaleMLS ID #4388870, Crystal White, True North Realty. Canopy MLS as distributed by MLS GRID
- $234,9003 bd2 ba1k sqft934 Fairview Dr SW, Lenoir, NC 28645For SaleMLS ID #4429159, Erin Hunt, Better Homes and Gardens Real Estate Foothills. Canopy MLS as distributed by MLS GRID
- $229,9003 bd2 ba1.3k sqft410 Spruce St SW, Lenoir, NC 28645For SaleMLS ID #4410163, Rhonda Walker, Walker Real Estate Services LLC. Canopy MLS as distributed by MLS GRID
- $289,9002 bd2 ba1.2k sqft1211 Wexford Village Cir NE, Lenoir, NC 28645For SaleMLS ID #4425548, Chase Barlow Gray, Chase Gray Realty LLC. Canopy MLS as distributed by MLS GRID
- $239,9003 bd2 ba1k sqft109 Countryside Dr SE, Lenoir, NC 28645For SaleMLS ID #4419459, Marianna Geyer, 828 Real Estate Services. Canopy MLS as distributed by MLS GRID
- $289,0003 bd3 ba1.4k sqft2162 Watson Rd, Lenoir, NC 28645New ConstructionMLS ID #4379743, Taha Naveed, Austin-Barnett Realty LLC. Canopy MLS as distributed by MLS GRID
- $244,9002 bd1 ba1.3k sqft459 Swanson Dr, Lenoir, NC 28645For SaleMLS ID #4407208, Lauren Hart, Hart Real Estate. Canopy MLS as distributed by MLS GRID
- $325,0003 bd2 ba1.6k sqft1500 Ivy Ln NW, Valdese, NC 28690For SaleMLS ID #4430692, Chase Rickman, Yancey Realty LLC. Canopy MLS as distributed by MLS GRID
- $325,0003 bd2 ba1.8k sqft4889 Carpenter Rd, Granite Falls, NC 28630For SaleMLS ID #4418303, Rachel Knox, True North Realty. Canopy MLS as distributed by MLS GRID
- $324,9004 bd2 ba1.7k sqft309 Sheldon St, Hudson, NC 28638For SaleMLS ID #4277240, Monique Mitchell, Better Homes and Gardens Real Estate Foothills. Canopy MLS as distributed by MLS GRID
- $299,9003 bd2 ba1.5k sqft2026 Glory Land Way, Morganton, NC 28655New ConstructionMLS ID #4366048, Tim Newton, Coldwell Banker Newton RE. Canopy MLS as distributed by MLS GRID
- $279,9003 bd2 ba1.2k sqft419 Rockyford St, Morganton, NC 28655For SaleMLS ID #4409469, Jairo Betancourt-Uribe, RU4 Real Estate, Inc.. Canopy MLS as distributed by MLS GRID
- $379,9002 bd3 ba1.7k sqft6470 Stone Mountain Rd, Lenoir, NC 28645For SaleMLS ID #4356646, Chase Barlow Gray, Chase Gray Realty LLC. Canopy MLS as distributed by MLS GRID
- $344,9003 bd2 ba1.5k sqft142 Azalea Dr, Connelly Springs, NC 28612For SaleMLS ID #4404282, Will Poteat, RE/MAX Crossroads. Canopy MLS as distributed by MLS GRID
- $357,0002 bd2 ba1.3k sqft4683 Hickory Nut Ridge Rd, Granite Falls, NC 28630For SaleMLS ID #4403338, Jay Brown, Jay Brown, Realtors. Canopy MLS as distributed by MLS GRID
