New Construction; check out this brand new 3BR 2BAth 1 level modular home within minutes of downtown Morganton. Home features split bedroom layout, spacious rooms and great space for entertaining w/oversized Living room w/eat in kitchen and bar area. Lots of cabinets plus stainless steel range, dishwasher and dbl door refrigerator. Must see the large primary bedroom and bath w/dbl vanity and walk in closet. All this on large .71 acre corner lot plus 2 car detached carport for only $309,900
Active
$299,900
2026 Glory Land Way, Morganton, NC 28655
3beds
1,512sqft
Modular
Built in 2025
0.71 Acres Lot
$296,300 Zestimate®
$198/sqft
$-- HOA
What's special
Spacious roomsSplit bedroom layoutBar areaStainless steel rangeWalk in closetLots of cabinetsEat in kitchen
- 199 days
- 147
- 13
Zillow last checked:
Listing updated:
Listed by:
Tim Newton timnewton@cbnewtonrealestate.com,
Coldwell Banker Newton RE
Source: Canopy MLS as distributed by MLS GRID,MLS#: 4366048
Facts & features
Interior
Bedrooms & bathrooms
- Bedrooms: 3
- Bathrooms: 2
- Full bathrooms: 2
- Main level bedrooms: 3
Primary bedroom
- Level: Main
Kitchen
- Level: Main
Living room
- Level: Main
Heating
- Central, Heat Pump
Cooling
- Central Air
Appliances
- Included: Dishwasher, Electric Range, Exhaust Hood, Refrigerator with Ice Maker
- Laundry: Utility Room, Main Level
Features
- Flooring: Vinyl
- Has basement: No
Interior area
- Total structure area: 1,512
- Total interior livable area: 1,512 sqft
- Finished area above ground: 1,512
- Finished area below ground: 0
Property
Parking
- Total spaces: 2
- Parking features: Attached Carport
- Carport spaces: 2
Features
- Levels: One
- Stories: 1
- Patio & porch: Deck, Front Porch
Lot
- Size: 0.71 Acres
- Features: Corner Lot, Views
Details
- Parcel number: 2706609574
- Zoning: Burke
- Special conditions: Standard
Construction
Type & style
- Home type: SingleFamily
- Architectural style: Ranch
- Property subtype: Modular
Materials
- Vinyl
- Foundation: Crawl Space, Other - See Remarks
Condition
- New construction: Yes
- Year built: 2025
Utilities & green energy
- Sewer: Septic Installed
- Water: County Water
Community & HOA
Community
- Subdivision: None
Location
- Region: Morganton
Financial & listing details
- Price per square foot: $198/sqft
- Tax assessed value: $138,327
- Date on market: 4/6/2026
- Cumulative days on market: 199 days
- Road surface type: Gravel, Paved
Estimated market value
$296,300
$281,000 - $311,000
$2,065/mo
Price history
| Date | Event | Price |
|---|---|---|
| 7/8/2026 | Price change | $299,900-3.2%$198/sqft |
Source:  Canopy MLS as distributed by MLS GRID #4366048 Report a problem Canopy MLS as distributed by MLS GRID #4366048 Report a problem | ||
| 4/6/2026 | Listed for sale | $309,900$205/sqft |
Source: Canopy MLS as distributed by MLS GRID #4366048 Report a problem | ||
Public tax history
Tax history is unavailable.
Monthly payment
Est. payment
Payment breakdown
Explore the cost of this home by adjusting the details. Changes won't be saved.Climate risks
Neighborhood: 28655
Nearby schools
Schools provided by the listing agent
- Elementary: Mountain View
- Middle: Walter Johnson
- High: Freedom
Source: Canopy MLS as distributed by MLS GRID. This data may not be complete. We recommend contacting the local school district to confirm school assignments for this home.
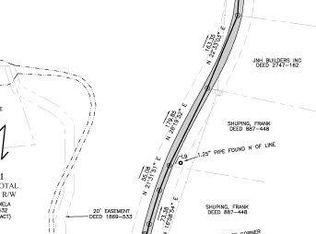

Similar homes
- $310,0003 bd2 ba1.8k sqft1896 Timber Trce, Morganton, NC 28655For Sale

 MLS ID #4429929, Tony Colella, Western Piedmont Real Estate, LLC. Canopy MLS as distributed by MLS GRID
 - $270,0003 bd2 ba1.2k sqft419 Rockyford St, Morganton, NC 28655For Sale
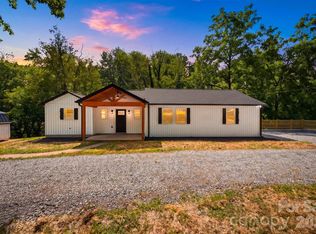 MLS ID #4409469, Jairo Betancourt-Uribe, RU4 Real Estate, Inc.. Canopy MLS as distributed by MLS GRID
 - $315,0003 bd2 ba1.3k sqft106 Cascade St, Morganton, NC 28655For Sale
 MLS ID #4422549, Jamie Maiella, Horizon Realty Associates LLC. Canopy MLS as distributed by MLS GRID
 - $299,0003 bd2 ba1.2k sqft430 N Green St, Morganton, NC 28655For Sale
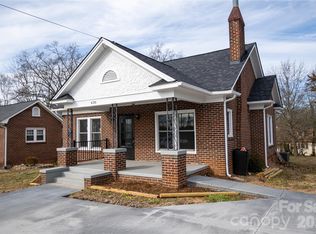 MLS ID #4346598, Tim Newton, Coldwell Banker Newton RE. Canopy MLS as distributed by MLS GRID
 - $324,9004 bd2 ba1.3k sqft202 Rockyford St, Morganton, NC 28655For SaleMLS ID #4425315, Kevin Castro, RE/MAX Prestige Legacy. Canopy MLS as distributed by MLS GRID
- $279,0003 bd2 ba1.6k sqft2174 Chester Ave, Morganton, NC 28655For SaleMLS ID #4377623, Jonisha Vance, RE/MAX Prestige Legacy. Canopy MLS as distributed by MLS GRID
- $330,0003 bd2 ba1.3k sqft1260 Star Ln, Morganton, NC 28655For SaleMLS ID #4403577, Jeremiah Kincaid, Western Piedmont Real Estate, LLC. Canopy MLS as distributed by MLS GRID
- $258,9003 bd2 ba1.2k sqft117 Falls St, Morganton, NC 28655For SaleMLS ID #4409147, Christie Oakley, Prime Properties Group, LLC. Canopy MLS as distributed by MLS GRID
- $295,0003 bd1 ba1k sqft122 Whitley Rd, Morganton, NC 28655For SaleMLS ID #4389485, Dale Sharpe, RE/MAX Legendary. Canopy MLS as distributed by MLS GRID
- $214,9003 bd2 ba1.2k sqft4236 Piney Rd, Morganton, NC 28655For SaleMLS ID #4436087, Kevin Cervantes, Coldwell Banker Boyd & Hassell. Canopy MLS as distributed by MLS GRID
- $227,5003 bd2 ba1.3k sqft113 Quail Dr, Morganton, NC 28655For SaleMLS ID #4419312, Tim Newton, Coldwell Banker Newton RE. Canopy MLS as distributed by MLS GRID
- $294,0003 bd2 ba1.4k sqft270 Old Lumber Yard Rd, Morganton, NC 28655New ConstructionMLS ID #4350090, Whitney Willey, RE/MAX Living. Canopy MLS as distributed by MLS GRID
- $379,9003 bd2 ba1.7k sqft1395 Robinhood Dr, Morganton, NC 28655For SaleMLS ID #4395636, Kevin Castro, RE/MAX Prestige Legacy. Canopy MLS as distributed by MLS GRID
- $267,0003 bd2 ba1.4k sqft118 Whitley Rd, Morganton, NC 28655For SaleMLS ID #4364553, Penni Grigg, RE/MAX Southern Lifestyles. Canopy MLS as distributed by MLS GRID
- $369,9003 bd2 ba1.5k sqft2937 Frank Whisnant Rd, Morganton, NC 28655New ConstructionMLS ID #4432522, Starla Hoke, McCombs & Hoke Real Estate. Canopy MLS as distributed by MLS GRID
- $234,9003 bd2 ba1.2k sqft2913 Conner Cir, Morganton, NC 28655For SaleMLS ID #4425522, Wanda Hefner, Hefner Real Estate LLC. Canopy MLS as distributed by MLS GRID
- $249,0004 bd2 ba1.2k sqft113 Mountain View St, Morganton, NC 28655For SaleMLS ID #4427591, Hannah Fox, The Pinnacle Property Group NC. Canopy MLS as distributed by MLS GRID
- $349,0004 bd2 ba1.8k sqft101 Riverhills Ln, Morganton, NC 28655New ConstructionMLS ID #4401329, Chad Mashni, BHHS C Dan Joyner - Midtown. Canopy MLS as distributed by MLS GRID
- $259,9002 bd2 ba1k sqft103 Regina Dr, Morganton, NC 28655For SaleMLS ID #4365364, Dennis Whitson, Whitson Realty. Canopy MLS as distributed by MLS GRID
- $244,0002 bd2 ba1.3k sqft112 Elm St, Morganton, NC 28655For SaleMLS ID #4400689, Sonja Smith, Odean Keever & Associates, Inc.. Canopy MLS as distributed by MLS GRID
