Charming and updated, this 3 bedroom, 2 bathroom Morganton home sits just minutes from the heart of downtown — an easy trip to shops, dining, and Catawba River access. Inside, hardwood floors run through most of the home and open into a bright living area. The adjoining kitchen features granite countertops and stainless steel appliances. A generous primary suite offers tile flooring and a granite double sink vanity, while two additional bedrooms and a fully updated second bath round out the main level. Interior stairs lead to a basement with ample storage space. Out back, a portion of the rear yard is fenced, and an outdoor storage building adds extra room for tools and gear. Relax on the covered porch and enjoy small-town living close to everything Morganton has to offer.
Active
$315,000
106 Cascade St, Morganton, NC 28655
3beds
1,322sqft
Single Family Residence
Built in 1947
0.26 Acres Lot
$307,100 Zestimate®
$238/sqft
$-- HOA
What's special
Fully updated second bathKitchen features granite countertopsGenerous primary suiteGranite double sink vanityOutdoor storage buildingStainless steel appliancesCovered porch
- 37 days
- 233
- 13
Zillow last checked:
Listing updated:
Listed by:
Jamie Maiella jamiemrealestate@gmail.com,
Horizon Realty Associates LLC
Source: Canopy MLS as distributed by MLS GRID,MLS#: 4422549
Facts & features
Interior
Bedrooms & bathrooms
- Bedrooms: 3
- Bathrooms: 2
- Full bathrooms: 2
- Main level bedrooms: 3
Primary bedroom
- Level: Main
Bedroom s
- Level: Main
Bedroom s
- Level: Main
Kitchen
- Level: Main
Living room
- Level: Main
Heating
- Heat Pump
Cooling
- Heat Pump
Appliances
- Included: Dishwasher, Electric Range, Microwave, Refrigerator, Washer/Dryer
- Laundry: In Kitchen
Features
- Basement: Dirt Floor,Interior Entry,Storage Space,Sump Pump,Unfinished
Interior area
- Total structure area: 1,322
- Total interior livable area: 1,322 sqft
- Finished area above ground: 1,322
- Finished area below ground: 0
Property
Parking
- Parking features: Driveway
- Has uncovered spaces: Yes
Features
- Levels: One
- Stories: 1
- Fencing: Partial
Lot
- Size: 0.26 Acres
Details
- Additional structures: Outbuilding
- Parcel number: 1864
- Zoning: AB0
- Special conditions: Standard
Construction
Type & style
- Home type: SingleFamily
- Property subtype: Single Family Residence
Materials
- Vinyl
- Foundation: Crawl Space, Other - See Remarks
Condition
- New construction: No
- Year built: 1947
Utilities & green energy
- Sewer: Public Sewer
- Water: City
Community & HOA
Community
- Subdivision: none
Location
- Region: Morganton
Financial & listing details
- Price per square foot: $238/sqft
- Tax assessed value: $171,881
- Annual tax amount: $1,051
- Date on market: 9/8/2026
- Cumulative days on market: 37 days
- Road surface type: Asphalt, Concrete, Gravel, Paved
Estimated market value
$307,100
$292,000 - $322,000
$1,933/mo
Price history
| Date | Event | Price |
|---|---|---|
| 9/9/2026 | Listed for sale | $315,000+20%$238/sqft |
Source:  Canopy MLS as distributed by MLS GRID #4422549 Report a problem Canopy MLS as distributed by MLS GRID #4422549 Report a problem | ||
| 1/10/2024 | Sold | $262,500-4.5%$199/sqft |
Source: Canopy MLS as distributed by MLS GRID #4081830 Report a problem | ||
| 11/3/2023 | Price change | $274,900-3.5%$208/sqft |
Source: Canopy MLS as distributed by MLS GRID #4081830 Report a problem | ||
| 10/25/2023 | Listed for sale | $284,900+127.9%$216/sqft |
Source: Canopy MLS as distributed by MLS GRID #4081830 Report a problem | ||
| 7/15/2019 | Sold | $125,000+168.8%$95/sqft |
Source: Public Record Report a problem | ||
| 5/1/2018 | Sold | $46,500$35/sqft |
Source: Public Record Report a problem | ||
Public tax history
| Year | Property taxes | Tax assessment |
|---|---|---|
| 2025 | $1,051 +1.6% | $171,881 |
| 2024 | $1,034 +0.5% | $171,881 +2.3% |
| 2023 | $1,029 +12.8% | $168,086 +40.7% |
| 2022 | $912 +0.7% | $119,438 |
| 2021 | $906 +0.4% | $119,438 |
| 2020 | $902 +99.5% | $119,438 +85.7% |
| 2019 | $452 -24.4% | $64,310 -15.1% |
| 2018 | $598 +3.2% | $75,733 |
| 2017 | $580 | $75,733 |
| 2016 | $580 +0.5% | $75,733 |
| 2015 | $577 | $75,733 |
Find assessor info on the county website
Monthly payment
Est. payment
Payment breakdown
Explore the cost of this home by adjusting the details. Changes won't be saved.Climate risks
Neighborhood: 28655
Nearby schools
Schools provided by the listing agent
- Elementary: Mountain View
- Middle: Walter Johnson
- High: Freedom
Source: Canopy MLS as distributed by MLS GRID. This data may not be complete. We recommend contacting the local school district to confirm school assignments for this home.
Similar homes
- $324,9004 bd2 ba1.3k sqft202 Rockyford St, Morganton, NC 28655For Sale
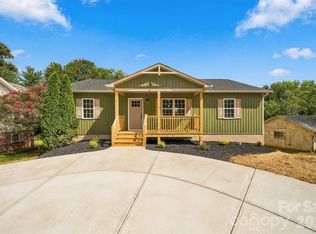
 MLS ID #4425315, Kevin Castro, RE/MAX Prestige Legacy. Canopy MLS as distributed by MLS GRID
 - $330,0003 bd2 ba1.8k sqft211 Lenoir St, Morganton, NC 28655For Sale
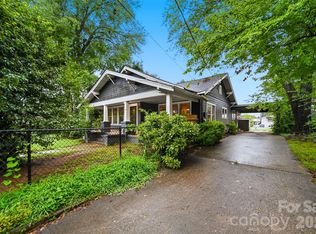 MLS ID #4408095, Starla Hoke, McCombs & Hoke Real Estate. Canopy MLS as distributed by MLS GRID
 - $279,9003 bd2 ba1.2k sqft419 Rockyford St, Morganton, NC 28655For Sale
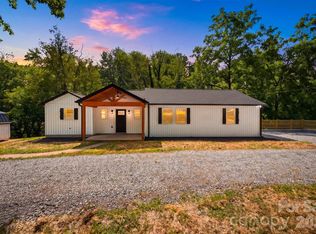 MLS ID #4409469, Jairo Betancourt-Uribe, RU4 Real Estate, Inc.. Canopy MLS as distributed by MLS GRID
 - $329,0003 bd2 ba1.4k sqft4879 Joe Powell Rd, Morganton, NC 28655For Sale
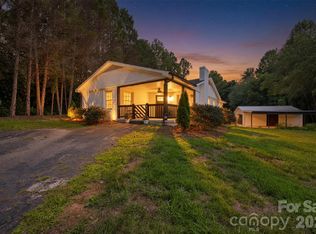 MLS ID #4408038, April Tyner, RE/MAX Legendary. Canopy MLS as distributed by MLS GRID
 - $310,0003 bd2 ba1.8k sqft1896 Timber Trce, Morganton, NC 28655For SaleMLS ID #4429929, Tony Colella, Western Piedmont Real Estate, LLC. Canopy MLS as distributed by MLS GRID
- $279,0003 bd2 ba1.6k sqft2174 Chester Ave, Morganton, NC 28655For SaleMLS ID #4377623, Jonisha Vance, RE/MAX Prestige Legacy. Canopy MLS as distributed by MLS GRID
- $299,9002 bd1 ba1.4k sqft316 Drexel Rd, Morganton, NC 28655For SaleMLS ID #4414904, Sandra Walker, RE/MAX Southern Lifestyles. Canopy MLS as distributed by MLS GRID
- $350,0003 bd3 ba1.8k sqft1414 Bethel Rd, Morganton, NC 28655For SaleMLS ID #4412973, Blythe Walker, Nest Realty Morganton. Canopy MLS as distributed by MLS GRID
- $258,9003 bd2 ba1.2k sqft117 Falls St, Morganton, NC 28655For SaleMLS ID #4409147, Christie Oakley, Prime Properties Group, LLC. Canopy MLS as distributed by MLS GRID
- $395,0003 bd3 ba1.3k sqftNone, Morganton, NC 28655New ConstructionMLS ID #4425265, Mark Cox, N C Land and Lots LLC. Canopy MLS as distributed by MLS GRID
- $299,9002 bd1 ba1.4k sqft3219 Us Highway 70 E, Morganton, NC 28655For SaleMLS ID #4399036, Saralyn Maiella, Horizon Realty Associates LLC. Canopy MLS as distributed by MLS GRID
- $269,9003 bd2 ba1.3k sqft104 Bethel St, Morganton, NC 28655For SaleMLS ID #4382152, Dave Dribbon, GreyBeard Realty. Canopy MLS as distributed by MLS GRID
- $369,9003 bd2 ba1.5k sqft2937 Frank Whisnant Rd, Morganton, NC 28655New ConstructionMLS ID #4432522, Starla Hoke, McCombs & Hoke Real Estate. Canopy MLS as distributed by MLS GRID
- $250,0004 bd2 ba1.7k sqft105 S Anderson St, Morganton, NC 28655For SaleMLS ID #4407204, Chelsey Taylor, Western Piedmont Real Estate, LLC. Canopy MLS as distributed by MLS GRID
- $267,0003 bd2 ba1.4k sqft118 Whitley Rd, Morganton, NC 28655For SaleMLS ID #4364553, Penni Grigg, RE/MAX Southern Lifestyles. Canopy MLS as distributed by MLS GRID
- $232,0003 bd2 ba1k sqft1063 Allman Ct, Morganton, NC 28655For SaleMLS ID #4431704, Robert McClure Jr, McClure Group Realty LLC. Canopy MLS as distributed by MLS GRID
- $249,0004 bd2 ba1.2k sqft113 Mountain View St, Morganton, NC 28655For SaleMLS ID #4427591, Hannah Fox, The Pinnacle Property Group NC. Canopy MLS as distributed by MLS GRID
- $224,9003 bd1 ba1.5k sqft101 Harris Dr #8, Morganton, NC 28655For SaleMLS ID #4405527, Tori Smith, True North Realty. Canopy MLS as distributed by MLS GRID
- $299,9003 bd2 ba1.5k sqft2026 Glory Land Way, Morganton, NC 28655New ConstructionMLS ID #4366048, Tim Newton, Coldwell Banker Newton RE. Canopy MLS as distributed by MLS GRID
- $240,0003 bd2 ba1.4k sqft828 Jamestown Rd, Morganton, NC 28655For SaleMLS ID #4378890, Casey Bridges-Clark, Bridges Real Estate, LLC. Canopy MLS as distributed by MLS GRID
