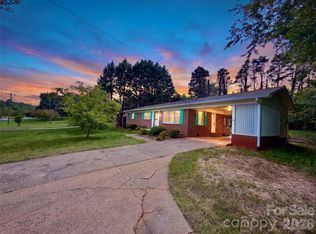
Step back in time and discover the timeless charm of this classic rock home built in 1946. Filled with character, this inviting property features beautiful hardwood floors, a stunning rock fireplace, a durable metal roof, and elegant details throughout. Offering 2 bedrooms, 1 full bath, plus a versatile flex room that could easily serve as a third bedroom, home office, or hobby space, this home is ready for its next chapter.
\Situated on a spacious 0.73-acre lot, you'll enjoy the perfect blend of convenience and outdoor living with easy access to I-40, schools, shopping, restaurants, and grocery stores. The unfinished basement includes an additional shower, providing extra functionality and storage potential.
Outside, you'll find a detached garage along with multiple sheds and carports—ideal for a workshop, hobbies, equipment storage, or recreational vehicles. The expansive backyard offers endless possibilities for gardening, entertaining, or simply relaxing in your own private outdoor space.
Whether you're looking for a home full of character to personalize or an investment with incredible potential, this property is one you won't want to miss. Schedule your showing today!
Active
$309,900
3219 Us Highway 70 E, Morganton, NC 28655
2beds
1,474sqft
Single Family Residence
Built in 1946
0.73 Acres Lot
$304,400 Zestimate®
$210/sqft
$-- HOA
What's special
Stunning rock fireplaceDetached garageBeautiful hardwood floorsElegant details throughoutVersatile flex roomPrivate outdoor spaceExpansive backyard
- 22 days |
- 669 |
- 45 |
Zillow last checked:
Listing updated:
Listed by:
Saralyn Maiella saralynmrealestate@gmail.com,
Horizon Realty Associates LLC
Source: Canopy MLS as distributed by MLS GRID,MLS#: 4399036
Facts & features
Interior
Bedrooms & bathrooms
- Bedrooms: 2
- Bathrooms: 1
- Full bathrooms: 1
- Main level bedrooms: 2
Primary bedroom
- Level: Main
Bedroom s
- Level: Main
Bathroom full
- Level: Main
Dining room
- Level: Main
Flex space
- Level: Main
Kitchen
- Level: Main
Laundry
- Level: Main
Living room
- Level: Main
Heating
- Oil
Cooling
- Central Air
Appliances
- Included: Electric Range, Electric Water Heater
- Laundry: Mud Room
Features
- Basement: Interior Entry,Unfinished
- Fireplace features: Living Room
Interior area
- Total structure area: 1,474
- Total interior livable area: 1,474 sqft
- Finished area above ground: 1,474
- Finished area below ground: 0
Property
Parking
- Total spaces: 2
- Parking features: Attached Carport, Detached Garage, Garage Faces Front, Garage on Main Level
- Garage spaces: 1
- Carport spaces: 1
- Covered spaces: 2
Features
- Levels: One
- Stories: 1
- Patio & porch: Covered, Porch
Lot
- Size: 0.73 Acres
- Features: Cleared
Details
- Additional structures: Outbuilding
- Parcel number: 14502
- Zoning: B-2
- Special conditions: Standard
Construction
Type & style
- Home type: SingleFamily
- Property subtype: Single Family Residence
Materials
- Stone
- Foundation: Crawl Space
- Roof: Metal
Condition
- New construction: No
- Year built: 1946
Utilities & green energy
- Sewer: Septic Installed
- Water: City
Community & HOA
Community
- Subdivision: None
Location
- Region: Morganton
Financial & listing details
- Price per square foot: $210/sqft
- Tax assessed value: $135,324
- Annual tax amount: $978
- Date on market: 7/1/2026
- Cumulative days on market: 113 days
- Listing terms: Cash,Conventional
- Road surface type: Gravel, Paved
Estimated market value
$304,400
$289,000 - $320,000
$1,256/mo
Price history
| Date | Event | Price |
|---|---|---|
| 7/1/2026 | Listed for sale | $309,900-6.1%$210/sqft |
Source:  Canopy MLS as distributed by MLS GRID #4399036 Report a problem Canopy MLS as distributed by MLS GRID #4399036 Report a problem | ||
| 6/2/2026 | Listing removed | $330,000$224/sqft |
Source: BHHS broker feed #4353235 Report a problem | ||
| 3/4/2026 | Listed for sale | $330,000$224/sqft |
Source: Canopy MLS as distributed by MLS GRID #4353235 Report a problem | ||
Public tax history
| Year | Property taxes | Tax assessment |
|---|---|---|
| 2025 | $978 -0.3% | $135,324 |
| 2024 | $981 | $135,324 |
| 2023 | $981 +11.5% | $135,324 +31.1% |
| 2022 | $880 +0.7% | $103,190 |
| 2021 | $874 +0.5% | $103,190 |
| 2020 | $870 +142% | $103,190 |
| 2019 | $359 -57.5% | $103,190 +3.2% |
| 2018 | $845 +2.7% | $100,003 |
| 2017 | $823 | $100,003 |
| 2016 | $823 +0.4% | $100,003 |
| 2015 | $820 | $100,003 |
Find assessor info on the county website
Monthly payment
Est. payment
Payment breakdown
Explore the cost of this home by adjusting the details. Changes won't be saved.Climate risks
Neighborhood: 28655
Nearby schools
GreatSchools rating
- 7/10Drexel PrimaryGrades: PK-5Distance: 0.4 mi
- 5/10Heritage MiddleGrades: 6-8Distance: 1.5 mi
- 8/10Jimmy C. Draughn High SchoolGrades: 9-12Distance: 3.5 mi
Schools provided by the listing agent
- Elementary: Drexel
- Middle: Heritage
- High: Jimmy C Draughn
Source: Canopy MLS as distributed by MLS GRID. This data may not be complete. We recommend contacting the local school district to confirm school assignments for this home.
- $204,7003 bd1 ba1.4k sqft3209 Us 70 E, Morganton, NC 28655Off Market
- $278,4003 bd1 ba1.3k sqft3209 Us Highway 70 E, Morganton, NC 28655Off Market
- $194,300-- bd0 ba1.5k sqft3229 Us Highway 70 E, Morganton, NC 28655Off Market
- $--0.8 Acres3212 Us 70 E, Morganton, NC 28655Off Market
- $55,083-- bd-- ba836 sqft3201 Us Highway 70 E, Morganton, NC 28655Off Market
- $13,9200.32 AcresS Main St, Morganton, NC 28655Off Market
- $5,000-- bd-- ba-- sqftS Main St, Morganton, NC 28655Off Market
- $27,3000.35 Acres906 S Main St, Morganton, NC 28655Off Market
A local agent can set up tours, give advice and negotiate with sellers.
Similar homes
- $325,0003 bd2 ba1.2k sqft1256 Bethel Rd, Morganton, NC 28655For Sale

 MLS ID #4389672, Rhonda Edge, Edge Real Estate Services. Canopy MLS as distributed by MLS GRID
 - $299,0003 bd2 ba1.6k sqft2174 Chester Ave, Morganton, NC 28655For Sale
 MLS ID #4377623, Jonisha Vance, RE/MAX Prestige Legacy. Canopy MLS as distributed by MLS GRID
 - $314,0003 bd2 ba1.3k sqft3695 Bradley Rd, Morganton, NC 28655For Sale
 MLS ID #4396360, Jessica Barlow, Fonta Flora Realty. Canopy MLS as distributed by MLS GRID
 - $255,0003 bd2 ba1.2k sqft425 Bost Rd, Morganton, NC 28655For Sale
 MLS ID #4397179, Rusty Davis, Rus/D Real Estate. Canopy MLS as distributed by MLS GRID
 - $259,9003 bd2 ba1.5k sqft101 Falls St, Morganton, NC 28655For SaleMLS ID #4388949, Polly Leadbetter, Engel & Volkers Foothills Lake James. Canopy MLS as distributed by MLS GRID
- $299,0004 bd2 ba1.9k sqft601 Malcolm Blvd, Connelly Springs, NC 28612For SaleMLS ID #4393158, Brandy Huffman, Huffman Realty Group, LLC. Canopy MLS as distributed by MLS GRID
- $275,0003 bd2 ba1.4k sqft118 Whitley Rd, Morganton, NC 28655For SaleMLS ID #4364553, Penni Grigg, RE/MAX Southern Lifestyles. Canopy MLS as distributed by MLS GRID
- $259,0003 bd2 ba1.5k sqft2881 Highline Ave, Valdese, NC 28690For SaleMLS ID #4378621, Sara Black, RE/MAX Southern Lifestyles. Canopy MLS as distributed by MLS GRID
- $239,0002 bd2 ba1.2k sqft1303 S Sterling St, Morganton, NC 28655For SaleMLS ID #4389408, Starla Hoke, McCombs & Hoke Real Estate. Canopy MLS as distributed by MLS GRID
- $220,0002 bd2 ba1.2k sqft2290 Us Highway 70 E, Morganton, NC 28655For SaleMLS ID #4310934, Jessica Barlow, Fonta Flora Realty. Canopy MLS as distributed by MLS GRID
- $262,9993 bd2 ba1.3k sqft112 Myrtle St, Morganton, NC 28655For SaleMLS ID #4337598, Christie Leonard, WNC Real Estate at Lake James. Canopy MLS as distributed by MLS GRID
- $375,0003 bd1 ba1k sqft122 Whitley Rd, Morganton, NC 28655For SaleMLS ID #4389485, Dale Sharpe, RE/MAX Legendary. Canopy MLS as distributed by MLS GRID
- $310,0002 bd2 ba1.8k sqft3466 Dry Ponds Rd, Granite Falls, NC 28630For SaleMLS ID #4393948, Brock Ford, Keller Williams Unified. Canopy MLS as distributed by MLS GRID
- $325,0003 bd3 ba2k sqft2466 Wilderness Ln, Lenoir, NC 28645For SaleMLS ID #4396381, Regina Toner, Opendoor Brokerage LLC. Canopy MLS as distributed by MLS GRID
- $189,9003 bd1 ba1.6k sqft608 E Concord St, Morganton, NC 28655For SaleMLS ID #4368930, Jessica Barlow, Fonta Flora Realty. Canopy MLS as distributed by MLS GRID
- $289,9003 bd2 ba1.2k sqft3441 Spencer Heights Pl, Lenoir, NC 28645For SaleMLS ID #4371926, Sasha Oachs, Harper Realty. Canopy MLS as distributed by MLS GRID
- $229,9002 bd1 ba962 sqft3036 Flat Gap Rd, Valdese, NC 28690For SaleMLS ID #4382777, Damion Patton, Patton & Belote Realty. Canopy MLS as distributed by MLS GRID
- $280,0003 bd2 ba1.4k sqft118 Hoover St NW, Lenoir, NC 28645For SaleMLS ID #4395589, Madeline Pollard, Chase Gray Realty LLC. Canopy MLS as distributed by MLS GRID
- $324,9003 bd2 ba1.2k sqft1108 Delwood Dr SW, Lenoir, NC 28645For SaleMLS ID #4377614, Tam Fenton, GGs Legacy Properties, LLC. Canopy MLS as distributed by MLS GRID
- $329,9003 bd1 ba1.4k sqft95 18th Ave NW, Hickory, NC 28601For SaleMLS ID #4358938, David Grams, RE/MAX Southern Lifestyles. Canopy MLS as distributed by MLS GRID
