Move-in ready and thoughtfully updated, this 3-bedroom, 2-bath ranch offers privacy, space, and peace of mind on 2.85 wooded acres in Morganton.
Inside, scratch-resistant luxury vinyl plank flooring flows throughout the open living, dining, and kitchen areas. The split-bedroom floor plan provides added privacy for the primary suite, complete with a walk-in closet and private bath. Two additional bedrooms offer comfortable space and ample storage.
Extensive permitted renovations completed within the past two years include updated plumbing and electrical systems, a new water line from the meter to the home, roof, HVAC, water heater, and insulation. Additional improvements include a new crawl-space vapor barrier, sump pump, and added drainage.
The fully fenced backyard features new concrete, a spacious deck-and-patio combination, fresh hardscaping, and a peaceful wooded setting with a creek. The workshop shed has also been improved with a new roof, insulation, and doors.
Conveniently located just minutes from downtown Morganton and zoned for Salem Elementary, Liberty Middle, and Patton High. Fireplace is decorative and currently nonfunctional.
Active
Price cut: $10K (8/31)
$334,000
4879 Joe Powell Rd, Morganton, NC 28655
3beds
1,456sqft
Single Family Residence
Built in 1950
2.85 Acres Lot
$326,300 Zestimate®
$229/sqft
$-- HOA
What's special
Fresh hardscapingFully fenced backyardSplit-bedroom floor planSpacious deck-and-patio combination
- 56 days
- 1,687
- 220
Zillow last checked:
Listing updated:
Listed by:
April Tyner aprilncrealtor@gmail.com,
RE/MAX Legendary
Source: Canopy MLS as distributed by MLS GRID,MLS#: 4408038
Facts & features
Interior
Bedrooms & bathrooms
- Bedrooms: 3
- Bathrooms: 2
- Full bathrooms: 2
- Main level bedrooms: 3
Primary bedroom
- Level: Main
Bedroom s
- Level: Main
Heating
- Central
Cooling
- Central Air
Appliances
- Included: Dishwasher, Electric Oven, Electric Range, Exhaust Fan, Microwave
- Laundry: Inside
Features
- Basement: Sump Pump
- Fireplace features: Family Room
Interior area
- Total structure area: 1,456
- Total interior livable area: 1,456 sqft
- Finished area above ground: 1,456
- Finished area below ground: 0
Property
Parking
- Total spaces: 1
- Parking features: Detached Garage, Garage on Main Level
- Garage spaces: 1
Features
- Levels: One
- Stories: 1
- Patio & porch: Deck, Front Porch
- Fencing: Back Yard,Cross Fenced,Fenced,Full,Privacy,Wood
Lot
- Size: 2.85 Acres
- Features: Cleared
Details
- Parcel number: 6761
- Zoning: R-3
- Special conditions: Standard
Construction
Type & style
- Home type: SingleFamily
- Property subtype: Single Family Residence
Materials
- Brick Full
- Foundation: Crawl Space
Condition
- New construction: No
- Year built: 1950
Utilities & green energy
- Sewer: Septic Installed
- Water: City, County Water
- Utilities for property: Cable Available, Electricity Connected
Community & HOA
Community
- Security: Carbon Monoxide Detector(s), Smoke Detector(s)
- Subdivision: None
Location
- Region: Morganton
Financial & listing details
- Price per square foot: $229/sqft
- Tax assessed value: $231,606
- Annual tax amount: $1,609
- Date on market: 7/26/2026
- Cumulative days on market: 56 days
- Electric utility on property: Yes
- Road surface type: Asphalt, Gravel, Paved
Estimated market value
$326,300
$310,000 - $343,000
$1,580/mo
Price history
| Date | Event | Price |
|---|---|---|
| 8/31/2026 | Price change | $334,000-2.9%$229/sqft |
Source:  Canopy MLS as distributed by MLS GRID #4408038 Report a problem Canopy MLS as distributed by MLS GRID #4408038 Report a problem | ||
| 7/27/2026 | Listed for sale | $344,000+20.7%$236/sqft |
Source: Canopy MLS as distributed by MLS GRID #4408038 Report a problem | ||
| 9/19/2024 | Sold | $285,000$196/sqft |
Source: Canopy MLS as distributed by MLS GRID #4154181 Report a problem | ||
| 8/2/2024 | Price change | $285,000-3.4%$196/sqft |
Source: Canopy MLS as distributed by MLS GRID #4154181 Report a problem | ||
| 7/15/2024 | Price change | $295,000-3.3%$203/sqft |
Source: Canopy MLS as distributed by MLS GRID #4154181 Report a problem | ||
| 6/28/2024 | Listed for sale | $305,000+306.7%$209/sqft |
Source: Canopy MLS as distributed by MLS GRID #4154181 Report a problem | ||
| 12/29/2023 | Sold | $75,000-11.7%$52/sqft |
Source: Canopy MLS as distributed by MLS GRID #4080256 Report a problem | ||
| 12/8/2023 | Price change | $84,900-22.7%$58/sqft |
Source: Canopy MLS as distributed by MLS GRID #4080256 Report a problem | ||
| 11/24/2023 | Price change | $109,900-8.3%$75/sqft |
Source: Canopy MLS as distributed by MLS GRID #4080256 Report a problem | ||
| 10/31/2023 | Listed for sale | $119,900+1398.8%$82/sqft |
Source: Canopy MLS as distributed by MLS GRID #4080256 Report a problem | ||
| 10/2/2023 | Sold | $8,000$5/sqft |
Source: Public Record Report a problem | ||
Public tax history
| Year | Property taxes | Tax assessment |
|---|---|---|
| 2025 | $1,609 +131.1% | $231,606 |
| 2024 | $696 -24.8% | $231,606 +74.7% |
| 2023 | $925 +3.2% | $132,593 +29.4% |
| 2022 | $896 +4.3% | $102,435 |
| 2021 | $860 +0.5% | $102,435 |
| 2020 | $856 -61% | $102,435 |
| 2019 | $2,196 +158.2% | $102,435 +0.7% |
| 2018 | $850 +3.3% | $101,758 |
| 2017 | $823 | $101,758 |
| 2016 | $823 +0.4% | $101,758 |
| 2015 | $820 | $101,758 |
Find assessor info on the county website
Monthly payment
Est. payment
Payment breakdown
Explore the cost of this home by adjusting the details. Changes won't be saved.Climate risks
Neighborhood: 28655
Nearby schools
Schools provided by the listing agent
- Elementary: Salem
- Middle: Liberty
- High: Patton
Source: Canopy MLS as distributed by MLS GRID. This data may not be complete. We recommend contacting the local school district to confirm school assignments for this home.
Similar homes
- $419,9003 bd2 ba1.9k sqft4815 Mount Olive Church Rd, Morganton, NC 28655For Sale
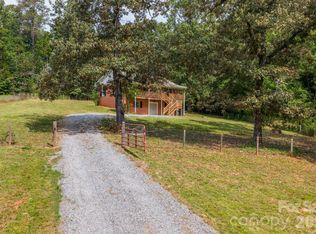
 MLS ID #4418506, Bryan Heyl, Realty Executives of Hickory. Canopy MLS as distributed by MLS GRID
 - $375,0003 bd2 ba1.5k sqft2455 Saratoga Run, Morganton, NC 28655For Sale
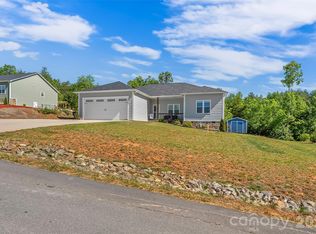 MLS ID #4383335, Jacque Mentink, Carolina Mountain Sales. Canopy MLS as distributed by MLS GRID
 - $314,9002 bd1 ba1.4k sqft316 Drexel Rd, Morganton, NC 28655For Sale
 MLS ID #4414904, Sandra Walker, RE/MAX Southern Lifestyles. Canopy MLS as distributed by MLS GRID
 - $285,0003 bd2 ba1.2k sqft419 Rockyford St, Morganton, NC 28655For Sale
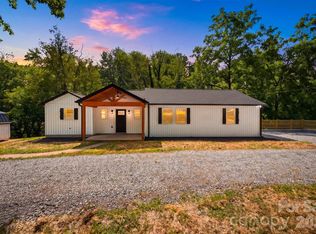 MLS ID #4409469, Jairo Betancourt-Uribe, RU4 Real Estate, Inc.. Canopy MLS as distributed by MLS GRID
 - $325,0003 bd2 ba1.1k sqft2414 Conley Bumgarner Rd, Morganton, NC 28655For SaleMLS ID #4420360, Laney Loftis, Nest Realty Morganton. Canopy MLS as distributed by MLS GRID
- $375,0002 bd2 ba1.3k sqft116 Amherst Rd, Morganton, NC 28655For SaleMLS ID #4418711, Jonisha Vance, RE/MAX Prestige Legacy. Canopy MLS as distributed by MLS GRID
- $330,0003 bd2 ba1.8k sqft211 Lenoir St, Morganton, NC 28655For SaleMLS ID #4408095, Starla Hoke, McCombs & Hoke Real Estate. Canopy MLS as distributed by MLS GRID
- $409,0004 bd3 ba2k sqft3517 Crestwood Dr, Morganton, NC 28655For SaleMLS ID #4412373, Tara Smith, Howard Hanna Allen Tate Statesville. Canopy MLS as distributed by MLS GRID
- $250,0003 bd2 ba1.4k sqft828 Jamestown Rd, Morganton, NC 28655For SaleMLS ID #4378890, Casey Bridges-Clark, Bridges Real Estate, LLC. Canopy MLS as distributed by MLS GRID
- $399,0003 bd3 ba1.8k sqft1414 Bethel Rd, Morganton, NC 28655For SaleMLS ID #4412973, Blythe Walker, Nest Realty Morganton. Canopy MLS as distributed by MLS GRID
- $267,0003 bd2 ba1.4k sqft118 Whitley Rd, Morganton, NC 28655For SaleMLS ID #4364553, Penni Grigg, RE/MAX Southern Lifestyles. Canopy MLS as distributed by MLS GRID
- $379,9003 bd2 ba1.7k sqft1395 Robinhood Dr, Morganton, NC 28655For SaleMLS ID #4395636, Kevin Castro, RE/MAX Prestige Legacy. Canopy MLS as distributed by MLS GRID
- $289,9004 bd2 ba2k sqft103 Park St, Morganton, NC 28655For SaleMLS ID #4410656, Chase Barlow Gray, Chase Gray Realty LLC. Canopy MLS as distributed by MLS GRID
- $264,9003 bd2 ba1.2k sqft117 Falls St, Morganton, NC 28655For SaleMLS ID #4409147, Christie Oakley, Prime Properties Group, LLC. Canopy MLS as distributed by MLS GRID
- $259,0002 bd2 ba1.3k sqft112 Elm St, Morganton, NC 28655For SaleMLS ID #4400689, Sonja Smith, Odean Keever & Associates, Inc.. Canopy MLS as distributed by MLS GRID
- $259,9002 bd2 ba1k sqft103 Regina Dr, Morganton, NC 28655For SaleMLS ID #4365364, Dennis Whitson, Whitson Realty. Canopy MLS as distributed by MLS GRID
- $254,9003 bd2 ba1.5k sqft101 Falls St, Morganton, NC 28655For SaleMLS ID #4388949, Polly Leadbetter, Engel & Volkers Foothills Lake James. Canopy MLS as distributed by MLS GRID
- $289,0002 bd2 ba1k sqft3526 Dogwood Ln, Morganton, NC 28655For SaleMLS ID #4396368, Tara Smith, Howard Hanna Allen Tate Statesville. Canopy MLS as distributed by MLS GRID
- $474,9003 bd2 ba2.1k sqft3131 Richard St, Morganton, NC 28655For SaleMLS ID #4384421, Dwayne Bolt, Better Homes and Gardens Real Estate Heritage. Canopy MLS as distributed by MLS GRID
- $275,0004 bd2 ba1.7k sqft105 S Anderson St, Morganton, NC 28655For SaleMLS ID #4407204, Chelsey Taylor, Western Piedmont Real Estate, LLC. Canopy MLS as distributed by MLS GRID
