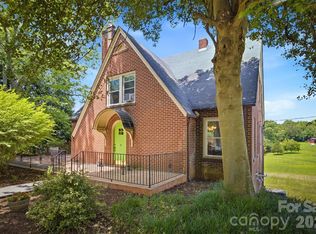
Space, versatility, and room to grow await in this inviting home situated on 1.54 acres. Be sure to take note of the freshly updated landscaping that enhances the home's curb appeal from the moment you arrive. The main level offers a comfortable living room that flows into the kitchen and adjoining dining area, where a cozy fireplace creates a warm and inviting gathering space. The home offers a practical layout with comfortable living spaces and a primary suite that includes a convenient half bath. With multiple storage options throughout, there is plenty of room to keep everyday life organized. One of the home's standout features is the spacious bonus room above the carport, complete with a full bath and walk-in closet. Whether you need an additional bedroom, guest suite, home office, or flexible living space, this versatile area offers plenty of possibilities. The basement provides even more room to spread out and can be used for storage, a game room, hobby space, or whatever best fits your needs. Outside, enjoy the backyard with plenty of room for gardening, play, entertaining, or other outdoor activities. A welcoming front porch, brick patio, and outbuilding add even more to the home's appeal and functionality. With versatile spaces, generous acreage, and a great location, this home offers plenty of opportunity to grow and make it your own.
Active
Price cut: $61K (9/9)
$399,000
1414 Bethel Rd, Morganton, NC 28655
3beds
1,810sqft
Single Family Residence
Built in 1968
1.54 Acres Lot
$-- Zestimate®
$220/sqft
$-- HOA
What's special
Brick patioWelcoming front porchGenerous acreageMultiple storage options throughout
- 38 days
- 404
- 21
Zillow last checked:
Listing updated:
Listed by:
Blythe Walker blythe.walker@nestrealty.com,
Nest Realty Morganton
Source: Canopy MLS as distributed by MLS GRID,MLS#: 4412973
Facts & features
Interior
Bedrooms & bathrooms
- Bedrooms: 3
- Bathrooms: 3
- Full bathrooms: 2
- 1/2 bathrooms: 1
- Main level bedrooms: 3
Primary bedroom
- Level: Main
Bedroom s
- Level: Main
Bedroom s
- Level: Main
Bathroom full
- Level: Main
Bathroom half
- Level: Main
Bathroom full
- Level: Upper
Bonus room
- Level: Upper
Dining area
- Level: Main
Kitchen
- Level: Main
Laundry
- Level: Basement
Living room
- Level: Main
Heating
- Baseboard, Forced Air, Oil
Cooling
- Ceiling Fan(s), Central Air, Window Unit(s)
Appliances
- Included: Electric Cooktop, Microwave, Wall Oven
- Laundry: In Basement
Features
- Storage
- Flooring: Carpet
- Basement: Exterior Entry,Full,Interior Entry
- Fireplace features: Wood Burning
Interior area
- Total structure area: 1,810
- Total interior livable area: 1,810 sqft
- Finished area above ground: 1,810
- Finished area below ground: 0
Video & virtual tour
Property
Parking
- Total spaces: 1
- Parking features: Attached Carport, Driveway
- Carport spaces: 1
- Has uncovered spaces: Yes
Features
- Levels: One and One Half
- Stories: 1.5
- Patio & porch: Covered, Front Porch, Patio
Lot
- Size: 1.54 Acres
- Features: Level, Open Lot
Details
- Additional structures: Outbuilding
- Parcel number: 2713700180
- Zoning: HID
- Special conditions: Standard
- Horse amenities: None
Construction
Type & style
- Home type: SingleFamily
- Architectural style: Ranch
- Property subtype: Single Family Residence
Materials
- Brick Partial, Vinyl
Condition
- New construction: No
- Year built: 1968
Utilities & green energy
- Sewer: Septic Installed
- Water: Public
Community & HOA
Community
- Subdivision: None
Location
- Region: Morganton
Financial & listing details
- Price per square foot: $220/sqft
- Tax assessed value: $248,778
- Annual tax amount: $1,722
- Date on market: 8/12/2026
- Cumulative days on market: 39 days
- Road surface type: Concrete, Paved
Estimated market value
Not available
Estimated sales range
Not available
Not available
Price history
| Date | Event | Price |
|---|---|---|
| 9/9/2026 | Price change | $399,000-13.3%$220/sqft |
Source:  Canopy MLS as distributed by MLS GRID #4412973 Report a problem Canopy MLS as distributed by MLS GRID #4412973 Report a problem | ||
| 8/12/2026 | Listed for sale | $460,000$254/sqft |
Source: Canopy MLS as distributed by MLS GRID #4412973 Report a problem | ||
Public tax history
| Year | Property taxes | Tax assessment |
|---|---|---|
| 2025 | $1,722 -0.5% | $248,778 |
| 2024 | $1,730 | $248,778 |
| 2023 | $1,730 +23.7% | $248,778 +46.1% |
| 2022 | $1,398 +0.4% | $170,274 |
| 2021 | $1,392 +0.3% | $170,274 |
| 2020 | $1,388 +67% | $170,274 |
| 2019 | $831 -34.4% | $170,274 +10.1% |
| 2018 | $1,268 +2.4% | $154,686 |
| 2017 | $1,238 | $154,686 |
| 2016 | $1,238 +0.2% | $154,686 |
| 2015 | $1,235 | $154,686 |
Find assessor info on the county website
Monthly payment
Est. payment
Payment breakdown
Explore the cost of this home by adjusting the details. Changes won't be saved.Climate risks
Neighborhood: 28655
Nearby schools
Schools provided by the listing agent
- Elementary: Mull
- Middle: Liberty
- High: Patton
Source: Canopy MLS as distributed by MLS GRID. This data may not be complete. We recommend contacting the local school district to confirm school assignments for this home.
Similar homes
- $325,0003 bd2 ba1.2k sqft1256 Bethel Rd, Morganton, NC 28655For Sale

 MLS ID #4389672, Rhonda Edge, Edge Real Estate Services. Canopy MLS as distributed by MLS GRID
 - $375,0002 bd2 ba1.3k sqft116 Amherst Rd, Morganton, NC 28655For Sale
 MLS ID #4418711, Jonisha Vance, RE/MAX Prestige Legacy. Canopy MLS as distributed by MLS GRID
 - $314,9002 bd1 ba1.4k sqft316 Drexel Rd, Morganton, NC 28655For Sale
 MLS ID #4414904, Sandra Walker, RE/MAX Southern Lifestyles. Canopy MLS as distributed by MLS GRID
 - $314,7004 bd2 ba2.2k sqft1205 E Union St, Morganton, NC 28655For Sale
 MLS ID #4415291, Laura Ervin Mulwee, Berkshire Hathaway HomeServices Blue Ridge REALTORS®. Canopy MLS as distributed by MLS GRID
 - $425,0003 bd2 ba1.6k sqft2401 Lail Rd, Morganton, NC 28655For SaleMLS ID #4386286, Greg Shuffler, Fonta Flora Realty. Canopy MLS as distributed by MLS GRID
- $339,9003 bd4 ba2.3k sqft112 Wedgewood Dr, Morganton, NC 28655For SaleMLS ID #4399919, Rob Mould, RE/MAX Southern Lifestyles. Canopy MLS as distributed by MLS GRID
- $330,0003 bd2 ba1.8k sqft211 Lenoir St, Morganton, NC 28655For SaleMLS ID #4408095, Starla Hoke, McCombs & Hoke Real Estate. Canopy MLS as distributed by MLS GRID
- $350,0002 bd3 ba2.4k sqft2153 S Fork Dr, Morganton, NC 28655For SaleMLS ID #4335855, Saralyn Maiella, Horizon Realty Associates LLC. Canopy MLS as distributed by MLS GRID
- $299,9002 bd1 ba1.4k sqft3219 Us Highway 70 E, Morganton, NC 28655For SaleMLS ID #4399036, Saralyn Maiella, Horizon Realty Associates LLC. Canopy MLS as distributed by MLS GRID
- $289,9004 bd2 ba2k sqft103 Park St, Morganton, NC 28655For SaleMLS ID #4410656, Chase Barlow Gray, Chase Gray Realty LLC. Canopy MLS as distributed by MLS GRID
- $319,0003 bd1 ba1k sqft122 Whitley Rd, Morganton, NC 28655For SaleMLS ID #4389485, Dale Sharpe, RE/MAX Legendary. Canopy MLS as distributed by MLS GRID
- $325,0003 bd2 ba1.1k sqft2414 Conley Bumgarner Rd, Morganton, NC 28655For SaleMLS ID #4420360, Laney Loftis, Nest Realty Morganton. Canopy MLS as distributed by MLS GRID
- $224,9003 bd1 ba1.5k sqft101 Harris Dr #8, Morganton, NC 28655For SaleMLS ID #4405527, Tori Smith, True North Realty. Canopy MLS as distributed by MLS GRID
- $275,0003 bd2 ba1.2k sqft1169 Burkehurst Ave, Morganton, NC 28655For SaleMLS ID #4409187, Melissa Plemmons, EXP Realty LLC Ballantyne. Canopy MLS as distributed by MLS GRID
- $254,9003 bd2 ba1.5k sqft101 Falls St, Morganton, NC 28655For SaleMLS ID #4388949, Polly Leadbetter, Engel & Volkers Foothills Lake James. Canopy MLS as distributed by MLS GRID
- $250,0003 bd2 ba1.4k sqft828 Jamestown Rd, Morganton, NC 28655For SaleMLS ID #4378890, Casey Bridges-Clark, Bridges Real Estate, LLC. Canopy MLS as distributed by MLS GRID
- $275,0004 bd2 ba1.7k sqft105 S Anderson St, Morganton, NC 28655For SaleMLS ID #4407204, Chelsey Taylor, Western Piedmont Real Estate, LLC. Canopy MLS as distributed by MLS GRID
- $435,0004 bd3 ba2.1k sqft4087 Austin Rd, Hudson, NC 28638For SaleMLS ID #4421065, Angelia Peterson, Asheworth Group WNC Real Estate LLC. Canopy MLS as distributed by MLS GRID
- $220,0004 bd2 ba1.4k sqft3153 Faith Temple Church Rd, Morganton, NC 28655For SaleMLS ID #4394119, Sarah Pettus, Nest Realty Morganton. Canopy MLS as distributed by MLS GRID
- $267,0003 bd2 ba1.4k sqft118 Whitley Rd, Morganton, NC 28655For SaleMLS ID #4364553, Penni Grigg, RE/MAX Southern Lifestyles. Canopy MLS as distributed by MLS GRID
