Welcome home to this charming all-brick one-level living gem, ideally situated just minutes from downtown Morganton in a highly desirable area! This solidly built ranch offers a smart, easy-flowing floor plan with beautiful natural light pouring in through large picture windows in the living room. The eat-in kitchen provides ample cabinet and counter space plus a cozy dining nook overlooking the backyard. The home features updated flooring runs throughout much of the main level for a fresh, modern feel. Downstairs, the finished basement adds fantastic bonus living space complete with a charming brick, wood-burning fireplace, perfect for a den, home gym, or media room, plus a convenient unfinished area for storage. Outside, enjoy a large, flat, fully usable backyard shaded by mature trees, ideal for entertaining, gardening, or simply relaxing!
Don’t miss this incredible opportunity in one of Morganton’s most sought-after locations!
Active
Price cut: $9.1K (9/4)
$289,900
103 Park St, Morganton, NC 28655
4beds
2,098sqft
Single Family Residence
Built in 1958
0.29 Acres Lot
$286,200 Zestimate®
$138/sqft
$-- HOA
What's special
Solidly built ranchAll-brick one-level living gemEat-in kitchenSmart easy-flowing floor planCharming brick wood-burning fireplace
- 51 days
- 730
- 59
Likely to sell faster than
Zillow last checked:
Listing updated:
Listed by:
Chase Barlow Gray chase@chasegrayrealty.com,
Chase Gray Realty LLC
Source: Canopy MLS as distributed by MLS GRID,MLS#: 4410656
Facts & features
Interior
Bedrooms & bathrooms
- Bedrooms: 4
- Bathrooms: 2
- Full bathrooms: 2
- Main level bedrooms: 3
Primary bedroom
- Level: Main
- Area: 155.08 Square Feet
- Dimensions: 13' 7" X 11' 5"
Heating
- Natural Gas
Cooling
- Electric
Appliances
- Included: Electric Range, Microwave, Refrigerator
- Laundry: In Basement
Features
- Basement: Basement Garage Door,Daylight,Exterior Entry,Walk-Out Access
- Fireplace features: Family Room, Gas
Interior area
- Total structure area: 1,334
- Total interior livable area: 2,098 sqft
- Finished area above ground: 1,334
- Finished area below ground: 764
Property
Parking
- Total spaces: 1
- Parking features: Basement, Attached Carport, Driveway
- Carport spaces: 1
- Has uncovered spaces: Yes
Features
- Levels: One
- Stories: 1
- Patio & porch: Covered, Patio, Porch
Lot
- Size: 0.29 Acres
- Features: Cleared, Green Area, Level, Private
Details
- Parcel number: 2703493964
- Zoning: LID
- Special conditions: Standard
Construction
Type & style
- Home type: SingleFamily
- Property subtype: Single Family Residence
Materials
- Brick Full
Condition
- New construction: No
- Year built: 1958
Utilities & green energy
- Sewer: Public Sewer
- Water: City
Community & HOA
Community
- Subdivision: None
Location
- Region: Morganton
Financial & listing details
- Price per square foot: $138/sqft
- Tax assessed value: $215,984
- Annual tax amount: $1,296
- Date on market: 8/25/2026
- Cumulative days on market: 51 days
- Listing terms: Cash,Conventional,FHA,USDA Loan,VA Loan
- Road surface type: Concrete, Paved
Estimated market value
$286,200
$272,000 - $301,000
$1,943/mo
Price history
| Date | Event | Price |
|---|---|---|
| 9/4/2026 | Price change | $289,900-3%$138/sqft |
Source:  Canopy MLS as distributed by MLS GRID #4410656 Report a problem Canopy MLS as distributed by MLS GRID #4410656 Report a problem | ||
| 8/25/2026 | Listed for sale | $299,000+75.9%$143/sqft |
Source: Canopy MLS as distributed by MLS GRID #4410656 Report a problem | ||
| 9/20/2019 | Sold | $170,000-5%$81/sqft |
Source: Canopy MLS as distributed by MLS GRID #3525292 Report a problem | ||
| 8/20/2019 | Pending sale | $179,000$85/sqft |
Source: Western Piedmont Real Estate LLC #3525292 Report a problem | ||
| 8/6/2019 | Price change | $179,000-5.3%$85/sqft |
Source: C Shane Cook & Associates #3525292 Report a problem | ||
| 7/3/2019 | Listed for sale | $189,000+47.1%$90/sqft |
Source: C Shane Cook & Associates #3525292 Report a problem | ||
| 5/18/2018 | Sold | $128,500$61/sqft |
Source: Canopy MLS as distributed by MLS GRID #B31803 Report a problem | ||
Public tax history
| Year | Property taxes | Tax assessment |
|---|---|---|
| 2025 | $1,296 -0.5% | $215,984 |
| 2024 | $1,303 +0.4% | $215,984 |
| 2023 | $1,298 +6.6% | $215,984 +32.2% |
| 2022 | $1,218 +0.5% | $163,405 |
| 2021 | $1,212 +0.3% | $163,405 |
| 2020 | $1,208 +71.5% | $163,405 +26.1% |
| 2019 | $704 -17.1% | $129,593 +15.9% |
| 2018 | $849 +2.9% | $111,841 |
| 2017 | $826 | $111,841 |
| 2016 | $826 +0.4% | $111,841 |
| 2015 | $823 | $111,841 |
Find assessor info on the county website
Monthly payment
Est. payment
Payment breakdown
Explore the cost of this home by adjusting the details. Changes won't be saved.Climate risks
Neighborhood: 28655
Nearby schools
Schools provided by the listing agent
- Elementary: Mountain View
- Middle: Walter Johnson
- High: Freedom
Source: Canopy MLS as distributed by MLS GRID. This data may not be complete. We recommend contacting the local school district to confirm school assignments for this home.
Similar homes
- $305,0004 bd2 ba2.2k sqft1205 E Union St, Morganton, NC 28655For Sale
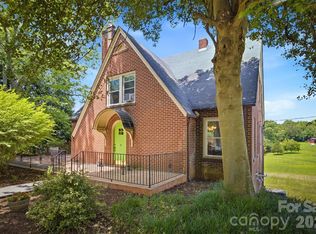
 MLS ID #4415291, Laura Ervin Mulwee, Berkshire Hathaway HomeServices Blue Ridge REALTORS®. Canopy MLS as distributed by MLS GRID
 - $279,9003 bd2 ba1.2k sqft419 Rockyford St, Morganton, NC 28655For Sale
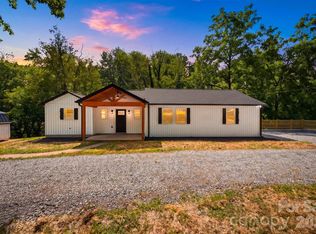 MLS ID #4409469, Jairo Betancourt-Uribe, RU4 Real Estate, Inc.. Canopy MLS as distributed by MLS GRID
 - $315,0003 bd2 ba1.3k sqft106 Cascade St, Morganton, NC 28655For Sale
 MLS ID #4422549, Jamie Maiella, Horizon Realty Associates LLC. Canopy MLS as distributed by MLS GRID
 - $324,9004 bd2 ba1.3k sqft202 Rockyford St, Morganton, NC 28655For Sale
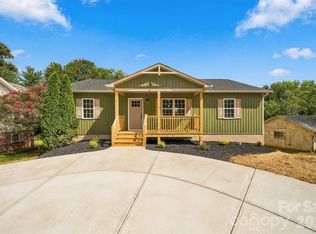 MLS ID #4425315, Kevin Castro, RE/MAX Prestige Legacy. Canopy MLS as distributed by MLS GRID
 - $315,0004 bd2 ba1.5k sqft705 W Union St, Morganton, NC 28655For SaleMLS ID #4397775, Sara Black, RE/MAX Southern Lifestyles. Canopy MLS as distributed by MLS GRID
- $330,0003 bd2 ba1.8k sqft211 Lenoir St, Morganton, NC 28655For SaleMLS ID #4408095, Starla Hoke, McCombs & Hoke Real Estate. Canopy MLS as distributed by MLS GRID
- $279,0003 bd2 ba1.6k sqft2174 Chester Ave, Morganton, NC 28655For SaleMLS ID #4377623, Jonisha Vance, RE/MAX Prestige Legacy. Canopy MLS as distributed by MLS GRID
- $324,9003 bd4 ba2.3k sqft112 Wedgewood Dr, Morganton, NC 28655For SaleMLS ID #4399919, Rob Mould, RE/MAX Southern Lifestyles. Canopy MLS as distributed by MLS GRID
- $250,0004 bd2 ba1.7k sqft105 S Anderson St, Morganton, NC 28655For SaleMLS ID #4407204, Chelsey Taylor, Western Piedmont Real Estate, LLC. Canopy MLS as distributed by MLS GRID
- $258,9003 bd2 ba1.2k sqft117 Falls St, Morganton, NC 28655For SaleMLS ID #4409147, Christie Oakley, Prime Properties Group, LLC. Canopy MLS as distributed by MLS GRID
- $267,0003 bd2 ba1.4k sqft118 Whitley Rd, Morganton, NC 28655For SaleMLS ID #4364553, Penni Grigg, RE/MAX Southern Lifestyles. Canopy MLS as distributed by MLS GRID
- $275,0003 bd2 ba1.2k sqft1169 Burkehurst Ave, Morganton, NC 28655For SaleMLS ID #4409187, Melissa Plemmons, EXP Realty LLC Ballantyne. Canopy MLS as distributed by MLS GRID
- $299,9002 bd1 ba1.4k sqft316 Drexel Rd, Morganton, NC 28655For SaleMLS ID #4414904, Sandra Walker, RE/MAX Southern Lifestyles. Canopy MLS as distributed by MLS GRID
- $350,0003 bd3 ba1.8k sqft1414 Bethel Rd, Morganton, NC 28655For SaleMLS ID #4412973, Blythe Walker, Nest Realty Morganton. Canopy MLS as distributed by MLS GRID
- $232,0003 bd2 ba1k sqft1063 Allman Ct, Morganton, NC 28655For SaleMLS ID #4431704, Robert McClure Jr, McClure Group Realty LLC. Canopy MLS as distributed by MLS GRID
- $259,9002 bd2 ba1k sqft103 Regina Dr, Morganton, NC 28655For SaleMLS ID #4365364, Dennis Whitson, Whitson Realty. Canopy MLS as distributed by MLS GRID
- $329,0003 bd2 ba1.4k sqft4879 Joe Powell Rd, Morganton, NC 28655For SaleMLS ID #4408038, April Tyner, RE/MAX Legendary. Canopy MLS as distributed by MLS GRID
- $365,0002 bd2 ba1.3k sqft116 Amherst Rd, Morganton, NC 28655For SaleMLS ID #4418711, Jonisha Vance, RE/MAX Prestige Legacy. Canopy MLS as distributed by MLS GRID
- $299,9002 bd1 ba1.4k sqft3219 Us Highway 70 E, Morganton, NC 28655For SaleMLS ID #4399036, Saralyn Maiella, Horizon Realty Associates LLC. Canopy MLS as distributed by MLS GRID
- $224,9003 bd1 ba1.5k sqft101 Harris Dr #8, Morganton, NC 28655For SaleMLS ID #4405527, Tori Smith, True North Realty. Canopy MLS as distributed by MLS GRID
