Welcome to this stunning, fully renovated home in Morganton that offers the quality and peace of mind of new construction! This beautifully transformed 3-bedroom, 2-bath home has been rebuilt from the ground up, with virtually every major component replaced, including a new roof, electrical, plumbing, HVAC system, windows, insulation, flooring, and more.
Inside, you'll find a bright, open layout highlighted by a gorgeous kitchen featuring granite countertops, custom white shaker cabinetry, sleek black hardware and fixtures, and modern finishes throughout. The spacious primary suite is designed for comfort, offering a large walk-in closet and a beautiful bathroom with a double vanity and an oversized tiled walk-in shower.
Situated on nearly a full acre, this property provides the perfect blend of privacy, space, and functionality. A circular driveway offers ample parking for family and guests, while the inviting open-gable front porch creates the perfect place to enjoy your morning coffee or unwind after a long day.
If you've been searching for a move-in-ready home with modern craftsmanship, thoughtful design, and the feel of a brand-new home, this one is a must-see. Schedule your private showing today!
Active
$305,000
419 Rockyford St, Morganton, NC 28655
3beds
1,250sqft
:
Get pre-qualified$1,918/mo
Single Family Residence
Built in 1945
0.95 Acres Lot
$-- Zestimate®
$244/sqft
$-- HOA
What's special
Modern finishes throughoutInviting open-gable front porchOversized tiled walk-in showerGorgeous kitchenCircular drivewayGranite countertopsNearly a full acre
- 11 days |
- 662 |
- 37 |
Zillow last checked:
Listing updated:
Listed by:
Jairo Betancourt-Uribe jairo@ru4realestatenc.com,
RU4 Real Estate, Inc.,
Leslie Betancourt,
RU4 Real Estate, Inc.
Source: Canopy MLS as distributed by MLS GRID,MLS#: 4409469
Facts & features
Interior
Bedrooms & bathrooms
- Bedrooms: 3
- Bathrooms: 2
- Full bathrooms: 2
- Main level bedrooms: 3
Primary bedroom
- Level: Main
Bedroom s
- Level: Main
Bathroom full
- Level: Main
Dining area
- Level: Main
Kitchen
- Level: Main
Laundry
- Level: Main
Living room
- Level: Main
Heating
- Heat Pump
Cooling
- Central Air
Appliances
- Included: Dishwasher, Electric Range, Electric Water Heater, Microwave, Refrigerator
- Laundry: Laundry Closet, Main Level
Features
- Flooring: Vinyl
- Basement: Basement Shop,Exterior Entry,Storage Space,Unfinished
- Attic: Pull Down Stairs
Interior area
- Total structure area: 1,250
- Total interior livable area: 1,250 sqft
- Finished area above ground: 1,250
- Finished area below ground: 0
Property
Parking
- Parking features: Circular Driveway, Driveway
- Has uncovered spaces: Yes
Features
- Levels: One
- Stories: 1
- Patio & porch: Covered, Deck, Front Porch, Rear Porch
- Exterior features: Storage
Lot
- Size: 0.95 Acres
Details
- Parcel number: 7132
- Zoning: R-3
- Special conditions: Standard
Construction
Type & style
- Home type: SingleFamily
- Property subtype: Single Family Residence
Materials
- Block, Vinyl
- Foundation: Crawl Space
Condition
- New construction: No
- Year built: 1945
Utilities & green energy
- Sewer: Public Sewer
- Water: City
Community & HOA
Community
- Subdivision: None
Location
- Region: Morganton
Financial & listing details
- Price per square foot: $244/sqft
- Tax assessed value: $66,389
- Annual tax amount: $465
- Date on market: 7/30/2026
- Cumulative days on market: 11 days
- Listing terms: Cash,Conventional,FHA,USDA Loan,VA Loan
- Road surface type: Gravel, Paved
Estimated market value
Not available
Estimated sales range
Not available
$1,464/mo
Price history
| Date | Event | Price |
|---|---|---|
| 7/30/2026 | Listed for sale | $305,000+535.4%$244/sqft |
Source:  Canopy MLS as distributed by MLS GRID #4409469 Report a problem Canopy MLS as distributed by MLS GRID #4409469 Report a problem | ||
| 12/4/2025 | Sold | $48,000$38/sqft |
Source: Public Record Report a problem | ||
Public tax history
| Year | Property taxes | Tax assessment |
|---|---|---|
| 2025 | $465 +0.1% | $66,389 |
| 2024 | $465 +1.1% | $66,389 |
| 2023 | $460 -6.6% | $66,389 +12.4% |
| 2022 | $492 +1.2% | $59,062 |
| 2021 | $486 +0.8% | $59,062 |
| 2020 | $482 -48.5% | $59,062 |
| 2019 | $938 +99.8% | $59,062 +3.3% |
| 2018 | $469 +3.4% | $57,182 |
| 2017 | $454 | $57,182 |
| 2016 | $454 +0.7% | $57,182 |
| 2015 | $451 | $57,182 |
Find assessor info on the county website
Monthly payment
Est. payment
Payment breakdown
Explore the cost of this home by adjusting the details. Changes won't be saved.Climate risks
Neighborhood: 28655
Nearby schools
GreatSchools rating
- 4/10Mountain View ElementaryGrades: PK-5Distance: 1.2 mi
- 5/10Walter R Johnson MiddleGrades: 6-8Distance: 1.3 mi
- 4/10Freedom HighGrades: 9-12Distance: 2.2 mi
- $89,6002 bd1 ba720 sqft415 Rockyford St, Morganton, NC 28655Off Market
- $190,3002 bd2 ba1k sqft423 Rockyford St, Morganton, NC 28655Off Market
- $158,4002 bd1 ba1k sqft411 Rockyford St, Morganton, NC 28655Off Market
- $225,1003 bd1 ba1.1k sqft416 Rockyford St, Morganton, NC 28655Off Market
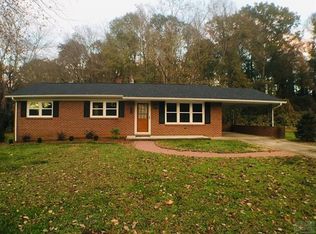
- $194,7003 bd1 ba945 sqft418 Rockyford St, Morganton, NC 28655Off Market
- $297,0003 bd1 ba2k sqft202 Laurel Hills Dr, Morganton, NC 28655Off Market
- $236,6003 bd1 ba1.3k sqft204 Laurel Hills Dr, Morganton, NC 28655Off Market
- $14,1572 bd1 ba624 sqft500 Rockyford St, Morganton, NC 28655Off Market
A local agent can set up tours, give advice and negotiate with sellers.
A local lender can help you make sure your offer is ready when you are.
Similar homes
- $300,0004 bd2 ba1.7k sqft105 S Anderson St, Morganton, NC 28655For Sale

 MLS ID #4407204, Chelsey Taylor, Western Piedmont Real Estate, LLC. Canopy MLS as distributed by MLS GRID
 - $269,9003 bd2 ba1.2k sqft117 Falls St, Morganton, NC 28655For Sale
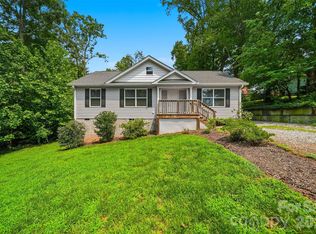 MLS ID #4409147, Christie Oakley, Prime Properties Group, LLC. Canopy MLS as distributed by MLS GRID
 - $330,0003 bd2 ba1.8k sqft211 Lenoir St, Morganton, NC 28655For Sale
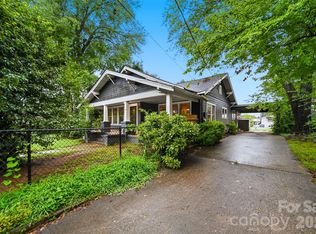 MLS ID #4408095, Starla Hoke, McCombs & Hoke Real Estate. Canopy MLS as distributed by MLS GRID
 - $333,0001 bd1 ba1.2k sqft104 Jefferson St, Morganton, NC 28655For Sale
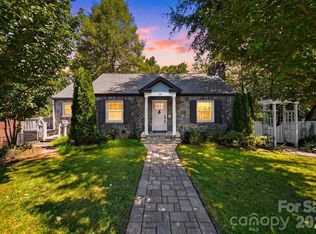 MLS ID #4408057, Starla Hoke, McCombs & Hoke Real Estate. Canopy MLS as distributed by MLS GRID
 - $325,0003 bd2 ba1.2k sqft1256 Bethel Rd, Morganton, NC 28655For SaleMLS ID #4389672, Rhonda Edge, Edge Real Estate Services. Canopy MLS as distributed by MLS GRID
- $344,0003 bd2 ba1.4k sqft4879 Joe Powell Rd, Morganton, NC 28655For SaleMLS ID #4408038, April Tyner, RE/MAX Legendary. Canopy MLS as distributed by MLS GRID
- $255,0003 bd2 ba1.2k sqft425 Bost Rd, Morganton, NC 28655For SaleMLS ID #4397179, Rusty Davis, Rus/D Real Estate. Canopy MLS as distributed by MLS GRID
- $309,9002 bd1 ba1.4k sqft3219 Us Highway 70 E, Morganton, NC 28655For SaleMLS ID #4399036, Saralyn Maiella, Horizon Realty Associates LLC. Canopy MLS as distributed by MLS GRID
- $254,9003 bd2 ba1.5k sqft101 Falls St, Morganton, NC 28655For SaleMLS ID #4388949, Polly Leadbetter, Engel & Volkers Foothills Lake James. Canopy MLS as distributed by MLS GRID
- $255,0003 bd2 ba1.2k sqft507 Hopewell Rd, Morganton, NC 28655For SaleMLS ID #4410085, Dylan Stidham, RE/MAX Prestige Legacy. Canopy MLS as distributed by MLS GRID
- $299,9003 bd2 ba1.5k sqft2026 Glory Land Way, Morganton, NC 28655New ConstructionMLS ID #4366048, Tim Newton, Coldwell Banker Newton RE. Canopy MLS as distributed by MLS GRID
- $249,9993 bd2 ba1.3k sqft112 Myrtle St, Morganton, NC 28655For SaleMLS ID #4337598, Christie Leonard, WNC Real Estate at Lake James. Canopy MLS as distributed by MLS GRID
- $259,0002 bd2 ba1.3k sqft112 Elm St, Morganton, NC 28655For SaleMLS ID #4400689, Sonja Smith, Odean Keever & Associates, Inc.. Canopy MLS as distributed by MLS GRID
- $241,0002 bd1 ba1k sqft3085 Us Highway 70 E, Morganton, NC 28655For SaleMLS ID #4397954, Bill Carlson, Realty Executives of Hickory. Canopy MLS as distributed by MLS GRID
- $259,9002 bd2 ba1k sqft103 Regina Dr, Morganton, NC 28655For SaleMLS ID #4365364, Dennis Whitson, Whitson Realty. Canopy MLS as distributed by MLS GRID
- $329,4333 bd2 ba1.5k sqft311 N Meadow Dr, Morganton, NC 28655For SaleMLS ID #4314467, Shane Cook, C Shane Cook & Associates. Canopy MLS as distributed by MLS GRID
- $395,0003 bd2 ba1.7k sqft1395 Robinhood Dr, Morganton, NC 28655For SaleMLS ID #4395636, Kevin Castro, RE/MAX Prestige Legacy. Canopy MLS as distributed by MLS GRID
- $299,0003 bd2 ba1.4k sqft270 Old Lumber Yard Rd, Morganton, NC 28655New ConstructionMLS ID #4350090, Whitney Willey, RE/MAX Living. Canopy MLS as distributed by MLS GRID
- $319,0004 bd2 ba1.7k sqft1518 11th St NW, Hickory, NC 28601For SaleMLS ID #4410001, April B Hewitt, Keller Williams Advantage. Canopy MLS as distributed by MLS GRID
- $249,0003 bd2 ba1.3k sqft1488 Watermill Rd, Morganton, NC 28655For SaleMLS ID #4379611, Joe Blumetti, Broadpoint Real Estate Group. Canopy MLS as distributed by MLS GRID
