Welcome home to this beautifully remodeled 1945 stone cottage, where timeless character meets modern comfort! Nestled in approximately 1.18 private acres, this move-in ready home offers 1045 ft.² with an exceptional open concept floor plan that feels spacious, bright and inviting. Completely renovated around 2023 the home features refinished hardwood floors, stunning wood ceilings, and a cozy fireplace that serves as a centerpiece of the living area. The beautifully updated kitchen offers crisp white cabinetry, stainless steel appliances, a large pantry and an abundance of work space. Creating a clean fresh look that is perfect for every day living and entertaining. The home includes two comfortable bedrooms and a gorgeous full bath, featuring white tile, a custom solid wood vanity and matching solid wood storage cabinet. Enclosed front foyer provides a warm welcome. Just off the laundry room, step onto a spacious back deck overlooking a peaceful tree lined backyard that offers exceptional privacy. An ideal setting for morning coffee, outdoor dining or simply enjoying nature. Major improvements include a roof replaced around 2020 and a heating and air system replaced around 2023, providing peace of mind for years to come. The unfinished basement accessible from the exterior offers abundant storage space for tools, lawn equipment or seasonal items. Conveniently located with quick access to I 40 and just minutes from Morganton, Valdese and Drexel and approximately 30 minutes from Hickory. This home offers the perfect combination of privacy and convenience. Whether you're looking to downsize or purchase your first home, enjoy a completely updated cottage with classic charm. This exceptional property is ready to welcome you home.
Active
$241,000
3085 Us Highway 70 E, Morganton, NC 28655
2beds
1,045sqft
:
Get pre-qualified$1,531/mo
Single Family Residence
Built in 1945
1.18 Acres Lot
$236,800 Zestimate®
$231/sqft
$-- HOA
What's special
Refinished hardwood floorsStunning wood ceilingsBeautifully updated kitchenExceptional privacySpacious bright and invitingLarge pantryAbundance of work space
- 28 days |
- 5,116 |
- 789 |
Likely to sell faster than
Zillow last checked:
Listing updated:
Listed by:
Bill Carlson williamcarlson112@gmail.com,
Realty Executives of Hickory,
Rita Carlson,
Realty Executives Lake Norman
Source: Canopy MLS as distributed by MLS GRID,MLS#: 4397954
Facts & features
Interior
Bedrooms & bathrooms
- Bedrooms: 2
- Bathrooms: 1
- Full bathrooms: 1
- Main level bedrooms: 2
Primary bedroom
- Level: Main
- Area: 108.79 Square Feet
- Dimensions: 11' 3" X 9' 8"
Bedroom s
- Level: Main
- Area: 114.41 Square Feet
- Dimensions: 11' 3" X 10' 2"
Bathroom full
- Level: Main
- Area: 57.15 Square Feet
- Dimensions: 11' 3" X 5' 1"
Dining area
- Level: Main
- Area: 150.4 Square Feet
- Dimensions: 11' 5" X 13' 2"
Kitchen
- Level: Main
- Area: 99.34 Square Feet
- Dimensions: 11' 3" X 8' 10"
Laundry
- Level: Main
- Area: 89.22 Square Feet
- Dimensions: 8' 2" X 10' 11"
Living room
- Level: Main
- Area: 296.73 Square Feet
- Dimensions: 13' 9" X 21' 7"
Heating
- Heat Pump
Cooling
- Central Air
Appliances
- Included: Dishwasher, Dryer, Electric Range, Microwave, Refrigerator, Washer
- Laundry: Laundry Room
Features
- Flooring: Tile, Wood
- Basement: Exterior Entry,Storage Space,Unfinished
Interior area
- Total structure area: 1,045
- Total interior livable area: 1,045 sqft
- Finished area above ground: 1,045
- Finished area below ground: 0
Video & virtual tour
Property
Parking
- Parking features: Driveway
- Has uncovered spaces: Yes
Features
- Levels: One
- Stories: 1
- Patio & porch: Deck
- Waterfront features: Creek/Stream
Lot
- Size: 1.18 Acres
- Dimensions: 200 x 286 x 181 x 221
Living quarters
- Secondary features: None
Details
- Parcel number: 2723664653
- Zoning: R-20
- Special conditions: Standard
Construction
Type & style
- Home type: SingleFamily
- Property subtype: Single Family Residence
Materials
- Hardboard Siding, Stone
Condition
- New construction: No
- Year built: 1945
Utilities & green energy
- Sewer: Septic Installed
- Water: City
Community & HOA
Community
- Subdivision: None
Location
- Region: Morganton
Financial & listing details
- Price per square foot: $231/sqft
- Tax assessed value: $184,477
- Annual tax amount: $1,300
- Date on market: 6/26/2026
- Cumulative days on market: 21 days
- Listing terms: Cash,Conventional,FHA,USDA Loan,VA Loan
- Exclusions: Simply safe alarm system
- Road surface type: Gravel, Paved
Estimated market value
$236,800
$225,000 - $249,000
$1,377/mo
Price history
| Date | Event | Price |
|---|---|---|
| 6/26/2026 | Listed for sale | $241,000+12.1%$231/sqft |
Source:  Canopy MLS as distributed by MLS GRID #4397954 Report a problem Canopy MLS as distributed by MLS GRID #4397954 Report a problem | ||
| 6/23/2023 | Sold | $215,000+2.9%$206/sqft |
Source: Canopy MLS as distributed by MLS GRID #4032687 Report a problem | ||
| 5/26/2023 | Listed for sale | $209,000$200/sqft |
Source: Canopy MLS as distributed by MLS GRID #CAR4032687 Report a problem | ||
Public tax history
| Year | Property taxes | Tax assessment |
|---|---|---|
| 2025 | $1,300 -0.4% | $184,477 |
| 2024 | $1,306 +52.8% | $184,477 +58.9% |
| 2023 | $854 +15.6% | $116,090 +36.6% |
| 2022 | $739 +0.8% | $84,961 |
| 2021 | $733 +0.5% | $84,961 |
| 2020 | $729 -28.8% | $84,961 |
| 2019 | $1,023 +41.7% | $84,961 +1% |
| 2018 | $722 +2.8% | $84,138 |
| 2017 | $703 | $84,138 |
| 2016 | $703 +0.4% | $84,138 |
| 2015 | $700 | $84,138 |
Find assessor info on the county website
Monthly payment
Est. payment
Payment breakdown
Explore the cost of this home by adjusting the details. Changes won't be saved.Climate risks
Neighborhood: 28655
Nearby schools
GreatSchools rating
- 7/10Drexel PrimaryGrades: PK-5Distance: 0.3 mi
- 5/10Heritage MiddleGrades: 6-8Distance: 1.8 mi
- 8/10Jimmy C. Draughn High SchoolGrades: 9-12Distance: 3.8 mi
Schools provided by the listing agent
- Elementary: Drexel
- Middle: Heritage
- High: Jimmy C Draughn
Source: Canopy MLS as distributed by MLS GRID. This data may not be complete. We recommend contacting the local school district to confirm school assignments for this home.
- $120,348-- bd-- ba2k sqft3069 Us Highway 70 E, Morganton, NC 28655Off Market
- $158,1003 bd1 ba1.1k sqft3069 Us Highway 70 E, Morganton, NC 28655Off Market
- $47,2542.03 AcresUs Highway 70 W, Valdese, NC 28690Off Market
- $126,3490.47 AcresUs Highway 70 W, Valdese, NC 28690Off Market
- $334,3003 bd2 ba1.3k sqft790 Park Ave E, Morganton, NC 28655Off Market
- $8,256-- bd-- ba-- sqft3078 Us Highway 70 E, Valdese, NC 28690Off Market
- $17,519-- bd-- ba-- sqft3088 Us Highway 70 E, Morganton, NC 28655Off Market
- $238,700-- bd-- ba1.2k sqft3088 Us Highway 70 E, Morganton, NC 28655Off Market
A local agent can set up tours, give advice and negotiate with sellers.
A local lender can help you make sure your offer is ready when you are.
Similar homes
- $309,9002 bd1 ba1.4k sqft3219 Us Highway 70 E, Morganton, NC 28655For Sale

 MLS ID #4399036, Saralyn Maiella, Horizon Realty Associates LLC. Canopy MLS as distributed by MLS GRID
 - $220,0002 bd2 ba1.2k sqft2290 Us Highway 70 E, Morganton, NC 28655For Sale
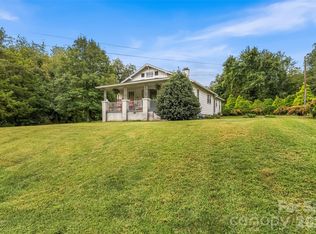 MLS ID #4310934, Jessica Barlow, Fonta Flora Realty. Canopy MLS as distributed by MLS GRID
 - $255,0003 bd2 ba1.2k sqft425 Bost Rd, Morganton, NC 28655For Sale
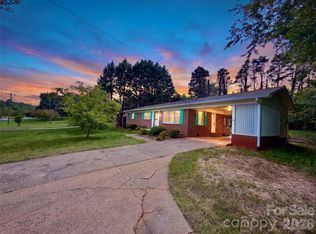 MLS ID #4397179, Rusty Davis, Rus/D Real Estate. Canopy MLS as distributed by MLS GRID
 - $239,0002 bd2 ba1.2k sqft1303 S Sterling St, Morganton, NC 28655For Sale
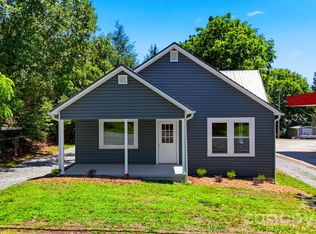 MLS ID #4389408, Starla Hoke, McCombs & Hoke Real Estate. Canopy MLS as distributed by MLS GRID
 - $259,9003 bd2 ba1.5k sqft101 Falls St, Morganton, NC 28655For SaleMLS ID #4388949, Polly Leadbetter, Engel & Volkers Foothills Lake James. Canopy MLS as distributed by MLS GRID
- $250,0003 bd2 ba1.4k sqft828 Jamestown Rd, Morganton, NC 28655For SaleMLS ID #4378890, Casey Bridges, Bridges Real Estate, LLC. Canopy MLS as distributed by MLS GRID
- $215,0002 bd1 ba1k sqft625 Milton Ave SW, Valdese, NC 28690For SaleMLS ID #4347687, Becky Petree, NextHome Blue Skies. Canopy MLS as distributed by MLS GRID
- $199,7003 bd2 ba1k sqft3536 Nelson Ln, Morganton, NC 28655For SaleMLS ID #4375499, Mike Roberts, Fathom Realty NC LLC. Canopy MLS as distributed by MLS GRID
- $220,0004 bd2 ba1.4k sqft3153 Faith Temple Church Rd, Morganton, NC 28655For SaleMLS ID #4394119, Sarah Pettus, Nest Realty Morganton. Canopy MLS as distributed by MLS GRID
- $325,0003 bd2 ba1.2k sqft1256 Bethel Rd, Morganton, NC 28655For SaleMLS ID #4389672, Rhonda Edge, Edge Real Estate Services. Canopy MLS as distributed by MLS GRID
- $269,0002 bd2 ba1.3k sqft112 Elm St, Morganton, NC 28655For SaleMLS ID #4400689, Sonja Smith, Odean Keever & Associates, Inc.. Canopy MLS as distributed by MLS GRID
- $235,0003 bd1 ba1k sqft828 Cline Ave SW, Valdese, NC 28690For SaleMLS ID #4358785, Dylan Stidham, RE/MAX Prestige Legacy. Canopy MLS as distributed by MLS GRID
- $262,9993 bd2 ba1.3k sqft112 Myrtle St, Morganton, NC 28655For SaleMLS ID #4337598, Christie Leonard, WNC Real Estate at Lake James. Canopy MLS as distributed by MLS GRID
- $215,0003 bd2 ba1.3k sqft2691 Green Haven Cir, Morganton, NC 28655For SaleMLS ID #4397918, Victoria Lyford, Weichert, Realtors - Team Metro. Canopy MLS as distributed by MLS GRID
- $249,0003 bd2 ba1.3k sqft1488 Watermill Rd, Morganton, NC 28655For SaleMLS ID #4379611, Joe Blumetti, Broadpoint Real Estate Group. Canopy MLS as distributed by MLS GRID
- $233,9003 bd1 ba1k sqft3691 Vantage Heights Cir, Lenoir, NC 28645For SaleMLS ID #4401911, Lauren Williams, Foothills Realty, LLC. Canopy MLS as distributed by MLS GRID
- $275,0003 bd2 ba1.4k sqft118 Whitley Rd, Morganton, NC 28655For SaleMLS ID #4364553, Penni Grigg, RE/MAX Southern Lifestyles. Canopy MLS as distributed by MLS GRID
- $249,9992 bd1 ba1k sqft304 Garrou Ave SE, Valdese, NC 28690For SaleMLS ID #4367449, Hannah Digh, RE/MAX Southern Lifestyles. Canopy MLS as distributed by MLS GRID
- $226,0003 bd1 ba1.1k sqft4710 Overland Rd, Lenoir, NC 28645For SaleMLS ID #4395693, Dylan Stidham, RE/MAX Prestige Legacy. Canopy MLS as distributed by MLS GRID
- $249,9003 bd2 ba1k sqft3889 Colt Ct, Lenoir, NC 28645For SaleMLS ID #4397660, Gabi Robison, Realty One Group Results. Canopy MLS as distributed by MLS GRID
