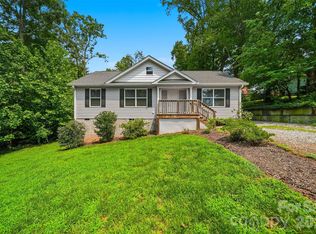
This charming one-level 3 bedroom, 2 bath home offers easy living with spaces that just feel good the moment you walk in. The oversized eat-in kitchen is a standout—complete with a pantry, lots of counter space, and plenty of cabinetry for everything you need. Just off the kitchen, the adorable screened porch is the perfect spot for morning coffee, quiet evenings, or catching up with friends.
The living room invites you to relax with a cozy brick gas log fireplace—The primary suite, along with two additional bedrooms and two full bath, are all conveniently located on the main level.
Downstairs, the basement provides excellent storage and workshop space—perfect for hobbies, tools, or future possibilities. Outside, you’ll appreciate the large backyard.
Conveniently located near Morganton, Glen Alpine, and I-40, dining and grocery this home offers the perfect blend of comfort, convenience, and everyday livability. If you—or someone you know—has been waiting for a home like this, this one is definitely worth a look.
Active
Price cut: $8K (9/3)
$267,000
118 Whitley Rd, Morganton, NC 28655
3beds
1,406sqft
Single Family Residence
Built in 1962
0.4 Acres Lot
$-- Zestimate®
$190/sqft
$-- HOA
What's special
Lots of counter spaceLarge backyardAdorable screened porchOversized eat-in kitchenPlenty of cabinetry
- 157 days
- 719
- 33
Zillow last checked:
Listing updated:
Listed by:
Penni Grigg pennigrigg@gmail.com,
RE/MAX Southern Lifestyles
Source: Canopy MLS as distributed by MLS GRID,MLS#: 4364553
Facts & features
Interior
Bedrooms & bathrooms
- Bedrooms: 3
- Bathrooms: 2
- Full bathrooms: 2
- Main level bedrooms: 3
Primary bedroom
- Level: Main
Bathroom full
- Level: Main
Laundry
- Level: Main
Heating
- Heat Pump
Cooling
- Central Air
Appliances
- Included: Dishwasher, Electric Oven, Refrigerator
- Laundry: In Bathroom, Main Level
Features
- Flooring: Tile, Wood
- Basement: Basement Garage Door,Basement Shop,Exterior Entry,Interior Entry,Storage Space,Unfinished,Walk-Out Access
- Fireplace features: Family Room
Interior area
- Total structure area: 1,406
- Total interior livable area: 1,406 sqft
- Finished area above ground: 1,406
- Finished area below ground: 0
Property
Parking
- Total spaces: 1
- Parking features: Driveway, Attached Garage, Garage Faces Rear, Garage Shop
- Attached garage spaces: 1
- Has uncovered spaces: Yes
Features
- Levels: One
- Stories: 1
- Patio & porch: Covered, Enclosed, Patio, Screened, Side Porch
- Fencing: Front Yard
Lot
- Size: 0.4 Acres
- Features: Cleared
Details
- Parcel number: 1783539543
- Zoning: MID
- Special conditions: Standard
Construction
Type & style
- Home type: SingleFamily
- Property subtype: Single Family Residence
Materials
- Brick Full
Condition
- New construction: No
- Year built: 1962
Utilities & green energy
- Sewer: Public Sewer
- Water: City
Community & HOA
Community
- Subdivision: None
Location
- Region: Morganton
Financial & listing details
- Price per square foot: $190/sqft
- Tax assessed value: $216,692
- Annual tax amount: $1,300
- Date on market: 4/4/2026
- Cumulative days on market: 150 days
- Road surface type: Concrete, Paved
Estimated market value
Not available
Estimated sales range
Not available
Not available
Price history
| Date | Event | Price |
|---|---|---|
| 9/3/2026 | Price change | $267,000-2.9%$190/sqft |
Source:  Canopy MLS as distributed by MLS GRID #4364553 Report a problem Canopy MLS as distributed by MLS GRID #4364553 Report a problem | ||
| 7/15/2026 | Price change | $275,000-2.8%$196/sqft |
Source: Canopy MLS as distributed by MLS GRID #4364553 Report a problem | ||
| 6/20/2026 | Price change | $282,900-4.1%$201/sqft |
Source: Canopy MLS as distributed by MLS GRID #4364553 Report a problem | ||
| 5/14/2026 | Price change | $294,900-1.7%$210/sqft |
Source: Canopy MLS as distributed by MLS GRID #4364553 Report a problem | ||
| 4/4/2026 | Listed for sale | $300,000+6.4%$213/sqft |
Source: Canopy MLS as distributed by MLS GRID #4364553 Report a problem | ||
| 3/14/2024 | Sold | $282,000-1.1%$201/sqft |
Source: Canopy MLS as distributed by MLS GRID #4109274 Report a problem | ||
| 2/14/2024 | Listed for sale | $285,000+17.3%$203/sqft |
Source: Canopy MLS as distributed by MLS GRID #4109274 Report a problem | ||
| 8/3/2021 | Sold | $243,000+38.9%$173/sqft |
Source: Canopy MLS as distributed by MLS GRID #3755040 Report a problem | ||
| 6/25/2019 | Sold | $175,000+3%$124/sqft |
Source: Canopy MLS as distributed by MLS GRID #3504401 Report a problem | ||
| 5/8/2019 | Pending sale | $169,900$121/sqft |
Source: Coldwell Banker Newton Real Estate, Inc. #3504401 Report a problem | ||
| 5/7/2019 | Listed for sale | $169,900$121/sqft |
Source: Coldwell Banker Newton RE #3504401 Report a problem | ||
| 3/14/2019 | Listing removed | $169,900$121/sqft |
Source: Coldwell Banker Newton Real Estate, Inc. #32921 Report a problem | ||
| 1/29/2019 | Price change | $169,900-5.6%$121/sqft |
Source: Coldwell Banker Newton Real Estate, Inc. #32921 Report a problem | ||
| 11/20/2018 | Listed for sale | $179,900+139.9%$128/sqft |
Source: Coldwell Banker Newton Real Estate #32921 Report a problem | ||
| 7/26/2018 | Sold | $75,000-16.6%$53/sqft |
Source: Public Record Report a problem | ||
| 7/2/2018 | Listed for sale | $89,900$64/sqft |
Source: Coldwell Banker Newton Real Estate #31987 Report a problem | ||
Public tax history
| Year | Property taxes | Tax assessment |
|---|---|---|
| 2025 | $1,300 -6.5% | $216,692 |
| 2024 | $1,390 +0.4% | $216,692 -6.4% |
| 2023 | $1,385 +13.3% | $231,545 +41.2% |
| 2022 | $1,222 +0.5% | $164,012 |
| 2021 | $1,216 +0.3% | $164,012 |
| 2020 | $1,212 +13.2% | $164,012 +85.3% |
| 2019 | $1,071 +48.6% | $88,495 -5.2% |
| 2018 | $721 +3% | $93,346 |
| 2017 | $700 | $93,346 |
| 2016 | $700 +0.4% | $93,346 |
| 2015 | $697 | $93,346 |
Find assessor info on the county website
Monthly payment
Est. payment
Payment breakdown
Explore the cost of this home by adjusting the details. Changes won't be saved.Climate risks
Neighborhood: 28655
Nearby schools
Schools provided by the listing agent
- Elementary: Glen Alpine
- Middle: Table Rock
- High: Freedom
Source: Canopy MLS as distributed by MLS GRID. This data may not be complete. We recommend contacting the local school district to confirm school assignments for this home.
Similar homes
- $250,0003 bd2 ba1.4k sqft828 Jamestown Rd, Morganton, NC 28655For Sale

 MLS ID #4378890, Casey Bridges-Clark, Bridges Real Estate, LLC. Canopy MLS as distributed by MLS GRID
 - $264,9003 bd2 ba1.2k sqft117 Falls St, Morganton, NC 28655For Sale
 MLS ID #4409147, Christie Oakley, Prime Properties Group, LLC. Canopy MLS as distributed by MLS GRID
 - $254,9003 bd2 ba1.5k sqft101 Falls St, Morganton, NC 28655For Sale
 MLS ID #4388949, Polly Leadbetter, Engel & Volkers Foothills Lake James. Canopy MLS as distributed by MLS GRID
 - $289,9003 bd2 ba1.3k sqft1292 Creekwood Dr, Morganton, NC 28655For Sale
 MLS ID #4421743, Damion Patton, Patton & Belote Realty. Canopy MLS as distributed by MLS GRID
 - $229,9003 bd2 ba1.3k sqft112 Myrtle St, Morganton, NC 28655For SaleMLS ID #4337598, Christie Leonard, WNC Real Estate at Lake James. Canopy MLS as distributed by MLS GRID
- $259,9002 bd2 ba1k sqft103 Regina Dr, Morganton, NC 28655For SaleMLS ID #4365364, Dennis Whitson, Whitson Realty. Canopy MLS as distributed by MLS GRID
- $275,0003 bd2 ba1.2k sqft1169 Burkehurst Ave, Morganton, NC 28655For SaleMLS ID #4409187, Melissa Plemmons, EXP Realty LLC Ballantyne. Canopy MLS as distributed by MLS GRID
- $254,0003 bd1 ba1.2k sqft116 Clark St, Morganton, NC 28655For SaleMLS ID #4412745, Laura Ervin Mulwee, Berkshire Hathaway HomeServices Blue Ridge REALTORS®. Canopy MLS as distributed by MLS GRID
- $275,0004 bd2 ba1.7k sqft105 S Anderson St, Morganton, NC 28655For SaleMLS ID #4407204, Chelsey Taylor, Western Piedmont Real Estate, LLC. Canopy MLS as distributed by MLS GRID
- $289,9004 bd2 ba2k sqft103 Park St, Morganton, NC 28655For SaleMLS ID #4410656, Chase Barlow Gray, Chase Gray Realty LLC. Canopy MLS as distributed by MLS GRID
- $239,0003 bd1 ba1k sqft132 Starmount Cir #85-88, Morganton, NC 28655For SaleMLS ID #4385907, Greg Shuffler, Fonta Flora Realty. Canopy MLS as distributed by MLS GRID
- $220,0004 bd2 ba1.4k sqft3153 Faith Temple Church Rd, Morganton, NC 28655For SaleMLS ID #4394119, Sarah Pettus, Nest Realty Morganton. Canopy MLS as distributed by MLS GRID
- $224,9003 bd1 ba1.5k sqft101 Harris Dr #8, Morganton, NC 28655For SaleMLS ID #4405527, Tori Smith, True North Realty. Canopy MLS as distributed by MLS GRID
- $325,0003 bd2 ba1.2k sqft1256 Bethel Rd, Morganton, NC 28655For SaleMLS ID #4389672, Rhonda Edge, Edge Real Estate Services. Canopy MLS as distributed by MLS GRID
- $319,0004 bd2 ba1.5k sqft705 W Union St, Morganton, NC 28655For SaleMLS ID #4397775, Sara Black, RE/MAX Southern Lifestyles. Canopy MLS as distributed by MLS GRID
- $239,0003 bd2 ba1.2k sqft503 Hopewell Rd, Morganton, NC 28655For SaleMLS ID #4409861, Dylan Stidham, RE/MAX Prestige Legacy. Canopy MLS as distributed by MLS GRID
- $229,9003 bd2 ba1.2k sqft3011 Mill Race Ct, Morganton, NC 28655For SaleMLS ID #4420555, Tricia Boston, Colfax Home & Land, Co. Canopy MLS as distributed by MLS GRID
- $307,0003 bd2 ba1.3k sqft4432 Bennett Rd, Morganton, NC 28655For SaleMLS ID #4392239, Mara Turner, Jason Mitchell Real Estate. Canopy MLS as distributed by MLS GRID
- $314,9002 bd1 ba1.4k sqft316 Drexel Rd, Morganton, NC 28655For SaleMLS ID #4414904, Sandra Walker, RE/MAX Southern Lifestyles. Canopy MLS as distributed by MLS GRID
- $289,0002 bd2 ba1k sqft3526 Dogwood Ln, Morganton, NC 28655For SaleMLS ID #4396368, Tara Smith, Howard Hanna Allen Tate Statesville. Canopy MLS as distributed by MLS GRID
