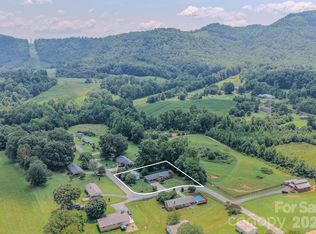
Welcome to 3526 Dogwood Lane, a peaceful mountain retreat nestled within the gated Silver Creek Mountain community of Morganton, North Carolina. Surrounded by breathtaking natural beauty and long-range mountain views, this charming cottage offers the perfect escape from the hustle and bustle of everyday life. Thoughtfully maintained and updated, the home features a finished walkout basement complete with a full bathroom, creating a versatile secondary living space ideal for guests, a recreation area, or a private retreat adding additional square footage not captured in the total HLA. With its own exterior entrance, the lower level provides added flexibility while enhancing the home's overall functionality. Relax on the porch and take in stunning views of Table Rock Mountain and the surrounding Blue Ridge landscape. Whether you're enjoying your morning coffee, unwinding after a day of hiking, or simply soaking in the peaceful atmosphere, this property delivers the serenity mountain living is known for. This property includes the adjacent parcel for privacy, flexibility or even add another home. Outdoor enthusiasts will appreciate the property's proximity to thousands of acres of public land and protected wilderness areas, offering exceptional opportunities for hiking, fishing, wildlife viewing, and seasonal hunting. The surrounding foothills of Western North Carolina are known for their abundant deer, turkey, and other game, making this an ideal retreat for sportsmen and nature lovers alike. Silver Creek Mountain offers residents access to a community clubhouse and swimming pool, both positioned to capture spectacular mountain vistas. Conveniently located near hiking trails, outdoor recreation, and the charming towns of Morganton and Marion, this property is perfectly suited as a full-time residence, vacation getaway, or investment opportunity. Don't miss your chance to own a slice of the North Carolina mountains and experience the peace, privacy, and unforgettable views that make 3526 Dogwood Lane truly special.
Active
$299,000
3526 Dogwood Ln, Morganton, NC 28655
2beds
1,027sqft
:
Get pre-qualified$1,965/mo
Single Family Residence
Built in 1985
0.54 Acres Lot
$287,200 Zestimate®
$291/sqft
$85/mo HOA
What's special
Long-range mountain viewsFinished walkout basementCommunity clubhouseVersatile secondary living space
- 45 days |
- 632 |
- 42 |
Zillow last checked:
Listing updated:
Listed by:
Tara Smith 704-806-1561,
Howard Hanna Allen Tate Statesville,
Jeremy Nord,
Howard Hanna Allen Tate Charlotte South
Source: Canopy MLS as distributed by MLS GRID,MLS#: 4396368
Facts & features
Interior
Bedrooms & bathrooms
- Bedrooms: 2
- Bathrooms: 2
- Full bathrooms: 2
- Main level bedrooms: 1
Primary bedroom
- Level: Main
Bathroom full
- Level: Main
Bathroom full
- Level: Basement
Family room
- Level: Basement
Kitchen
- Level: Main
Laundry
- Level: Basement
Living room
- Level: Main
Heating
- Ductless, Floor Furnace
Cooling
- Ceiling Fan(s), Ductless
Appliances
- Included: Oven, Refrigerator, Washer/Dryer
- Laundry: In Basement
Features
- Total Primary Heated Living Area: 624
- Basement: Daylight,Exterior Entry,Walk-Out Access
- Fireplace features: Gas, Gas Log
Interior area
- Total structure area: 624
- Total interior livable area: 1,027 sqft
- Finished area above ground: 624
- Finished area below ground: 0
Property
Parking
- Parking features: Circular Driveway
- Has uncovered spaces: Yes
Features
- Levels: One
- Stories: 1
- Patio & porch: Covered, Deck
- Exterior features: Fire Pit
Lot
- Size: 0.54 Acres
- Features: Views, Wooded
Living quarters
- Secondary living space: 403 sqft
Details
- Additional parcels included: REID 41045 PIN 1679-30-9958
- Parcel number: 41044
- Zoning: R-3
- Special conditions: Standard
Construction
Type & style
- Home type: SingleFamily
- Architectural style: Cabin,Cottage
- Property subtype: Single Family Residence
Materials
- Vinyl
- Roof: Metal
Condition
- New construction: No
- Year built: 1985
Utilities & green energy
- Sewer: Septic Installed
- Water: Community Well
Community & HOA
Community
- Subdivision: Silver Creek
HOA
- Has HOA: Yes
- HOA fee: $50 monthly
- Second HOA fee: $35 monthly
Location
- Region: Morganton
- Elevation: 2000 Feet
Financial & listing details
- Price per square foot: $291/sqft
- Tax assessed value: $82,858
- Annual tax amount: $639
- Date on market: 6/25/2026
- Cumulative days on market: 45 days
- Listing terms: Cash,Conventional
- Road surface type: Gravel
Estimated market value
$287,200
$273,000 - $302,000
$1,457/mo
Price history
| Date | Event | Price |
|---|---|---|
| 6/25/2026 | Listed for sale | $299,000+453.7%$291/sqft |
Source:  Canopy MLS as distributed by MLS GRID #4396368 Report a problem Canopy MLS as distributed by MLS GRID #4396368 Report a problem | ||
| 9/11/2009 | Sold | $54,000$53/sqft |
Source: Public Record Report a problem | ||
Public tax history
| Year | Property taxes | Tax assessment |
|---|---|---|
| 2025 | $639 +6% | $82,858 |
| 2024 | $603 | $82,858 +7% |
| 2023 | $603 +18.3% | $77,429 +44.8% |
| 2022 | $510 +1.2% | $53,461 |
| 2021 | $504 +0.8% | $53,461 |
| 2020 | $500 +84.7% | $53,461 |
| 2019 | $271 -43.4% | $53,461 +2% |
| 2018 | $478 +3.2% | $52,432 |
| 2017 | $463 | $52,432 |
| 2016 | $463 +5.3% | $52,432 |
| 2015 | $440 | $52,432 |
Find assessor info on the county website
Monthly payment
Est. payment
Payment breakdown
Explore the cost of this home by adjusting the details. Changes won't be saved.Climate risks
Neighborhood: 28655
Getting around
0 / 100
Car-DependentNearby schools
GreatSchools rating
- 6/10W A Young ElementaryGrades: PK-5Distance: 7.1 mi
- 7/10Table Rock MiddleGrades: 6-8Distance: 9.5 mi
- 4/10Freedom HighGrades: 9-12Distance: 9.6 mi
Schools provided by the listing agent
- Elementary: W.A. Young
- Middle: Table Rock
- High: Freedom
Source: Canopy MLS as distributed by MLS GRID. This data may not be complete. We recommend contacting the local school district to confirm school assignments for this home.
- $38,9253.46 acres3526 Dogwood Ln, Morganton, NC 28655Off Market
- $20,2500.27 acres3528 Dogwood Ln, Morganton, NC 28655Off Market
- $21,300-- bd-- ba-- sqft3528 Dogwood Ln, Morganton, NC 28655Off Market
- $140,2002 bd1 ba494 sqft3524 Dogwood Ln, Morganton, NC 28655Off Market
- $7,5002 bd1 ba1.3k sqft3530 Dogwood Ln, Morganton, NC 28655Sold
- $163,7002 bd1 ba469 sqft3522 Dogwood Ln, Morganton, NC 28655Off Market
- $15,00010,454 sqft3523 Dogwood Ln, Morganton, NC 28655Off Market
- $100,4009,583 sqft3525 Dogwood Ln, Morganton, NC 28655Off Market
A local agent can set up tours, give advice and negotiate with sellers.
A local lender can help you make sure your offer is ready when you are.
Similar homes
- $307,0003 bd2 ba1.3k sqft4432 Bennett Rd, Morganton, NC 28655For Sale

 MLS ID #4392239, Mara Turner, Jason Mitchell Real Estate. Canopy MLS as distributed by MLS GRID
 - $298,5003 bd2 ba1.2k sqft1169 Burkehurst Ave, Morganton, NC 28655For Sale
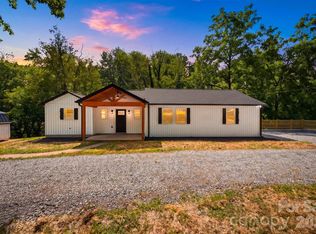
 MLS ID #4409187, Melissa Plemmons, EXP Realty LLC Ballantyne. Canopy MLS as distributed by MLS GRID
 - $305,0003 bd2 ba1.2k sqft419 Rockyford St, Morganton, NC 28655For Sale
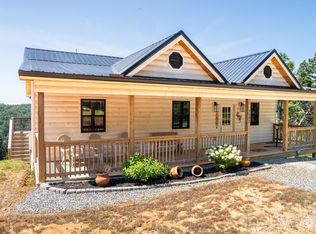
 MLS ID #4409469, Jairo Betancourt-Uribe, RU4 Real Estate, Inc.. Canopy MLS as distributed by MLS GRID
 - $365,0003 bd2 ba1.2k sqft7087 Birch Ln, Morganton, NC 28655For Sale
 MLS ID #4404923, Kera Hart, Hart Realty Group LLC. Canopy MLS as distributed by MLS GRID
 - $344,0003 bd2 ba1.4k sqft4879 Joe Powell Rd, Morganton, NC 28655For SaleMLS ID #4408038, April Tyner, RE/MAX Legendary. Canopy MLS as distributed by MLS GRID
- $269,9003 bd2 ba1.2k sqft117 Falls St, Morganton, NC 28655For SaleMLS ID #4409147, Christie Oakley, Prime Properties Group, LLC. Canopy MLS as distributed by MLS GRID
- $310,0003 bd2 ba1.1k sqft224 Cherokee Way, Marion, NC 28752For SaleMLS ID #4411859, Angelia Peterson, Asheworth Group WNC Real Estate LLC. Canopy MLS as distributed by MLS GRID
- $325,0003 bd2 ba1.2k sqft1256 Bethel Rd, Morganton, NC 28655For SaleMLS ID #4389672, Rhonda Edge, Edge Real Estate Services. Canopy MLS as distributed by MLS GRID
- $275,0002 bd1 ba1.2k sqft104 Buena Vista Dr, Morganton, NC 28655For SaleMLS ID #4365329, Holly Anderson, Sellstate Choice Realty. Canopy MLS as distributed by MLS GRID
- $339,9992 bd1 ba1.3k sqft1752 Bethel Rd, Morganton, NC 28655For SaleMLS ID #4410835, Liz Beach, Berkshire Hathaway HomeServices Blue Ridge REALTORS®. Canopy MLS as distributed by MLS GRID
- $259,9002 bd2 ba1k sqft103 Regina Dr, Morganton, NC 28655For SaleMLS ID #4365364, Dennis Whitson, Whitson Realty. Canopy MLS as distributed by MLS GRID
- $220,0004 bd2 ba1.4k sqft3153 Faith Temple Church Rd, Morganton, NC 28655For SaleMLS ID #4394119, Sarah Pettus, Nest Realty Morganton. Canopy MLS as distributed by MLS GRID
- $309,9002 bd1 ba1.4k sqft3219 Us Highway 70 E, Morganton, NC 28655For SaleMLS ID #4399036, Saralyn Maiella, Horizon Realty Associates LLC. Canopy MLS as distributed by MLS GRID
- $250,0003 bd2 ba1.4k sqft828 Jamestown Rd, Morganton, NC 28655For SaleMLS ID #4378890, Casey Bridges, Bridges Real Estate, LLC. Canopy MLS as distributed by MLS GRID
- $287,5002 bd2 ba1.1k sqft47 Johnson Dr, Marion, NC 28752New ConstructionMLS ID #4386207, Joshua Huskins, Foxfire Real Estate, LLC. Canopy MLS as distributed by MLS GRID
- $279,0004 bd2 ba1.2k sqft113 Mountain View St, Morganton, NC 28655For SaleMLS ID #4407157, Hannah Fox, The Pinnacle Property Group NC. Canopy MLS as distributed by MLS GRID
- $280,0002 bd2 ba1.5k sqft105 Silver Creek Rd, Morganton, NC 28655For SaleMLS ID #4398409, Ronnie Thompson, Thompson Realty. Canopy MLS as distributed by MLS GRID
- $334,0001 bd2 ba1k sqft2455 Whisper Wind Ln, Morganton, NC 28655For SaleMLS ID #4393398, Danielle Morgan, GreyBeard Realty. Canopy MLS as distributed by MLS GRID
- $255,0003 bd2 ba1.2k sqft425 Bost Rd, Morganton, NC 28655For SaleMLS ID #4397179, Rusty Davis, Rus/D Real Estate. Canopy MLS as distributed by MLS GRID
- $225,0003 bd2 ba1.1k sqft4454 Windy Hill Rd, Morganton, NC 28655For SaleMLS ID #4225888, Saralyn Maiella, Horizon Realty Associates LLC. Canopy MLS as distributed by MLS GRID
