3BD/1.5BA BRICK RANCH IN EXCELLENT LOCATION! One level living in this 1,269 sq ft charmer. Located just 3.5 miles from the heart of Downtown Morganton, this home is also in close proximity to Catawba Meadows Park, the Morganton Greenway, Local Restaurants/Grocery Stores/Shopping, and just a quick skip away from local Hiking/Biking/Boating/Fishing! HIGHLIGHTS INCLUDE: Brand New HVAC Compressor (July 2026), Hardwood Floors, Vinyl Windows, 2 Options for Laundry Location, Architectural Roof, 1-Car Carport (potential for enclosure & additional living space), Seamless Gutters installed & plumbing updated in 2018 (per previous owner). This home also has a nice patio off the carport looking into the spacious backyard, making a wonderful place for an outdoor dining area! Take advantage of this great opportunity in a convenient location. Call to schedule your showing today!
Under contract-show
Price cut: $10K (7/21)
$255,000
425 Bost Rd, Morganton, NC 28655
3beds
1,269sqft
Single Family Residence
Built in 1961
0.46 Acres Lot
$251,900 Zestimate®
$201/sqft
$-- HOA
What's special
One level livingHardwood floorsSpacious backyardVinyl windowsArchitectural roofSeamless gutters installedOutdoor dining area
- 93 days
- 361
- 21
Zillow last checked:
Listing updated:
Listed by:
Rusty Davis getmoving@rustyrealestate.com,
Rus/D Real Estate
Source: Canopy MLS as distributed by MLS GRID,MLS#: 4397179
Facts & features
Interior
Bedrooms & bathrooms
- Bedrooms: 3
- Bathrooms: 2
- Full bathrooms: 1
- 1/2 bathrooms: 1
- Main level bedrooms: 3
Primary bedroom
- Features: En Suite Bathroom
- Level: Main
Bedroom s
- Level: Main
Bedroom s
- Level: Main
Bathroom full
- Level: Main
Bathroom half
- Level: Main
Dining area
- Level: Main
Kitchen
- Level: Main
Laundry
- Level: Main
Heating
- Heat Pump
Cooling
- Heat Pump
Appliances
- Included: Dishwasher, Electric Cooktop, Refrigerator, Wall Oven
- Laundry: In Carport, Inside, Main Level, Multiple Locations
Features
- Flooring: Carpet, Tile, Parquet, Vinyl, Wood
- Doors: Storm Door(s)
- Windows: Insulated Windows
- Has basement: No
Interior area
- Total structure area: 1,269
- Total interior livable area: 1,269 sqft
- Finished area above ground: 1,269
- Finished area below ground: 0
Property
Parking
- Total spaces: 1
- Parking features: Attached Carport, Driveway
- Carport spaces: 1
- Has uncovered spaces: Yes
Features
- Levels: One
- Stories: 1
Lot
- Size: 0.46 Acres
- Dimensions: 100 x 200 x 100 x 200
- Features: Level, Open Lot, Sloped, Wooded
Details
- Parcel number: 1794572178
- Zoning: LID
- Special conditions: Standard
Construction
Type & style
- Home type: SingleFamily
- Architectural style: Ranch
- Property subtype: Single Family Residence
Materials
- Brick Full
- Foundation: Crawl Space
Condition
- New construction: No
- Year built: 1961
Utilities & green energy
- Sewer: Septic Installed
- Water: City
- Utilities for property: Wired Internet Available
Community & HOA
Community
- Subdivision: Council Oaks
Location
- Region: Morganton
Financial & listing details
- Price per square foot: $201/sqft
- Tax assessed value: $180,995
- Annual tax amount: $1,102
- Date on market: 6/27/2026
- Cumulative days on market: 93 days
- Listing terms: Cash,Conventional,FHA,USDA Loan,VA Loan
- Road surface type: Concrete, Paved
Estimated market value
$251,900
$239,000 - $264,000
$1,588/mo
Price history
| Date | Event | Price |
|---|---|---|
| 7/21/2026 | Price change | $255,000-3.8%$201/sqft |
Source:  Canopy MLS as distributed by MLS GRID #4397179 Report a problem Canopy MLS as distributed by MLS GRID #4397179 Report a problem | ||
| 6/27/2026 | Listed for sale | $265,000+60.7%$209/sqft |
Source: Canopy MLS as distributed by MLS GRID #4397179 Report a problem | ||
| 10/6/2020 | Sold | $164,900$130/sqft |
Source: Canopy MLS as distributed by MLS GRID #3661226 Report a problem | ||
| 9/16/2020 | Pending sale | $164,900$130/sqft |
Source: C Shane Cook & Associates #3661226 Report a problem | ||
| 9/12/2020 | Listed for sale | $164,900+26.8%$130/sqft |
Source: C Shane Cook & Associates #3661226 Report a problem | ||
| 7/15/2009 | Sold | $130,000+48.6%$102/sqft |
Source: Public Record Report a problem | ||
| 12/12/2005 | Sold | $87,500$69/sqft |
Source: Public Record Report a problem | ||
Public tax history
| Year | Property taxes | Tax assessment |
|---|---|---|
| 2025 | $1,102 -0.5% | $180,995 |
| 2024 | $1,107 +0.5% | $180,995 |
| 2023 | $1,102 +10% | $180,995 +36.8% |
| 2022 | $1,002 +0.6% | $132,320 |
| 2021 | $996 +2% | $132,320 +1.8% |
| 2020 | $976 +4066.3% | $130,035 |
| 2019 | $23 -97.5% | $130,035 +6.5% |
| 2018 | $921 +2.8% | $122,148 |
| 2017 | $896 | $122,148 |
| 2016 | $896 +0.3% | $122,148 |
| 2015 | $893 | $122,148 |
Find assessor info on the county website
Monthly payment
Est. payment
Payment breakdown
Explore the cost of this home by adjusting the details. Changes won't be saved.Climate risks
Neighborhood: 28655
Nearby schools
Schools provided by the listing agent
- Elementary: Mountain View
- Middle: Walter Johnson
- High: Freedom
Source: Canopy MLS as distributed by MLS GRID. This data may not be complete. We recommend contacting the local school district to confirm school assignments for this home.
Similar homes
- $264,9003 bd2 ba1.2k sqft117 Falls St, Morganton, NC 28655For Sale
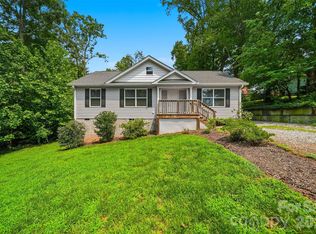
 MLS ID #4409147, Christie Oakley, Prime Properties Group, LLC. Canopy MLS as distributed by MLS GRID
 - $267,0003 bd2 ba1.4k sqft118 Whitley Rd, Morganton, NC 28655For Sale
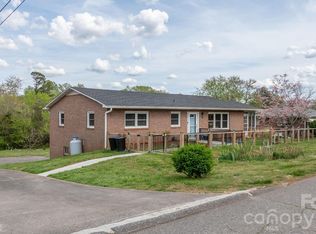 MLS ID #4364553, Penni Grigg, RE/MAX Southern Lifestyles. Canopy MLS as distributed by MLS GRID
 - $285,0003 bd2 ba1.2k sqft419 Rockyford St, Morganton, NC 28655For Sale
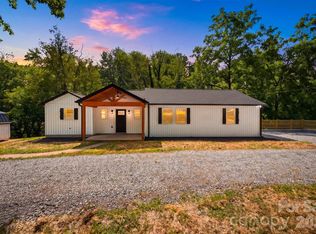 MLS ID #4409469, Jairo Betancourt-Uribe, RU4 Real Estate, Inc.. Canopy MLS as distributed by MLS GRID
 - $275,0003 bd2 ba1.2k sqft1169 Burkehurst Ave, Morganton, NC 28655For Sale
 MLS ID #4409187, Melissa Plemmons, EXP Realty LLC Ballantyne. Canopy MLS as distributed by MLS GRID
 - $239,0003 bd1 ba1k sqft132 Starmount Cir #85-88, Morganton, NC 28655For SaleMLS ID #4385907, Greg Shuffler, Fonta Flora Realty. Canopy MLS as distributed by MLS GRID
- $275,0003 bd2 ba1.2k sqft2372 Jamestown Rd, Morganton, NC 28655For SaleMLS ID #4417833, Mike Watts, Berkshire Hathaway HomeServices Blue Ridge REALTORS®. Canopy MLS as distributed by MLS GRID
- $259,9002 bd2 ba1k sqft103 Regina Dr, Morganton, NC 28655For SaleMLS ID #4365364, Dennis Whitson, Whitson Realty. Canopy MLS as distributed by MLS GRID
- $224,9003 bd1 ba1.5k sqft101 Harris Dr #8, Morganton, NC 28655For SaleMLS ID #4405527, Tori Smith, True North Realty. Canopy MLS as distributed by MLS GRID
- $239,9002 bd2 ba1.3k sqft305 Oakland Ave, Morganton, NC 28655For SaleMLS ID #4412769, Mandy Smart, C Shane Cook & Associates. Canopy MLS as distributed by MLS GRID
- $275,0004 bd2 ba1.7k sqft105 S Anderson St, Morganton, NC 28655For SaleMLS ID #4407204, Chelsey Taylor, Western Piedmont Real Estate, LLC. Canopy MLS as distributed by MLS GRID
- $315,0003 bd2 ba1.3k sqft106 Cascade St, Morganton, NC 28655For SaleMLS ID #4422549, Jamie Maiella, Horizon Realty Associates LLC. Canopy MLS as distributed by MLS GRID
- $220,0004 bd2 ba1.4k sqft3153 Faith Temple Church Rd, Morganton, NC 28655For SaleMLS ID #4394119, Sarah Pettus, Nest Realty Morganton. Canopy MLS as distributed by MLS GRID
- $299,0003 bd2 ba1.6k sqft2174 Chester Ave, Morganton, NC 28655For SaleMLS ID #4377623, Jonisha Vance, RE/MAX Prestige Legacy. Canopy MLS as distributed by MLS GRID
- $334,9004 bd2 ba1.3k sqft202 Rockyford St, Morganton, NC 28655For SaleMLS ID #4425315, Kevin Castro, RE/MAX Prestige Legacy. Canopy MLS as distributed by MLS GRID
- $239,0002 bd2 ba1.2k sqft1303 S Sterling St, Morganton, NC 28655For SaleMLS ID #4389408, Starla Hoke, McCombs & Hoke Real Estate. Canopy MLS as distributed by MLS GRID
- $315,0004 bd2 ba1.5k sqft705 W Union St, Morganton, NC 28655For SaleMLS ID #4397775, Sara Black, RE/MAX Southern Lifestyles. Canopy MLS as distributed by MLS GRID
- $319,0003 bd1 ba1k sqft122 Whitley Rd, Morganton, NC 28655For SaleMLS ID #4389485, Dale Sharpe, RE/MAX Legendary. Canopy MLS as distributed by MLS GRID
- $325,0003 bd2 ba1.2k sqft1256 Bethel Rd, Morganton, NC 28655For SaleMLS ID #4389672, Rhonda Edge, Edge Real Estate Services. Canopy MLS as distributed by MLS GRID
- $247,7503 bd1 ba1k sqft3490 Greentree Acres Rd, Valdese, NC 28690For SaleMLS ID #4424184, Noah Bumgarner, EXP Realty LLC. Canopy MLS as distributed by MLS GRID
- $299,9002 bd1 ba1.4k sqft3219 Us Highway 70 E, Morganton, NC 28655For SaleMLS ID #4399036, Saralyn Maiella, Horizon Realty Associates LLC. Canopy MLS as distributed by MLS GRID
