Designed by local architect Folger Architecture, the mid-century details in this downtown Morganton home make it a refreshing departure from cookie cutter construction. This home is located on one of downtown Morganton's most popular thoroughfares - providing the perfect location to walk or bike to downtown Morganton. Enjoy shopping, dining, concerts, and community events. Step inside off one of several covered decks into the dining room. A functional size for dining and using as the hub of the house. Off the dining room is the kitchen where the details continue. Thoughtfully designed to complement the home's architecture, the kitchen features clean lines, warm wood finishes, dramatic floor-to-ceiling windows, and period-inspired lighting that celebrates the home's original character. Two of the home's four bedrooms are located on the main level in addition to a full bathroom. The living room on the main floor is one of two dedicated living spaces in the home and features a gas fireplace. Step out from the living room into the sunroom and then onto the uncovered back deck. Upstairs you'll walk into the second living room where the attention to detail continues. This living room is centrally located between two large bedrooms. One bedroom has a Juliet balcony and the other a private covered deck. Upstairs also offers a huge walk in closet and a full bathroom. Need extra storage? The unfinished basement provides plenty of room for everything from holiday décor to outdoor gear. There is also a finished office in the basement that isn't included in the heated square footage but is the perfect spot to work, create, or play in a home office or studio. The basement office also has a separate exterior entrance. There is also a half bathroom in the basement. A rare opportunity to own a home where thoughtful architecture, timeless design, and an unbeatable downtown location come together!
Active
Price cut: $4K (9/18)
$315,000
705 W Union St, Morganton, NC 28655
4beds
1,591sqft
Single Family Residence
Built in 1945
0.42 Acres Lot
$310,500 Zestimate®
$198/sqft
$-- HOA
What's special
Mid-century detailsJuliet balconySeveral covered decksUncovered back deckPrivate covered deck
- 102 days
- 850
- 86
Zillow last checked:
Listing updated:
Listed by:
Sara Black sarab44@gmail.com,
RE/MAX Southern Lifestyles
Source: Canopy MLS as distributed by MLS GRID,MLS#: 4397775
Facts & features
Interior
Bedrooms & bathrooms
- Bedrooms: 4
- Bathrooms: 2
- Full bathrooms: 2
- Main level bedrooms: 2
Primary bedroom
- Level: Main
- Area: 175.44 Square Feet
- Dimensions: 14' 10" X 11' 10"
Bedroom s
- Level: Main
- Area: 126.45 Square Feet
- Dimensions: 10' 11" X 11' 7"
Bedroom s
- Level: Upper
- Area: 163.61 Square Feet
- Dimensions: 11' 10" X 13' 10"
Bedroom s
- Level: Upper
- Area: 157.25 Square Feet
- Dimensions: 12' 7" X 12' 6"
Bathroom full
- Level: Main
- Area: 38.81 Square Feet
- Dimensions: 8' 2" X 4' 9"
Bathroom full
- Level: Upper
- Area: 18.64 Square Feet
- Dimensions: 3' 8" X 5' 1"
Dining room
- Level: Main
- Area: 214.95 Square Feet
- Dimensions: 15' 0" X 14' 4"
Family room
- Level: Upper
- Area: 248.52 Square Feet
- Dimensions: 19' 0" X 13' 1"
Kitchen
- Level: Main
- Area: 115.11 Square Feet
- Dimensions: 11' 5" X 10' 1"
Living room
- Level: Main
- Area: 218.3 Square Feet
- Dimensions: 16' 2" X 13' 6"
Heating
- Electric, Forced Air, Heat Pump, Natural Gas
Cooling
- Central Air
Appliances
- Included: Dishwasher, Dryer, Electric Range, Refrigerator
- Laundry: In Basement
Features
- Basement: Exterior Entry,Interior Entry,Storage Space,Unfinished
- Fireplace features: Gas, Living Room
Interior area
- Total structure area: 1,591
- Total interior livable area: 1,591 sqft
- Finished area above ground: 1,591
- Finished area below ground: 0
Property
Parking
- Parking features: Driveway
- Has uncovered spaces: Yes
Features
- Levels: One and One Half
- Stories: 1.5
Lot
- Size: 0.42 Acres
Details
- Parcel number: 1793843392
- Zoning: MID
- Special conditions: Standard
Construction
Type & style
- Home type: SingleFamily
- Architectural style: Contemporary
- Property subtype: Single Family Residence
Materials
- Wood
Condition
- New construction: No
- Year built: 1945
Utilities & green energy
- Sewer: Public Sewer
- Water: Public
Community & HOA
Community
- Subdivision: None
Location
- Region: Morganton
Financial & listing details
- Price per square foot: $198/sqft
- Tax assessed value: $312,691
- Annual tax amount: $1,835
- Date on market: 6/25/2026
- Cumulative days on market: 102 days
- Road surface type: Gravel, Paved
Estimated market value
$310,500
$295,000 - $326,000
$1,906/mo
Price history
| Date | Event | Price |
|---|---|---|
| 9/18/2026 | Price change | $315,000-1.3%$198/sqft |
Source:  Canopy MLS as distributed by MLS GRID #4397775 Report a problem Canopy MLS as distributed by MLS GRID #4397775 Report a problem | ||
| 6/26/2026 | Listed for sale | $319,000+15%$201/sqft |
Source: Canopy MLS as distributed by MLS GRID #4397775 Report a problem | ||
| 5/16/2022 | Sold | $277,500+11%$174/sqft |
Source: Canopy MLS as distributed by MLS GRID #3848677 Report a problem | ||
| 4/18/2022 | Pending sale | $250,000$157/sqft |
Source: Canopy MLS as distributed by MLS GRID #3848677 Report a problem | ||
| 4/13/2022 | Listed for sale | $250,000$157/sqft |
Source: Canopy MLS as distributed by MLS GRID #3848677 Report a problem | ||
Public tax history
| Year | Property taxes | Tax assessment |
|---|---|---|
| 2025 | $1,835 -0.6% | $312,691 |
| 2024 | $1,847 +0.4% | $312,691 |
| 2023 | $1,839 +41.5% | $312,691 +78.4% |
| 2022 | $1,300 +0.5% | $175,257 |
| 2021 | $1,294 -0.2% | $175,257 |
| 2020 | $1,296 -59.3% | $175,257 |
| 2019 | $3,181 +159.7% | $175,257 +6.1% |
| 2018 | $1,225 +3.8% | $165,136 +1% |
| 2017 | $1,181 | $163,576 |
| 2016 | $1,181 +0.3% | $163,576 |
| 2015 | $1,178 | $163,576 |
Find assessor info on the county website
Monthly payment
Est. payment
Payment breakdown
Explore the cost of this home by adjusting the details. Changes won't be saved.Climate risks
Neighborhood: 28655
Nearby schools
Schools provided by the listing agent
- Elementary: Forest Hill
- Middle: Walter Johnson
- High: Freedom
Source: Canopy MLS as distributed by MLS GRID. This data may not be complete. We recommend contacting the local school district to confirm school assignments for this home.

Similar homes
- $305,0004 bd2 ba2.2k sqft1205 E Union St, Morganton, NC 28655For Sale
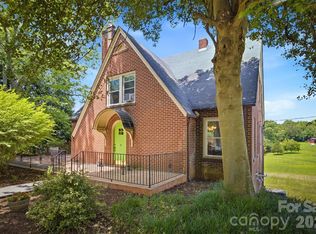
 MLS ID #4415291, Laura Ervin Mulwee, Berkshire Hathaway HomeServices Blue Ridge REALTORS®. Canopy MLS as distributed by MLS GRID
 - $315,0003 bd2 ba1.3k sqft106 Cascade St, Morganton, NC 28655For Sale
 MLS ID #4422549, Jamie Maiella, Horizon Realty Associates LLC. Canopy MLS as distributed by MLS GRID
 - $289,9004 bd2 ba2k sqft103 Park St, Morganton, NC 28655For Sale
 MLS ID #4410656, Chase Barlow Gray, Chase Gray Realty LLC. Canopy MLS as distributed by MLS GRID
 - $400,0003 bd2 ba1.9k sqft110 Burkemont Ave, Morganton, NC 28655For Sale
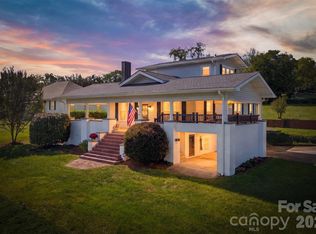 MLS ID #4427830, Bailey Breen, True North Realty. Canopy MLS as distributed by MLS GRID
 - $324,9003 bd4 ba2.3k sqft112 Wedgewood Dr, Morganton, NC 28655For SaleMLS ID #4399919, Rob Mould, RE/MAX Southern Lifestyles. Canopy MLS as distributed by MLS GRID
- $299,9003 bd3 ba1.7k sqft201 Woodlawn Dr, Morganton, NC 28655For SaleMLS ID #4414420, Mike Watts, Berkshire Hathaway HomeServices Blue Ridge REALTORS®. Canopy MLS as distributed by MLS GRID
- $330,0003 bd2 ba1.8k sqft211 Lenoir St, Morganton, NC 28655For SaleMLS ID #4408095, Starla Hoke, McCombs & Hoke Real Estate. Canopy MLS as distributed by MLS GRID
- $250,0004 bd2 ba1.7k sqft105 S Anderson St, Morganton, NC 28655For SaleMLS ID #4407204, Chelsey Taylor, Western Piedmont Real Estate, LLC. Canopy MLS as distributed by MLS GRID
- $334,0003 bd2 ba1.4k sqft4879 Joe Powell Rd, Morganton, NC 28655For SaleMLS ID #4408038, April Tyner, RE/MAX Legendary. Canopy MLS as distributed by MLS GRID
- $299,9002 bd1 ba1.4k sqft316 Drexel Rd, Morganton, NC 28655For SaleMLS ID #4414904, Sandra Walker, RE/MAX Southern Lifestyles. Canopy MLS as distributed by MLS GRID
- $224,9003 bd1 ba1.5k sqft101 Harris Dr #8, Morganton, NC 28655For SaleMLS ID #4405527, Tori Smith, True North Realty. Canopy MLS as distributed by MLS GRID
- $275,0003 bd2 ba1.2k sqft1169 Burkehurst Ave, Morganton, NC 28655For SaleMLS ID #4409187, Melissa Plemmons, EXP Realty LLC Ballantyne. Canopy MLS as distributed by MLS GRID
- $279,0003 bd2 ba1.6k sqft2174 Chester Ave, Morganton, NC 28655For SaleMLS ID #4377623, Jonisha Vance, RE/MAX Prestige Legacy. Canopy MLS as distributed by MLS GRID
- $299,9002 bd1 ba1.4k sqft3219 Us Highway 70 E, Morganton, NC 28655For SaleMLS ID #4399036, Saralyn Maiella, Horizon Realty Associates LLC. Canopy MLS as distributed by MLS GRID
- $267,0003 bd2 ba1.4k sqft118 Whitley Rd, Morganton, NC 28655For SaleMLS ID #4364553, Penni Grigg, RE/MAX Southern Lifestyles. Canopy MLS as distributed by MLS GRID
- $250,0003 bd2 ba1.4k sqft828 Jamestown Rd, Morganton, NC 28655For SaleMLS ID #4378890, Casey Bridges-Clark, Bridges Real Estate, LLC. Canopy MLS as distributed by MLS GRID
- $365,0002 bd2 ba1.3k sqft116 Amherst Rd, Morganton, NC 28655For SaleMLS ID #4418711, Jonisha Vance, RE/MAX Prestige Legacy. Canopy MLS as distributed by MLS GRID
- $399,0003 bd3 ba1.8k sqft1414 Bethel Rd, Morganton, NC 28655For SaleMLS ID #4412973, Blythe Walker, Nest Realty Morganton. Canopy MLS as distributed by MLS GRID
- $220,0004 bd2 ba1.4k sqft3153 Faith Temple Church Rd, Morganton, NC 28655For SaleMLS ID #4394119, Sarah Pettus, Nest Realty Morganton. Canopy MLS as distributed by MLS GRID
- $259,9002 bd2 ba1k sqft103 Regina Dr, Morganton, NC 28655For SaleMLS ID #4365364, Dennis Whitson, Whitson Realty. Canopy MLS as distributed by MLS GRID
