VERY RARE OPPORTUNITY TO OWN A HOME IN TOWN WITH THIS MUCH ACREAGE! This property has received a multitude of upgrades over the past 12 years, including a new roof, replacement windows, central air, cabinets, granite countertops, and more! This full-brick home features a covered side porch overlooking the spacious backyard. Inside, you'll love the updated kitchen, large living room, real hardwood floors, and generously sized bedrooms. The unfinished full basement offers ceiling heights that allow for future finished living space, along with a garage door and plenty of storage. The two lots included with the home provide an excellent opportunity for future expansion or additional building. On the side of the home, you'll also find a convenient carport.
Active
$314,999
114 Harris Dr, Morganton, NC 28655
2beds
1,368sqft
Single Family Residence
Built in 1954
2.63 Acres Lot
$220,300 Zestimate®
$230/sqft
$-- HOA
What's special
Real hardwood floorsFull-brick homePlenty of storageSpacious backyardConvenient carportUpdated kitchenGenerously sized bedrooms
- 5 days |
- 530 |
- 32 |
Zillow last checked:
Listing updated:
Listed by:
Christie Leonard ChristieLeonardHomes@gmail.com,
WNC Real Estate at Lake James
Source: Canopy MLS as distributed by MLS GRID,MLS#: 4402100
Facts & features
Interior
Bedrooms & bathrooms
- Bedrooms: 2
- Bathrooms: 1
- Full bathrooms: 1
- Main level bedrooms: 2
Primary bedroom
- Level: Main
Bedroom s
- Level: Main
Bathroom full
- Level: Main
Kitchen
- Level: Main
Living room
- Level: Main
Other
- Level: Main
Heating
- Heat Pump, Oil
Cooling
- Central Air
Appliances
- Included: Dishwasher, Electric Range, Exhaust Fan, Microwave, Refrigerator, Washer/Dryer
- Laundry: In Basement
Features
- Built-in Features, Kitchen Island, Other - See Remarks
- Flooring: Linoleum, Wood
- Windows: Window Treatments
- Basement: Full,Interior Entry,Unfinished
- Fireplace features: Bonus Room, Living Room
Interior area
- Total structure area: 1,368
- Total interior livable area: 1,368 sqft
- Finished area above ground: 1,368
- Finished area below ground: 0
Property
Parking
- Parking features: Attached Carport, Driveway
- Has carport: Yes
- Has uncovered spaces: Yes
Features
- Levels: One
- Stories: 1
- Patio & porch: Covered, Porch
Lot
- Size: 2.63 Acres
- Features: Sloped
Details
- Additional structures: Shed(s)
- Parcel number: 1793729960,1793728940,1793739037
- Zoning: MID &over lays
- Special conditions: Standard
Construction
Type & style
- Home type: SingleFamily
- Property subtype: Single Family Residence
Materials
- Brick Full
Condition
- New construction: No
- Year built: 1954
Utilities & green energy
- Sewer: Septic Installed
- Water: City
- Utilities for property: Cable Available, Electricity Connected, Propane
Community & HOA
Community
- Security: Smoke Detector(s)
- Subdivision: none
Location
- Region: Morganton
Financial & listing details
- Price per square foot: $230/sqft
- Tax assessed value: $180,528
- Annual tax amount: $918
- Date on market: 7/18/2026
- Listing terms: Cash,Conventional,FHA,USDA Loan,VA Loan
- Electric utility on property: Yes
- Road surface type: Gravel, Paved
Estimated market value
$220,300
$192,000 - $247,000
$1,386/mo
Price history
| Date | Event | Price |
|---|---|---|
| 7/18/2026 | Listed for sale | $314,999$230/sqft |
Source:  Canopy MLS as distributed by MLS GRID #4402100 Report a problem Canopy MLS as distributed by MLS GRID #4402100 Report a problem | ||
Public tax history
| Year | Property taxes | Tax assessment |
|---|---|---|
| 2025 | $918 -0.4% | $147,839 |
| 2024 | $921 +0.5% | $147,839 |
| 2023 | $916 +4.1% | $147,839 +28.8% |
| 2022 | $880 +0.7% | $114,778 |
| 2021 | $874 +0.5% | $114,778 |
| 2020 | $870 -32.9% | $114,778 |
| 2019 | $1,296 +51.2% | $114,778 +1.7% |
| 2018 | $857 +2.9% | $112,909 |
| 2017 | $833 | $112,909 |
| 2016 | $833 +0.4% | $112,909 |
| 2015 | $830 | $112,909 |
Find assessor info on the county website
Monthly payment
Est. payment
Payment breakdown
Explore the cost of this home by adjusting the details. Changes won't be saved.Climate risks
Neighborhood: 28655
Nearby schools
GreatSchools rating
- 4/10Forest Hill ElementaryGrades: PK-5Distance: 0.1 mi
- 5/10Walter R Johnson MiddleGrades: 6-8Distance: 3.2 mi
- 4/10Freedom HighGrades: 9-12Distance: 1.1 mi
Schools provided by the listing agent
- Elementary: Forest Hill
- Middle: Walter Johnson
- High: Freedom
Source: Canopy MLS as distributed by MLS GRID. This data may not be complete. We recommend contacting the local school district to confirm school assignments for this home.
- $14,1750.27 Acres114 Harris Dr, Morganton, NC 28655Off Market
- $284,8003 bd2 ba1.7k sqft112 Harris Dr, Morganton, NC 28655Off Market
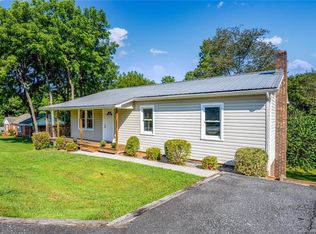
- $260,8003 bd2 ba1.4k sqft122 Harris Dr, Morganton, NC 28655Off Market
- $75,8940.87 Acres122 Harris Dr, Morganton, NC 28655Off Market
- $221,1002 bd1 ba1.4k sqft115 Harris Dr, Morganton, NC 28655Off Market
- $253,8003 bd2 ba1.1k sqft113 Harris Dr, Morganton, NC 28655Off Market
- $192,3003 bd1 ba1k sqft110 Harris Dr, Morganton, NC 28655Off Market
- $163,9002 bd1 ba841 sqft117 Harris Dr, Morganton, NC 28655Off Market
A local agent can set up tours, give advice and negotiate with sellers.
A local lender can help you make sure your offer is ready when you are.
Similar homes
- $319,0004 bd2 ba1.5k sqft705 W Union St, Morganton, NC 28655For Sale

 MLS ID #4397775, Sara Black, RE/MAX Southern Lifestyles. Canopy MLS as distributed by MLS GRID
 - $335,0004 bd2 ba1.8k sqft202 Raintree Ln, Morganton, NC 28655For Sale
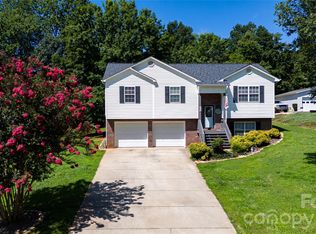 MLS ID #4405273, Tim Newton, Coldwell Banker Newton RE. Canopy MLS as distributed by MLS GRID
 - $299,0002 bd2 ba1.5k sqft105 Silver Creek Rd, Morganton, NC 28655For Sale
 MLS ID #4398409, Ronnie Thompson, Thompson Realty. Canopy MLS as distributed by MLS GRID
 - $325,0003 bd2 ba1.2k sqft1256 Bethel Rd, Morganton, NC 28655For Sale
 MLS ID #4389672, Rhonda Edge, Edge Real Estate Services. Canopy MLS as distributed by MLS GRID
 - $315,9003 bd2 ba1.5k sqft1099 Amherst Rd, Morganton, NC 28655For SaleMLS ID #4400099, Kim Browning, Nancy Roberts Realty LLC. Canopy MLS as distributed by MLS GRID
- $279,0004 bd2 ba1.4k sqft105 Ann St, Morganton, NC 28655For SaleMLS ID #4371438, Starla Hoke, McCombs & Hoke Real Estate. Canopy MLS as distributed by MLS GRID
- $309,9002 bd1 ba1.4k sqft3219 Us Highway 70 E, Morganton, NC 28655For SaleMLS ID #4399036, Saralyn Maiella, Horizon Realty Associates LLC. Canopy MLS as distributed by MLS GRID
- $259,9003 bd2 ba1.5k sqft101 Falls St, Morganton, NC 28655For SaleMLS ID #4388949, Polly Leadbetter, Engel & Volkers Foothills Lake James. Canopy MLS as distributed by MLS GRID
- $325,0002 bd2 ba1.4k sqft212 Shuping St, Morganton, NC 28655For SaleMLS ID #4329498, Joe Blumetti, Broadpoint Real Estate Group. Canopy MLS as distributed by MLS GRID
- $314,0003 bd2 ba1.3k sqft3695 Bradley Rd, Morganton, NC 28655For SaleMLS ID #4396360, Jessica Barlow, Fonta Flora Realty. Canopy MLS as distributed by MLS GRID
- $385,0003 bd2 ba1.4k sqft661 Lenoir Rd, Morganton, NC 28655For SaleMLS ID #4402900, Michelle Meachum, Lantern Realty & Development, LLC. Canopy MLS as distributed by MLS GRID
- $334,9002 bd1 ba1.3k sqft316 Drexel Rd, Morganton, NC 28655For SaleMLS ID #4341632, Nancy Roper, Roper Real Estate, LLC. Canopy MLS as distributed by MLS GRID
- $219,0003 bd2 ba1.2k sqft208 Shuping St, Morganton, NC 28655For SaleMLS ID #4406993, Daisy Donnahue, Coldwell Banker Newton RE. Canopy MLS as distributed by MLS GRID
- $299,0003 bd2 ba1.6k sqft2174 Chester Ave, Morganton, NC 28655For SaleMLS ID #4377623, Jonisha Vance, RE/MAX Prestige Legacy. Canopy MLS as distributed by MLS GRID
- $--2 bd1 ba1k sqft104 Foxfire Dr, Morganton, NC 28655AuctionXome
- $300,0002 bd1 ba720 sqft905 Carbon City Rd, Morganton, NC 28655For SaleMLS ID #4373012, Christie Leonard, WNC Real Estate at Lake James. Canopy MLS as distributed by MLS GRID
- $325,0003 bd2 ba1.5k sqft3882 Shadowood Dr, Morganton, NC 28655For SaleMLS ID #4344277, Starla Hoke, McCombs & Hoke Real Estate. Canopy MLS as distributed by MLS GRID
- $--3 bd1 ba1.4k sqft3228 Frank Whisnant Rd, Morganton, NC 28655AuctionAuction.com 2
- $309,0003 bd2 ba1.3k sqft104 Bethel St, Morganton, NC 28655For SaleMLS ID #4382152, Dave Dribbon, GreyBeard Realty. Canopy MLS as distributed by MLS GRID
- $299,0003 bd2 ba1.2k sqft430 N Green St, Morganton, NC 28655For SaleMLS ID #4346598, Tim Newton, Coldwell Banker Newton RE. Canopy MLS as distributed by MLS GRID
