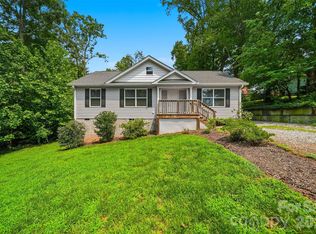
Well-maintained brick home tucked in Morganton's desirable Salem area, offering charm, character, and a rare bonus: a massive detached metal garage with electricity! This solid all-brick home has been lovingly cared for and is priced with cosmetic updates in mind — a fantastic opportunity for a buyer looking to add their personal touch and build instant equity.
Enjoy the peace and quiet of the Salem neighborhood, just minutes from South Mountains State Park, with some mountain views right from the property. Inside you'll find two full bathrooms and a comfortable, functional layout. But the real showstopper is outside — an oversized detached metal garage complete with electricity, perfect for a workshop, hobby space, extra vehicle storage, or all your outdoor gear. This kind of space is hard to find and adds serious value and versatility that most homes in the area simply don't offer.
With ample parking, a well-built brick exterior, and a location that puts you close to South Mountains, shopping, and downtown Morganton, this home is ready for a buyer who wants a solid foundation, room to personalize, and unbeatable bonus garage space. Don't miss this rare opportunity — schedule your showing today!
Active
$298,500
1169 Burkehurst Ave, Morganton, NC 28655
3beds
1,200sqft
Single Family Residence
Built in 1972
0.54 Acres Lot
$289,700 Zestimate®
$249/sqft
$-- HOA
What's special
Well-maintained brick homeWell-built brick exteriorAmple parkingComfortable functional layout
- 19 days |
- 1,193 |
- 40 |
Likely to sell faster than
Zillow last checked:
Listing updated:
Listed by:
Melissa Plemmons 828-337-2200,
EXP Realty LLC Ballantyne
Source: Canopy MLS as distributed by MLS GRID,MLS#: 4409187
Facts & features
Interior
Bedrooms & bathrooms
- Bedrooms: 3
- Bathrooms: 2
- Full bathrooms: 2
- Main level bedrooms: 3
Primary bedroom
- Features: En Suite Bathroom
- Level: Main
Bedroom s
- Level: Main
Bedroom s
- Level: Main
Bathroom full
- Level: Main
Bathroom full
- Level: Main
Dining area
- Level: Main
Kitchen
- Level: Main
Laundry
- Level: Main
Living room
- Level: Main
Heating
- Oil
Cooling
- Central Air, Heat Pump
Appliances
- Included: Dishwasher, Dryer, Electric Oven, Electric Range, Electric Water Heater, Refrigerator, Washer, Washer/Dryer
- Laundry: In Carport, Main Level
Features
- Flooring: Carpet, Linoleum, Tile, Vinyl, Wood
- Has basement: No
Interior area
- Total structure area: 1,200
- Total interior livable area: 1,200 sqft
- Finished area above ground: 1,200
- Finished area below ground: 0
Video & virtual tour
Property
Parking
- Total spaces: 6
- Parking features: Driveway, Detached Garage, Garage Shop
- Garage spaces: 4
- Carport spaces: 2
- Covered spaces: 6
- Has uncovered spaces: Yes
Features
- Levels: One
- Stories: 1
- Patio & porch: Deck
- Has view: Yes
- View description: Mountain(s)
Lot
- Size: 0.54 Acres
- Features: Corner Lot, Orchard(s), Level, Private, Wooded, Views
Details
- Additional structures: Outbuilding, Workshop
- Parcel number: 1190
- Zoning: R-3
- Special conditions: Standard
- Horse amenities: None
Construction
Type & style
- Home type: SingleFamily
- Architectural style: Ranch
- Property subtype: Single Family Residence
Materials
- Brick Full
- Foundation: Crawl Space
Condition
- New construction: No
- Year built: 1972
Utilities & green energy
- Sewer: Septic Installed
- Water: Public
Community & HOA
Community
- Subdivision: None
Location
- Region: Morganton
- Elevation: 1000 Feet
Financial & listing details
- Price per square foot: $249/sqft
- Tax assessed value: $156,408
- Annual tax amount: $1,116
- Date on market: 7/30/2026
- Cumulative days on market: 19 days
- Listing terms: Cash,Conventional,FHA,USDA Loan,VA Loan
- Road surface type: Concrete, Paved
Estimated market value
$289,700
$275,000 - $304,000
$1,647/mo
Price history
| Date | Event | Price |
|---|---|---|
| 7/30/2026 | Listed for sale | $298,500+646.3%$249/sqft |
Source:  Canopy MLS as distributed by MLS GRID #4409187 Report a problem Canopy MLS as distributed by MLS GRID #4409187 Report a problem | ||
| 7/29/2022 | Sold | $40,000+1900%$33/sqft |
Source: Public Record Report a problem | ||
| 11/26/2019 | Sold | $2,000$2/sqft |
Source: Public Record Report a problem | ||
Public tax history
| Year | Property taxes | Tax assessment |
|---|---|---|
| 2025 | $1,116 +3.8% | $156,408 |
| 2024 | $1,076 | $156,408 |
| 2023 | $1,076 +22.6% | $156,408 +56.3% |
| 2022 | $877 +4.3% | $100,056 |
| 2021 | $841 +0.5% | $100,056 |
| 2020 | $837 -32.6% | $100,056 +21.3% |
| 2019 | $1,242 +93% | $82,493 +10.4% |
| 2018 | $644 +3.5% | $74,724 |
| 2017 | $622 | $74,724 |
| 2016 | $622 +0.5% | $74,724 |
| 2015 | $619 | $74,724 |
Find assessor info on the county website
Monthly payment
Est. payment
Payment breakdown
Explore the cost of this home by adjusting the details. Changes won't be saved.Climate risks
Neighborhood: 28655
Nearby schools
GreatSchools rating
- 7/10Salem ElementaryGrades: PK-5Distance: 1.3 mi
- 5/10Liberty MiddleGrades: 6-8Distance: 2.9 mi
- 8/10Robert L Patton High SchoolGrades: 9-12Distance: 2.5 mi
Schools provided by the listing agent
- Elementary: Salem
- Middle: Liberty
- High: Patton
Source: Canopy MLS as distributed by MLS GRID. This data may not be complete. We recommend contacting the local school district to confirm school assignments for this home.
- $243,8003 bd1 ba1.1k sqft1178 Burkehurst Ave, Morganton, NC 28655Off Market
- $217,4002 bd1 ba1.3k sqft1155 Burkehurst Ave, Morganton, NC 28655Off Market
- $191,5003 bd1 ba1.1k sqft1168 Burkehurst Ave, Morganton, NC 28655Off Market
- $217,400-- bd-- ba-- sqft1168 Burkehurst Ave, Morganton, NC 28655Off Market
- $281,7003 bd1 ba1.5k sqft1175 Burkehurst Ave, Morganton, NC 28655Off Market
- $213,5003 bd1 ba1.2k sqft1154 Burkehurst Ave, Morganton, NC 28655Off Market
- $226,1003 bd1 ba1.3k sqft4924 Burkemont Rd, Morganton, NC 28655Off Market
- $256,0003 bd1 ba1.2k sqft1139 Burkehurst Ave, Morganton, NC 28655Off Market
A local agent can set up tours, give advice and negotiate with sellers.
A local lender can help you make sure your offer is ready when you are.
Similar homes
- $324,9003 bd3 ba1.7k sqft201 Woodlawn Dr, Morganton, NC 28655For Sale

 MLS ID #4414420, Mike Watts, Berkshire Hathaway HomeServices Blue Ridge REALTORS®. Canopy MLS as distributed by MLS GRID
 - $269,9003 bd2 ba1.2k sqft117 Falls St, Morganton, NC 28655For Sale
 MLS ID #4409147, Christie Oakley, Prime Properties Group, LLC. Canopy MLS as distributed by MLS GRID
 - $314,9002 bd1 ba1.4k sqft316 Drexel Rd, Morganton, NC 28655For Sale
 MLS ID #4414904, Sandra Walker, RE/MAX Southern Lifestyles. Canopy MLS as distributed by MLS GRID
 - $307,0003 bd2 ba1.3k sqft4432 Bennett Rd, Morganton, NC 28655For Sale
 MLS ID #4392239, Mara Turner, Jason Mitchell Real Estate. Canopy MLS as distributed by MLS GRID
 - $325,0003 bd2 ba1.2k sqft1256 Bethel Rd, Morganton, NC 28655For SaleMLS ID #4389672, Rhonda Edge, Edge Real Estate Services. Canopy MLS as distributed by MLS GRID
- $295,0004 bd2 ba1.7k sqft105 S Anderson St, Morganton, NC 28655For SaleMLS ID #4407204, Chelsey Taylor, Western Piedmont Real Estate, LLC. Canopy MLS as distributed by MLS GRID
- $299,0002 bd2 ba1k sqft3526 Dogwood Ln, Morganton, NC 28655For SaleMLS ID #4396368, Tara Smith, Howard Hanna Allen Tate Statesville. Canopy MLS as distributed by MLS GRID
- $292,0003 bd2 ba1.3k sqft104 Bethel St, Morganton, NC 28655For SaleMLS ID #4382152, Dave Dribbon, GreyBeard Realty. Canopy MLS as distributed by MLS GRID
- $275,0002 bd1 ba1.2k sqft104 Buena Vista Dr, Morganton, NC 28655For SaleMLS ID #4365329, Holly Anderson, Sellstate Choice Realty. Canopy MLS as distributed by MLS GRID
- $254,0003 bd1 ba1.2k sqft116 Clark St, Morganton, NC 28655For SaleMLS ID #4412745, Laura Ervin Mulwee, Berkshire Hathaway HomeServices Blue Ridge REALTORS®. Canopy MLS as distributed by MLS GRID
- $319,0004 bd2 ba1.5k sqft705 W Union St, Morganton, NC 28655For SaleMLS ID #4397775, Sara Black, RE/MAX Southern Lifestyles. Canopy MLS as distributed by MLS GRID
- $259,9002 bd2 ba1k sqft103 Regina Dr, Morganton, NC 28655For SaleMLS ID #4365364, Dennis Whitson, Whitson Realty. Canopy MLS as distributed by MLS GRID
- $319,0003 bd1 ba1k sqft122 Whitley Rd, Morganton, NC 28655For SaleMLS ID #4389485, Dale Sharpe, RE/MAX Legendary. Canopy MLS as distributed by MLS GRID
- $255,0003 bd2 ba1.2k sqft425 Bost Rd, Morganton, NC 28655For SaleMLS ID #4397179, Rusty Davis, Rus/D Real Estate. Canopy MLS as distributed by MLS GRID
- $275,0003 bd2 ba1.4k sqft118 Whitley Rd, Morganton, NC 28655For SaleMLS ID #4364553, Penni Grigg, RE/MAX Southern Lifestyles. Canopy MLS as distributed by MLS GRID
- $254,9003 bd2 ba1.5k sqft101 Falls St, Morganton, NC 28655For SaleMLS ID #4388949, Polly Leadbetter, Engel & Volkers Foothills Lake James. Canopy MLS as distributed by MLS GRID
- $239,0003 bd1 ba1k sqft132 Starmount Cir #85-88, Morganton, NC 28655For SaleMLS ID #4385907, Greg Shuffler, Fonta Flora Realty. Canopy MLS as distributed by MLS GRID
- $250,0003 bd2 ba1.4k sqft828 Jamestown Rd, Morganton, NC 28655For SaleMLS ID #4378890, Casey Bridges, Bridges Real Estate, LLC. Canopy MLS as distributed by MLS GRID
- $249,9002 bd2 ba1.3k sqft305 Oakland Ave, Morganton, NC 28655For SaleMLS ID #4412769, Mandy Smart, C Shane Cook & Associates. Canopy MLS as distributed by MLS GRID
- $309,9002 bd1 ba1.4k sqft3219 Us Highway 70 E, Morganton, NC 28655For SaleMLS ID #4399036, Saralyn Maiella, Horizon Realty Associates LLC. Canopy MLS as distributed by MLS GRID
