Enjoy everything 105 Horse Shoe Lane in Country Retreat has to offer. This inviting home blends comfort, natural beauty, and a peaceful setting, all within a well-established neighborhood just minutes from downtown Morganton.
Featuring 4 bedrooms and 2.5 bathrooms, the home sits on a wooded lot that offers both privacy and a connection to nature. Relax on the covered front porch or unwind on the back deck while enjoying the surrounding wildlife and serene atmosphere.Inside, you’ll find a tasteful mix of hardwood and tile flooring, with cozy carpet in the bedrooms. The updated kitchen boasts granite countertops, newer appliances, and a spacious walk-in pantry—perfect for everyday living and entertaining alike. Additional features include a walk-in crawlspace providing convenient extra storage and a two car garage with small workshop. There are many built-in features including a Murphy bed. This home offers the ideal combination of comfort, charm, and location.
Active
$456,000
105 Horse Shoe Ln, Morganton, NC 28655
4beds
1,972sqft
:
Get pre-qualified$2,804/mo
Single Family Residence
Built in 1987
0.51 Acres Lot
$441,800 Zestimate®
$231/sqft
$-- HOA
What's special
- 94 days |
- 509 |
- 36 |
Zillow last checked:
Listing updated:
Listed by:
Jennifer Deacon Jenn.Deacon@gmail.com,
Berkshire Hathaway HomeServices Blue Ridge REALTORS®
Source: Canopy MLS as distributed by MLS GRID,MLS#: 4377621
Facts & features
Interior
Bedrooms & bathrooms
- Bedrooms: 4
- Bathrooms: 3
- Full bathrooms: 2
- 1/2 bathrooms: 1
Primary bedroom
- Features: En Suite Bathroom
- Level: Upper
- Area: 216.55 Square Feet
- Dimensions: 18' 10" X 11' 6"
Bedroom s
- Level: Upper
- Area: 162.74 Square Feet
- Dimensions: 11' 5" X 14' 3"
Bedroom s
- Level: Upper
- Area: 144.87 Square Feet
- Dimensions: 11' 0" X 13' 2"
Bedroom s
- Level: Upper
- Area: 127.38 Square Feet
- Dimensions: 11' 0" X 11' 7"
Breakfast
- Level: Main
- Area: 105.96 Square Feet
- Dimensions: 8' 10" X 12' 0"
Dining room
- Level: Main
- Area: 277.96 Square Feet
- Dimensions: 11' 6" X 24' 2"
Family room
- Level: Main
- Area: 187.06 Square Feet
- Dimensions: 15' 11" X 11' 9"
Kitchen
- Level: Main
- Area: 207.96 Square Feet
- Dimensions: 17' 4" X 12' 0"
Heating
- Heat Pump
Cooling
- Ceiling Fan(s), Heat Pump
Appliances
- Included: Dishwasher, Disposal, Dryer, Electric Range, Electric Water Heater, Refrigerator with Ice Maker, Washer, Washer/Dryer
- Laundry: Main Level
Features
- Flooring: Carpet, Hardwood, Tile
- Windows: Insulated Windows
- Has basement: No
- Attic: Pull Down Stairs
Interior area
- Total structure area: 1,972
- Total interior livable area: 1,972 sqft
- Finished area above ground: 1,972
- Finished area below ground: 0
Property
Parking
- Total spaces: 2
- Parking features: Driveway, Attached Garage, Garage Faces Front, Garage on Main Level
- Attached garage spaces: 2
- Has uncovered spaces: Yes
Features
- Levels: Two
- Stories: 2
- Patio & porch: Covered, Deck, Front Porch
Lot
- Size: 0.51 Acres
- Features: Sloped, Wooded
Details
- Parcel number: 178947205
- Zoning: LID
- Special conditions: Standard
Construction
Type & style
- Home type: SingleFamily
- Architectural style: Colonial
- Property subtype: Single Family Residence
Materials
- Hardboard Siding
- Foundation: Crawl Space
- Roof: Composition
Condition
- New construction: No
- Year built: 1987
Utilities & green energy
- Sewer: Septic Installed
- Water: City
- Utilities for property: Cable Available, Cable Connected, Electricity Connected
Community & HOA
Community
- Security: Smoke Detector(s)
- Subdivision: Country Retreat
Location
- Region: Morganton
Financial & listing details
- Price per square foot: $231/sqft
- Tax assessed value: $287,410
- Annual tax amount: $1,917
- Date on market: 5/11/2026
- Cumulative days on market: 94 days
- Listing terms: Cash,Conventional,USDA Loan,VA Loan
- Electric utility on property: Yes
- Road surface type: Concrete, Paved
Estimated market value
$441,800
$420,000 - $464,000
$2,237/mo
Price history
| Date | Event | Price |
|---|---|---|
| 5/11/2026 | Listed for sale | $456,000$231/sqft |
Source:  Canopy MLS as distributed by MLS GRID #4377621 Report a problem Canopy MLS as distributed by MLS GRID #4377621 Report a problem | ||
Public tax history
| Year | Property taxes | Tax assessment |
|---|---|---|
| 2025 | $1,917 -0.5% | $287,410 |
| 2024 | $1,927 | $287,410 |
| 2023 | $1,927 +12.9% | $287,410 +38.8% |
| 2022 | $1,707 +0.4% | $207,042 |
| 2021 | $1,701 +0.2% | $207,042 |
| 2020 | $1,697 +514% | $207,042 |
| 2019 | $276 -82.3% | $207,042 +9% |
| 2018 | $1,563 +2.3% | $189,904 |
| 2017 | $1,527 | $189,904 |
| 2016 | $1,527 +0.2% | $189,904 |
| 2015 | $1,524 | $189,904 |
Find assessor info on the county website
Monthly payment
Est. payment
Payment breakdown
Explore the cost of this home by adjusting the details. Changes won't be saved.Climate risks
Neighborhood: 28655
Nearby schools
GreatSchools rating
- 3/10Oak Hill ElementaryGrades: PK-5Distance: 1.8 mi
- 7/10Table Rock MiddleGrades: 6-8Distance: 2.3 mi
- 4/10Freedom HighGrades: 9-12Distance: 1.5 mi
Schools provided by the listing agent
- Elementary: Oak Hill
- Middle: Table Rock
- High: Freedom
Source: Canopy MLS as distributed by MLS GRID. This data may not be complete. We recommend contacting the local school district to confirm school assignments for this home.
- $33,26566.53 acres105 Horse Shoe Ln, Morganton, NC 28655Off Market
- $435,3003 bd2 ba2.1k sqft201 Horse Shoe Ln, Morganton, NC 28655Off Market
- $362,2003 bd2 ba2k sqft103 Horse Shoe Ln, Morganton, NC 28655Off Market
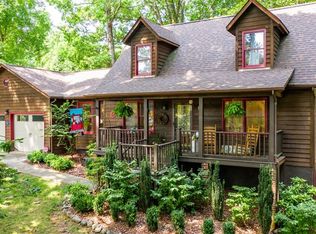
- $4,3130.64 acres103 Horse Shoe Ln, Morganton, NC 28655Off Market
- $515,0003 bd3 ba2.2k sqft104 Horse Shoe Ln, Morganton, NC 28655Sold
- $3,7470.52 acres104 Horse Shoe Ln, Morganton, NC 28655Off Market
- $378,7003 bd2 ba1.9k sqft203 Horse Shoe Ln, Morganton, NC 28655Off Market
- $355,2003 bd2 ba1.7k sqft101 Horse Shoe Ln, Morganton, NC 28655Off Market
A local agent can set up tours, give advice and negotiate with sellers.
A local lender can help you make sure your offer is ready when you are.
Similar homes
- $600,0004 bd3 ba2.7k sqft120 Woodland Dr, Morganton, NC 28655For Sale

 MLS ID #4410426, Brittany Scott, Weichert, Realtors - Team Metro. Canopy MLS as distributed by MLS GRID
 - $449,9993 bd2 ba2.8k sqft115 Wedgewood Dr, Morganton, NC 28655For Sale
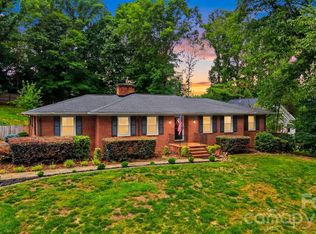 MLS ID #4396426, Starr Franklin, One Community Real Estate. Canopy MLS as distributed by MLS GRID
 - $422,5003 bd2 ba1.9k sqft110 Burkemont Ave, Morganton, NC 28655For Sale
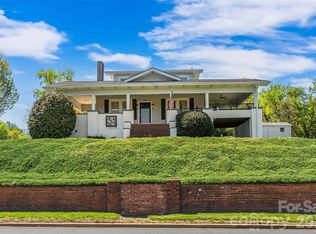 MLS ID #4372950, Jessica Barlow, Fonta Flora Realty. Canopy MLS as distributed by MLS GRID
 - $425,0003 bd3 ba2.6k sqft104 Laurelwood Dr, Morganton, NC 28655For Sale
 MLS ID #4387339, Starla Hoke, McCombs & Hoke Real Estate. Canopy MLS as distributed by MLS GRID
 - $359,9003 bd4 ba2.3k sqft112 Wedgewood Dr, Morganton, NC 28655For SaleMLS ID #4399919, Rob Mould, RE/MAX Southern Lifestyles. Canopy MLS as distributed by MLS GRID
- $474,9003 bd2 ba2.1k sqft3131 Richard St, Morganton, NC 28655For SaleMLS ID #4384421, Dwayne Bolt, Better Homes and Gardens Real Estate Heritage. Canopy MLS as distributed by MLS GRID
- $395,0003 bd2 ba1.7k sqft1395 Robinhood Dr, Morganton, NC 28655For SaleMLS ID #4395636, Kevin Castro, RE/MAX Prestige Legacy. Canopy MLS as distributed by MLS GRID
- $387,9005 bd3 ba2.1k sqft103 Hamp St, Morganton, NC 28655For SaleMLS ID #4356789, Bryan Black, RE/MAX Southern Lifestyles. Canopy MLS as distributed by MLS GRID
- $524,9003 bd3 ba2.4k sqft4617 Harbor View Ter, Morganton, NC 28655For SaleMLS ID #4299369, Polly Leadbetter, Engel & Volkers Foothills Lake James. Canopy MLS as distributed by MLS GRID
- $370,0002 bd3 ba2.4k sqft2153 S Fork Dr, Morganton, NC 28655For SaleMLS ID #4335855, Saralyn Maiella, Horizon Realty Associates LLC. Canopy MLS as distributed by MLS GRID
- $344,0003 bd2 ba1.4k sqft4879 Joe Powell Rd, Morganton, NC 28655For SaleMLS ID #4408038, April Tyner, RE/MAX Legendary. Canopy MLS as distributed by MLS GRID
- $360,0003 bd2 ba1.7k sqft1162 Mountain Breeze Dr Lot 1, Morganton, NC 28655For SaleMLS ID #4399993, Deepak Rana Bhatt, Ram Realty LLC. Canopy MLS as distributed by MLS GRID
- $448,0003 bd3 ba2k sqft1924 Braswell Pl, Lenoir, NC 28645For SaleMLS ID #4410995, Sasha Oachs, Harper Realty. Canopy MLS as distributed by MLS GRID
- $330,0003 bd2 ba1.8k sqft211 Lenoir St, Morganton, NC 28655For SaleMLS ID #4408095, Starla Hoke, McCombs & Hoke Real Estate. Canopy MLS as distributed by MLS GRID
- $319,0003 bd2 ba1.9k sqft4400 Willowood Dr, Morganton, NC 28655For SaleMLS ID #4409635, Bryan Black, RE/MAX Southern Lifestyles. Canopy MLS as distributed by MLS GRID
- $255,0003 bd2 ba1.2k sqft425 Bost Rd, Morganton, NC 28655For SaleMLS ID #4397179, Rusty Davis, Rus/D Real Estate. Canopy MLS as distributed by MLS GRID
- $524,9003 bd2 ba1.7k sqft107 Meadow View St, Morganton, NC 28655New ConstructionMLS ID #4388143, Christie Leonard, WNC Real Estate at Lake James. Canopy MLS as distributed by MLS GRID
- $254,9003 bd2 ba1.5k sqft101 Falls St, Morganton, NC 28655For SaleMLS ID #4388949, Polly Leadbetter, Engel & Volkers Foothills Lake James. Canopy MLS as distributed by MLS GRID
- $468,9003 bd2 ba1.7k sqft5507 Land Harbour Dr, Granite Falls, NC 28630For SaleMLS ID #4410316, Robert McClure Jr, McClure Group Realty LLC. Canopy MLS as distributed by MLS GRID
- $325,0003 bd2 ba1.2k sqft1256 Bethel Rd, Morganton, NC 28655For SaleMLS ID #4389672, Rhonda Edge, Edge Real Estate Services. Canopy MLS as distributed by MLS GRID
