An architectural dream, this extraordinary Mid-Century Modern residence designed by Stewart Penn is one of the finest examples of the era you'll find. Defined by sleek, clean lines, a geometric L-shaped footprint, clerestory windows, pocket doors, and timeless design, this home is a one of a kind in our area.
Offering 4 bedrooms, 3 full baths, and one-level living, the thoughtfully designed floor plan features two spacious living areas, a formal dining room, and a sunny breakfast nook—all while staying true to the home's original vision.
Walls of glass create a seamless indoor-outdoor connection, opening to a vibrant private courtyard, while the home's integration into the natural landscape makes every space feel connected to its surroundings. Step onto the expansive back deck to enjoy peaceful views, birdsong, and the charming sound of church bells in the distance.
Thoughtful updates have enhanced the home without sacrificing its character. Some updates include new roof in 2025, New deck in 2024, Fresh paint 2025, and extensive crawlspace work including replacing cast iron piping below. Warm wood accents, vibrant retro-inspired colors, authentic Mid-Century fixtures, and clean architectural lines preserve the style that makes this home so special.
Surrounded by professionally landscaped grounds by landscape architect Doan Ogden and located in one of Morganton's most prestigious neighborhoods, this is more than a home—it's a rare opportunity to own a piece of architectural history.
Active
$600,000
120 Woodland Dr, Morganton, NC 28655
4beds
2,719sqft
Single Family Residence
Built in 1957
0.95 Acres Lot
$574,000 Zestimate®
$221/sqft
$-- HOA
What's special
Sleek clean linesOne-level livingExpansive back deckPeaceful viewsVibrant private courtyardWarm wood accentsVibrant retro-inspired colors
- 7 days |
- 1,087 |
- 68 |
Likely to sell faster than
Zillow last checked:
Listing updated:
Listed by:
Brittany Scott brittanyscott@teammetro.net,
Weichert, Realtors - Team Metro
Source: Canopy MLS as distributed by MLS GRID,MLS#: 4410426
Facts & features
Interior
Bedrooms & bathrooms
- Bedrooms: 4
- Bathrooms: 3
- Full bathrooms: 3
- Main level bedrooms: 4
Primary bedroom
- Level: Main
Heating
- Central
Cooling
- Central Air
Appliances
- Included: Dishwasher, Electric Cooktop, Microwave, Oven
- Laundry: Laundry Closet, Main Level
Features
- Walk-In Closet(s)
- Flooring: Tile, Wood
- Doors: Pocket Doors, Sliding Doors
- Has basement: No
- Fireplace features: Living Room
Interior area
- Total structure area: 2,719
- Total interior livable area: 2,719 sqft
- Finished area above ground: 2,719
- Finished area below ground: 0
Property
Parking
- Total spaces: 2
- Parking features: Attached Carport, Driveway
- Carport spaces: 2
- Has uncovered spaces: Yes
Features
- Levels: One
- Stories: 1
- Patio & porch: Deck, Other
Lot
- Size: 0.95 Acres
Details
- Parcel number: 1793855426
- Zoning: Res
- Special conditions: Standard
Construction
Type & style
- Home type: SingleFamily
- Architectural style: Modern
- Property subtype: Single Family Residence
Materials
- Brick Partial, Vinyl, Wood
- Foundation: Crawl Space
Condition
- New construction: No
- Year built: 1957
Utilities & green energy
- Sewer: Public Sewer
- Water: City
Community & HOA
Community
- Subdivision: None
Location
- Region: Morganton
Financial & listing details
- Price per square foot: $221/sqft
- Tax assessed value: $339,436
- Annual tax amount: $1,970
- Date on market: 8/13/2026
- Cumulative days on market: 7 days
- Road surface type: Concrete, Paved
Estimated market value
$574,000
$545,000 - $603,000
$2,799/mo
Price history
| Date | Event | Price |
|---|---|---|
| 8/13/2026 | Listed for sale | $600,000+29%$221/sqft |
Source:  Canopy MLS as distributed by MLS GRID #4410426 Report a problem Canopy MLS as distributed by MLS GRID #4410426 Report a problem | ||
| 9/29/2023 | Sold | $465,000-2.1%$171/sqft |
Source: Canopy MLS as distributed by MLS GRID #4050347 Report a problem | ||
| 7/26/2023 | Listed for sale | $475,000$175/sqft |
Source: Canopy MLS as distributed by MLS GRID #CAR4050347 Report a problem | ||
Public tax history
| Year | Property taxes | Tax assessment |
|---|---|---|
| 2025 | $1,970 +2% | $337,480 +2.8% |
| 2024 | $1,932 +4.2% | $328,437 +4.2% |
| 2023 | $1,854 -11.2% | $315,280 +9.3% |
| 2022 | $2,086 +0.3% | $288,401 |
| 2021 | $2,080 +0.2% | $288,401 |
| 2020 | $2,076 +289.5% | $288,401 |
| 2019 | $533 -71.7% | $288,401 +10.7% |
| 2018 | $1,883 +2.5% | $260,586 |
| 2017 | $1,837 | $260,586 |
| 2016 | $1,837 +0.2% | $260,586 |
| 2015 | $1,834 | $260,586 |
Find assessor info on the county website
Monthly payment
Est. payment
Payment breakdown
Explore the cost of this home by adjusting the details. Changes won't be saved.Climate risks
Neighborhood: 28655
Nearby schools
GreatSchools rating
- 4/10Forest Hill ElementaryGrades: PK-5Distance: 0.6 mi
- 5/10Walter R Johnson MiddleGrades: 6-8Distance: 2.7 mi
- 4/10Freedom HighGrades: 9-12Distance: 1 mi
Schools provided by the listing agent
- Elementary: Forest Hill
- Middle: Walter Johnson
- High: Patton
Source: Canopy MLS as distributed by MLS GRID. This data may not be complete. We recommend contacting the local school district to confirm school assignments for this home.
- $408,0004 bd4 ba2.8k sqft101 Woodland Pl, Morganton, NC 28655Off Market
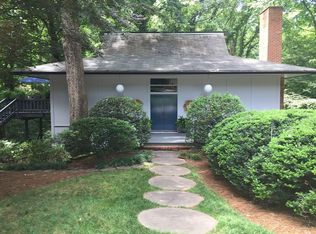
- $499,9003 bd3 ba3.4k sqft107 Hillside Ln, Morganton, NC 28655Sold
- $363,6003 bd2 ba1.8k sqft302 Hillside Ln, Morganton, NC 28655Off Market
- $12,6615.89 acres302 Hillside Ln, Morganton, NC 28655Off Market
- $766,5004 bd3 ba192 sqft201 Woodland Dr, Morganton, NC 28655Off Market
- $716,1004 bd3 ba3.1k sqft219 Riverside Dr, Morganton, NC 28655Off Market
- $5,8210.33 acres219 Riverside Dr, Morganton, NC 28655Off Market
- $84,0835 bd4 ba4.7k sqft203 Woodland Dr, Morganton, NC 28655Off Market
A local agent can set up tours, give advice and negotiate with sellers.
A local lender can help you make sure your offer is ready when you are.
Similar homes
- $524,9004 bd3 ba3.8k sqft102 Woodland Dr, Morganton, NC 28655For Sale

 MLS ID #4383576, Christie Leonard, WNC Real Estate at Lake James. Canopy MLS as distributed by MLS GRID
 - $584,9004 bd4 ba3.6k sqft136 Mimosa Hills Dr, Morganton, NC 28655For Sale
 MLS ID #4400765, Christie Leonard, WNC Real Estate at Lake James. Canopy MLS as distributed by MLS GRID
 - $579,9003 bd3 ba3.6k sqft1117 Cedar Creek Dr, Morganton, NC 28655For Sale
 MLS ID #4397791, Vevie Gibbs, Lake Realty. Canopy MLS as distributed by MLS GRID
 - $429,0004 bd3 ba2.9k sqft220 W Park Dr, Morganton, NC 28655For Sale
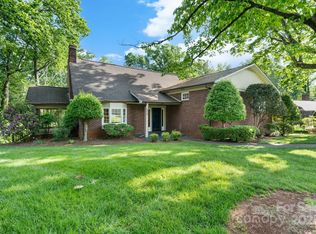 MLS ID #4263944, Sara Black, RE/MAX Southern Lifestyles. Canopy MLS as distributed by MLS GRID
 - $324,9004 bd2 ba2.2k sqft1205 E Union St, Morganton, NC 28655For SaleMLS ID #4415291, Laura Ervin Mulwee, Berkshire Hathaway HomeServices Blue Ridge REALTORS®. Canopy MLS as distributed by MLS GRID
- $675,0004 bd4 ba3.9k sqft207 Lost Corner Rd, Morganton, NC 28655For SaleMLS ID #4390860, Jona Harrell, Berkshire Hathaway HomeServices Blue Ridge REALTORS®. Canopy MLS as distributed by MLS GRID
- $319,0004 bd2 ba1.5k sqft705 W Union St, Morganton, NC 28655For SaleMLS ID #4397775, Sara Black, RE/MAX Southern Lifestyles. Canopy MLS as distributed by MLS GRID
- $460,0003 bd3 ba1.8k sqft1414 Bethel Rd, Morganton, NC 28655For SaleMLS ID #4412973, Blythe Walker, Nest Realty Morganton. Canopy MLS as distributed by MLS GRID
- $359,0003 bd2 ba1.8k sqft107 Burkemont Ave, Morganton, NC 28655For SaleMLS ID #4411531, Craig Tribus, Beycome Brokerage Realty LLC. Canopy MLS as distributed by MLS GRID
- $399,0003 bd2 ba1.9k sqft110 Burkemont Ave, Morganton, NC 28655For SaleMLS ID #4372950, Jessica Barlow, Fonta Flora Realty. Canopy MLS as distributed by MLS GRID
- $456,0004 bd3 ba1.9k sqft105 Horse Shoe Ln, Morganton, NC 28655For SaleMLS ID #4377621, Jennifer Deacon, Berkshire Hathaway HomeServices Blue Ridge REALTORS®. Canopy MLS as distributed by MLS GRID
- $300,0004 bd2 ba1.9k sqft115 Evans St, Morganton, NC 28655For SaleMLS ID #4411941, Amanda Berry, Nest Realty Morganton. Canopy MLS as distributed by MLS GRID
- $320,0003 bd2 ba2.7k sqft200 Falls St, Morganton, NC 28655For SaleMLS ID #4383767, Laney Loftis, Nest Realty Morganton. Canopy MLS as distributed by MLS GRID
- $524,9003 bd3 ba2.4k sqft4617 Harbor View Ter, Morganton, NC 28655For SaleMLS ID #4299369, Polly Leadbetter, Engel & Volkers Foothills Lake James. Canopy MLS as distributed by MLS GRID
- $314,9002 bd1 ba1.4k sqft316 Drexel Rd, Morganton, NC 28655For SaleMLS ID #4414904, Sandra Walker, RE/MAX Southern Lifestyles. Canopy MLS as distributed by MLS GRID
- $410,0003 bd3 ba2.6k sqft104 Laurelwood Dr, Morganton, NC 28655For SaleMLS ID #4387339, Starla Hoke, McCombs & Hoke Real Estate. Canopy MLS as distributed by MLS GRID
- $387,9005 bd3 ba2.1k sqft103 Hamp St, Morganton, NC 28655For SaleMLS ID #4356789, Bryan Black, RE/MAX Southern Lifestyles. Canopy MLS as distributed by MLS GRID
- $359,9003 bd4 ba2.3k sqft112 Wedgewood Dr, Morganton, NC 28655For SaleMLS ID #4399919, Rob Mould, RE/MAX Southern Lifestyles. Canopy MLS as distributed by MLS GRID
- $417,0005 bd3 ba3k sqft313 E Main St, Morganton, NC 28655For SaleMLS ID #4401633, Ben Carey, C Shane Cook & Associates. Canopy MLS as distributed by MLS GRID
- $524,9003 bd2 ba3.9k sqft5341 Reese Store Ave, Morganton, NC 28655For SaleMLS ID #4327223, Eli Ward, WNC Real Estate Inc.. Canopy MLS as distributed by MLS GRID
