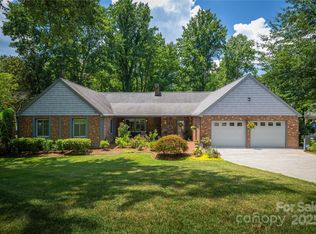
Beautifully updated home located across from Mimosa Golf Course and very close to Downtown Morganton! This property offers a well-thought-out design with updated luxury touches throughout such as real hard woods, plantation blinds, crown molding, and more. Upon entry, note the spacious open-concept kitchen and living room w/ fireplace. At the front of the home, enjoy the inviting formal dining area. This kitchen is impressive...large island, quartz counters, custom walnut cabinets, DBL convection ovens, gas cooktop, 2 sinks w/ disposals, undermount lighting, and SS appliances. Perfectly placed 1/2 bath for guests off the living room. Have the primary bedroom you've always deserved w/ a WOW CLOSET and dreamy full bath boasting a soaker/Jacuzzi tub, custom tiled shower, dual sinks, and vanity. On the main, also find a 2nd bedroom, 2nd updated full bath, and large laundry room with storage! Downstairs, spread out in the open-concept den w/ fireplace, bar area, full bath, and 2 more bedrooms. Even better, outside you have a large partially covered/uncovered deck, lower poured patio, and lovely landscaped and fenced backyard. Noteworthy features...Elfa closet systems, tankless water heater, whole-house humidifier system, water filtration, keyless entry.
Active
$584,900
136 Mimosa Hills Dr, Morganton, NC 28655
4beds
3,662sqft
Single Family Residence
Built in 1974
0.5 Acres Lot
$-- Zestimate®
$160/sqft
$-- HOA
What's special
Undermount lightingPlantation blindsCrown moldingReal hard woodsCustom tiled showerQuartz countersLower poured patio
- 34 days |
- 556 |
- 29 |
Zillow last checked:
Listing updated:
Listed by:
Christie Leonard ChristieLeonardHomes@gmail.com,
WNC Real Estate at Lake James
Source: Canopy MLS as distributed by MLS GRID,MLS#: 4400765
Facts & features
Interior
Bedrooms & bathrooms
- Bedrooms: 4
- Bathrooms: 4
- Full bathrooms: 3
- 1/2 bathrooms: 1
- Main level bedrooms: 2
Primary bedroom
- Level: Main
Bedroom s
- Level: Main
Bedroom s
- Level: Basement
Bedroom s
- Level: Basement
Bathroom full
- Level: Main
Bathroom full
- Level: Main
Bathroom half
- Level: Main
Bathroom full
- Level: Basement
Bar entertainment
- Level: Basement
Dining room
- Level: Main
Kitchen
- Level: Main
Laundry
- Level: Main
Living room
- Level: Main
Recreation room
- Level: Basement
Utility room
- Level: Basement
Heating
- Forced Air, Heat Pump, Hot Water, Humidity Control, Natural Gas
Cooling
- Ceiling Fan(s), Central Air, Heat Pump, Humidity Control
Appliances
- Included: Convection Oven, Dishwasher, Disposal, Double Oven, Dryer, Electric Oven, Electric Water Heater, Exhaust Fan, Filtration System, Gas Cooktop, Gas Oven, Gas Range, Gas Water Heater, Microwave, Refrigerator, Wall Oven, Warming Drawer, Washer/Dryer
- Laundry: Laundry Room, Main Level, Sink
Features
- Breakfast Bar, Built-in Features, Drop Zone, Soaking Tub, Kitchen Island, Open Floorplan, Storage, Walk-In Closet(s), Wet Bar, Whirlpool, Other - See Remarks
- Flooring: Carpet, Vinyl, Wood
- Doors: Insulated Door(s), Pocket Doors, Sliding Doors
- Windows: Insulated Windows, Skylight(s), Storm Window(s), Window Treatments
- Basement: Basement Garage Door,Bath/Stubbed,Daylight,Exterior Entry,Full,Interior Entry,Partially Finished,Storage Space,Walk-Out Access,Walk-Up Access
- Fireplace features: Den, Gas, Living Room
Interior area
- Total structure area: 2,138
- Total interior livable area: 3,662 sqft
- Finished area above ground: 2,138
- Finished area below ground: 1,524
Video & virtual tour
Property
Parking
- Total spaces: 2
- Parking features: Basement, Driveway, Garage Faces Side, Keypad Entry, RV Access/Parking
- Garage spaces: 2
- Has uncovered spaces: Yes
Features
- Levels: One
- Stories: 1
- Patio & porch: Covered, Deck, Patio, Porch
- Fencing: Back Yard
Lot
- Size: 0.5 Acres
- Features: Cleared, Green Area, Level
Details
- Parcel number: 1793422020
- Zoning: LID & Overlays: NC-O
- Special conditions: Standard
Construction
Type & style
- Home type: SingleFamily
- Property subtype: Single Family Residence
Materials
- Brick Full
Condition
- New construction: No
- Year built: 1974
Utilities & green energy
- Sewer: Public Sewer, Septic Installed
- Water: City
- Utilities for property: Cable Available, Electricity Connected
Community & HOA
Community
- Features: Golf
- Security: Security System, Smoke Detector(s)
- Subdivision: Mimosa Hills
Location
- Region: Morganton
Financial & listing details
- Price per square foot: $160/sqft
- Tax assessed value: $404,737
- Annual tax amount: $2,305
- Date on market: 7/16/2026
- Cumulative days on market: 35 days
- Listing terms: Cash,Conventional,FHA,USDA Loan,VA Loan
- Electric utility on property: Yes
- Road surface type: Concrete, Paved
Estimated market value
Not available
Estimated sales range
Not available
$3,090/mo
Price history
| Date | Event | Price |
|---|---|---|
| 7/16/2026 | Listed for sale | $584,900$160/sqft |
Source:  Canopy MLS as distributed by MLS GRID #4400765 Report a problem Canopy MLS as distributed by MLS GRID #4400765 Report a problem | ||
| 5/28/2026 | Listing removed | $584,900$160/sqft |
Source: Canopy MLS as distributed by MLS GRID #4335228 Report a problem | ||
| 5/15/2026 | Price change | $584,900-0.8%$160/sqft |
Source: Canopy MLS as distributed by MLS GRID #4335228 Report a problem | ||
| 4/28/2026 | Price change | $589,900-1.2%$161/sqft |
Source: Canopy MLS as distributed by MLS GRID #4335228 Report a problem | ||
| 4/3/2026 | Price change | $596,900-0.5%$163/sqft |
Source: Canopy MLS as distributed by MLS GRID #4335228 Report a problem | ||
| 3/1/2026 | Price change | $599,900-2.4%$164/sqft |
Source: Canopy MLS as distributed by MLS GRID #4335228 Report a problem | ||
| 2/17/2026 | Listed for sale | $614,900+7.9%$168/sqft |
Source: Canopy MLS as distributed by MLS GRID #4335228 Report a problem | ||
| 9/12/2024 | Sold | $570,000$156/sqft |
Source: Canopy MLS as distributed by MLS GRID #4157107 Report a problem | ||
| 7/22/2024 | Listed for sale | $570,000$156/sqft |
Source: Canopy MLS as distributed by MLS GRID #4157107 Report a problem | ||
| 7/3/2024 | Pending sale | $570,000$156/sqft |
Source: Canopy MLS as distributed by MLS GRID #4157107 Report a problem | ||
| 7/2/2024 | Listed for sale | $570,000+78.1%$156/sqft |
Source: Canopy MLS as distributed by MLS GRID #4157107 Report a problem | ||
| 10/11/2013 | Sold | $320,000$87/sqft |
Source: Canopy MLS as distributed by MLS GRID #B23947 Report a problem | ||
Public tax history
| Year | Property taxes | Tax assessment |
|---|---|---|
| 2019 | $2,305 +10.6% | $79,199 -72.6% |
| 2018 | $2,084 +2.5% | $289,459 |
| 2017 | $2,033 | $289,459 |
| 2016 | $2,033 +0.1% | $289,459 |
| 2015 | $2,030 | $289,459 |
Find assessor info on the county website
Monthly payment
Est. payment
Payment breakdown
Explore the cost of this home by adjusting the details. Changes won't be saved.Climate risks
Neighborhood: 28655
Nearby schools
GreatSchools rating
- 4/10Mountain View ElementaryGrades: PK-5Distance: 1.7 mi
- 5/10Walter R Johnson MiddleGrades: 6-8Distance: 3.6 mi
- 4/10Freedom HighGrades: 9-12Distance: 1 mi
Schools provided by the listing agent
- Elementary: Mountain View
- Middle: Walter Johnson
- High: Freedom
Source: Canopy MLS as distributed by MLS GRID. This data may not be complete. We recommend contacting the local school district to confirm school assignments for this home.
- $570,0004 bd3 ba3.6k sqft136 Mimosa Hills Dr, Morganton, NC 28655Sold
- $360,1004 bd3 ba2.7k sqft138 Mimosa Hills Dr, Morganton, NC 28655Off Market
- $600,0004 bd4 ba3.5k sqft130 Mimosa Hills Dr, Morganton, NC 28655Sold
- $26,28615.1 acres130 Mimosa Hills Dr, Morganton, NC 28655Off Market
- $323,9003 bd2 ba1.9k sqft211 Mimosa Hills Dr, Morganton, NC 28655Off Market
- $284,1003 bd2 ba1.8k sqft135 Mimosa Hills Dr, Morganton, NC 28655Off Market
- $31,2000.42 acresMimosa Hills Dr, Morganton, NC 28655Off Market
- $394,3004 bd3 ba3.3k sqft128 Mimosa Hills Dr, Morganton, NC 28655Off Market
A local agent can set up tours, give advice and negotiate with sellers.
A local lender can help you make sure your offer is ready when you are.
Similar homes
- $600,0004 bd3 ba2.7k sqft120 Woodland Dr, Morganton, NC 28655For Sale

 MLS ID #4410426, Brittany Scott, Weichert, Realtors - Team Metro. Canopy MLS as distributed by MLS GRID
 - $545,0004 bd3 ba2.8k sqft102 Falls St, Morganton, NC 28655For Sale
 MLS ID #4410971, Yani Suarez, Yes Realtors LLC. Canopy MLS as distributed by MLS GRID
 - $579,9003 bd3 ba3.6k sqft1117 Cedar Creek Dr, Morganton, NC 28655For Sale
 MLS ID #4397791, Vevie Gibbs, Lake Realty. Canopy MLS as distributed by MLS GRID
 - $524,9004 bd3 ba3.8k sqft102 Woodland Dr, Morganton, NC 28655For Sale
 MLS ID #4383576, Christie Leonard, WNC Real Estate at Lake James. Canopy MLS as distributed by MLS GRID
 - $419,0004 bd3 ba2k sqft3517 Crestwood Dr, Morganton, NC 28655For SaleMLS ID #4412373, Tara Smith, Howard Hanna Allen Tate Statesville. Canopy MLS as distributed by MLS GRID
- $675,0004 bd4 ba3.9k sqft207 Lost Corner Rd, Morganton, NC 28655For SaleMLS ID #4390860, Jona Harrell, Berkshire Hathaway HomeServices Blue Ridge REALTORS®. Canopy MLS as distributed by MLS GRID
- $549,0005 bd3 ba2.7k sqft2533 Lail Rd, Morganton, NC 28655For SaleMLS ID #4396511, Michelle King, Weichert, Realtors - Team Metro. Canopy MLS as distributed by MLS GRID
- $657,0003 bd3 ba2.4k sqft125 Beechmont Dr, Morganton, NC 28655For SaleMLS ID #4411904, Kasey Jackson, Howard Hanna Beverly-Hanks, Lake Lure. Canopy MLS as distributed by MLS GRID
- $429,0004 bd3 ba2.9k sqft220 W Park Dr, Morganton, NC 28655For SaleMLS ID #4263944, Sara Black, RE/MAX Southern Lifestyles. Canopy MLS as distributed by MLS GRID
- $529,9003 bd2 ba2.1k sqft117 Beechmont Dr, Morganton, NC 28655For SaleMLS ID #4397972, Damion Patton, Patton & Belote Realty. Canopy MLS as distributed by MLS GRID
- $456,0004 bd3 ba1.9k sqft105 Horse Shoe Ln, Morganton, NC 28655For SaleMLS ID #4377621, Jennifer Deacon, Berkshire Hathaway HomeServices Blue Ridge REALTORS®. Canopy MLS as distributed by MLS GRID
- $324,9004 bd2 ba2.2k sqft1205 E Union St, Morganton, NC 28655For SaleMLS ID #4415291, Laura Ervin Mulwee, Berkshire Hathaway HomeServices Blue Ridge REALTORS®. Canopy MLS as distributed by MLS GRID
- $480,0003 bd3 ba2.6k sqft4398 Belmont Dr, Morganton, NC 28655For SaleMLS ID #4402124, Melissa Wright, Carolina Mountain Sales. Canopy MLS as distributed by MLS GRID
- $524,9003 bd2 ba3.9k sqft5341 Reese Store Ave, Morganton, NC 28655For SaleMLS ID #4327223, Eli Ward, WNC Real Estate Inc.. Canopy MLS as distributed by MLS GRID
- $417,0005 bd3 ba3k sqft313 E Main St, Morganton, NC 28655For SaleMLS ID #4401633, Ben Carey, C Shane Cook & Associates. Canopy MLS as distributed by MLS GRID
- $524,9003 bd3 ba2.4k sqft4617 Harbor View Ter, Morganton, NC 28655For SaleMLS ID #4299369, Polly Leadbetter, Engel & Volkers Foothills Lake James. Canopy MLS as distributed by MLS GRID
- $324,9003 bd2 ba2.4k sqft414 Patton St, Morganton, NC 28655For SaleMLS ID #4367437, Erin Mishoe, Berkshire Hathaway HomeServices Blue Ridge REALTORS®. Canopy MLS as distributed by MLS GRID
- $300,0004 bd2 ba1.9k sqft115 Evans St, Morganton, NC 28655For SaleMLS ID #4411941, Amanda Berry, Nest Realty Morganton. Canopy MLS as distributed by MLS GRID
- $320,0003 bd2 ba2.7k sqft200 Falls St, Morganton, NC 28655For SaleMLS ID #4383767, Laney Loftis, Nest Realty Morganton. Canopy MLS as distributed by MLS GRID
- $359,9003 bd4 ba2.3k sqft112 Wedgewood Dr, Morganton, NC 28655For SaleMLS ID #4399919, Rob Mould, RE/MAX Southern Lifestyles. Canopy MLS as distributed by MLS GRID
