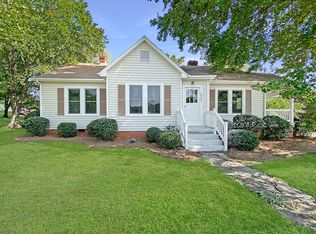
Welcome home to this beautifully maintained 5-bedroom, 3-bath residence sitting on 3 acres just minutes from downtown Glen Alpine. From the covered front porch, step into an inviting entryway where the formal dining room flows into a spacious gourmet kitchen, complete with a center island ideal for both everyday living and entertaining.
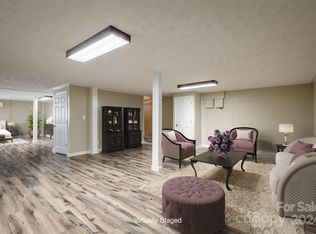
The living room is open and filled with natural light, anchored by a cozy gas fireplace that creates an inviting place to unwind. The primary suite offers a true retreat, featuring elegant tray ceilings, a spa-like en-suite bath, and a generous walk-in closet. Three additional bedrooms on the main level share a well-appointed hall bath with a tile, walk-in shower.
Upstairs, you’ll find an additional bedroom, a full bath, and a versatile bonus space perfect for a home office, creative studio, or private lounge. A large laundry room conveniently located just off the kitchen offers easy access to the side deck and backyard.
Outdoors, the level yard offers a great place for recreation, entertaining, or future enhancements, while the rear of the property remains naturally wooded with a creek providing privacy. A two-car carport is located in the driveway. Tucked into the back corner of the yard is an additional storage building (18'x8') attached to another 2 car carport would make a great workshop or studio. A 8x10 storage building and a 28'x22' fenced dog lot convey with the home. This move-in ready home has lots of space, storage and room to roam. Make your appointment to see it before it's gone!
Active
$549,000
2533 Lail Rd, Morganton, NC 28655
5beds
2,726sqft
Modular
Built in 2004
3.07 Acres Lot
$534,700 Zestimate®
$201/sqft
$-- HOA
What's special
Covered front porchCozy gas fireplaceSpacious gourmet kitchenElegant tray ceilingsInviting entrywayGenerous walk-in closetSpa-like en-suite bath
- 83 days
- 189
- 9
Zillow last checked:
Listing updated:
Listed by:
Michelle King michelle@teammetro.net,
Weichert, Realtors - Team Metro
Source: Canopy MLS as distributed by MLS GRID,MLS#: 4396511
Facts & features
Interior
Bedrooms & bathrooms
- Bedrooms: 5
- Bathrooms: 3
- Full bathrooms: 3
- Main level bedrooms: 4
Primary bedroom
- Level: Main
Bedroom s
- Level: Main
Bedroom s
- Level: Main
Bedroom s
- Level: Main
Bedroom s
- Level: Upper
Bathroom full
- Level: Main
Bathroom full
- Level: Main
Bathroom full
- Level: Upper
Bonus room
- Level: Upper
Dining room
- Level: Main
Kitchen
- Level: Main
Laundry
- Level: Main
Living room
- Level: Main
Heating
- Heat Pump, Propane
Cooling
- Heat Pump
Appliances
- Included: Dishwasher, Microwave, Oven
- Laundry: Laundry Room, Main Level, Sink
Features
- Has basement: No
- Fireplace features: Gas Log, Living Room, Propane
Interior area
- Total structure area: 2,726
- Total interior livable area: 2,726 sqft
- Finished area above ground: 2,726
- Finished area below ground: 0
Property
Parking
- Total spaces: 2
- Parking features: Driveway
- Carport spaces: 2
- Has uncovered spaces: Yes
Accessibility
- Accessibility features: Two or More Access Exits
Features
- Levels: One and One Half
- Stories: 1.5
- Patio & porch: Deck, Front Porch
- Waterfront features: Creek/Stream
Lot
- Size: 3.07 Acres
- Features: Cleared, Level, Wooded
Details
- Additional structures: Outbuilding
- Parcel number: 43626
- Zoning: R-3
- Special conditions: Standard
Construction
Type & style
- Home type: SingleFamily
- Property subtype: Modular
Materials
- Brick Partial, Vinyl
- Foundation: Crawl Space
Condition
- New construction: No
- Year built: 2004
Utilities & green energy
- Sewer: Public Sewer
- Water: City
Community & HOA
Community
- Subdivision: None
Location
- Region: Morganton
Financial & listing details
- Price per square foot: $201/sqft
- Tax assessed value: $436,339
- Date on market: 6/23/2026
- Cumulative days on market: 241 days
- Road surface type: Asphalt, Paved
Estimated market value
$534,700
$508,000 - $561,000
$2,576/mo
Price history
| Date | Event | Price |
|---|---|---|
| 6/23/2026 | Listed for sale | $549,000-0.2%$201/sqft |
Source:  Canopy MLS as distributed by MLS GRID #4396511 Report a problem Canopy MLS as distributed by MLS GRID #4396511 Report a problem | ||
| 6/23/2026 | Listing removed | $549,900$202/sqft |
Source: Canopy MLS as distributed by MLS GRID #4335903 Report a problem | ||
| 4/27/2026 | Price change | $549,900-1.8%$202/sqft |
Source: Canopy MLS as distributed by MLS GRID #4335903 Report a problem | ||
| 2/16/2026 | Price change | $559,900-1.6%$205/sqft |
Source: Canopy MLS as distributed by MLS GRID #4335903 Report a problem | ||
| 1/16/2026 | Listed for sale | $569,000+26.4%$209/sqft |
Source: Canopy MLS as distributed by MLS GRID #4335903 Report a problem | ||
| 6/10/2022 | Sold | $450,000-2%$165/sqft |
Source: Canopy MLS as distributed by MLS GRID #3838560 Report a problem | ||
| 4/23/2022 | Contingent | $459,000$168/sqft |
Source: Canopy MLS as distributed by MLS GRID #3838560 Report a problem | ||
| 4/18/2022 | Price change | $459,000-1.3%$168/sqft |
Source: Canopy MLS as distributed by MLS GRID #3838560 Report a problem | ||
| 4/6/2022 | Price change | $465,000-2.1%$171/sqft |
Source: Canopy MLS as distributed by MLS GRID #3838560 Report a problem | ||
| 3/16/2022 | Listed for sale | $475,000+179.6%$174/sqft |
Source: Canopy MLS as distributed by MLS GRID #3838560 Report a problem | ||
| 1/22/2015 | Sold | $169,900$62/sqft |
Source: Canopy MLS as distributed by MLS GRID #B26486 Report a problem | ||
| 9/30/2014 | Listed for sale | $169,900$62/sqft |
Source: Liz Beach Properties #26486 Report a problem | ||
Public tax history
Tax history is unavailable.
Monthly payment
Est. payment
Payment breakdown
Explore the cost of this home by adjusting the details. Changes won't be saved.Climate risks
Neighborhood: 28655
Nearby schools
Schools provided by the listing agent
- Elementary: Glen Alpine
- Middle: Table Rock
- High: Freedom
Source: Canopy MLS as distributed by MLS GRID. This data may not be complete. We recommend contacting the local school district to confirm school assignments for this home.
Similar homes
- $417,0005 bd3 ba3k sqft313 E Main St, Morganton, NC 28655For Sale

 MLS ID #4401633, Ben Carey, C Shane Cook & Associates. Canopy MLS as distributed by MLS GRID
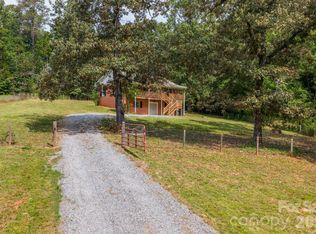
 - $419,9003 bd2 ba1.9k sqft4815 Mount Olive Church Rd, Morganton, NC 28655For Sale
 MLS ID #4418506, Bryan Heyl, Realty Executives of Hickory. Canopy MLS as distributed by MLS GRID
 - $524,9003 bd3 ba2.4k sqft4617 Harbor View Ter, Morganton, NC 28655For Sale
 MLS ID #4299369, Polly Leadbetter, Engel & Volkers Foothills Lake James. Canopy MLS as distributed by MLS GRID
 - $579,9003 bd3 ba3.6k sqft1117 Cedar Creek Dr, Morganton, NC 28655For Sale
 MLS ID #4397791, Vevie Gibbs, Lake Realty. Canopy MLS as distributed by MLS GRID
 - $519,9003 bd2 ba2.1k sqft117 Beechmont Dr, Morganton, NC 28655For SaleMLS ID #4397972, Damion Patton, Patton & Belote Realty. Canopy MLS as distributed by MLS GRID
- $549,0003 bd4 ba2.7k sqft622 Rutherford Dr, Nebo, NC 28761For SaleMLS ID #4346929, Dave Dribbon, GreyBeard Realty. Canopy MLS as distributed by MLS GRID
- $525,0006 bd3 ba2.4k sqft3780 Cook Rd, Valdese, NC 28690For SaleMLS ID #4361672, Craig Tribus, Beycome Brokerage Realty LLC. Canopy MLS as distributed by MLS GRID
- $456,0004 bd3 ba1.9k sqft105 Horse Shoe Ln, Morganton, NC 28655For SaleMLS ID #4377621, Jennifer Deacon, Berkshire Hathaway HomeServices Blue Ridge REALTORS®. Canopy MLS as distributed by MLS GRID
- $515,0003 bd2 ba2k sqft4555 Bristol Dr, Morganton, NC 28655For SaleMLS ID #4336990, Jannell Peterson, J. Peterson Realty & Associate. Canopy MLS as distributed by MLS GRID
- $424,9003 bd3 ba1.8k sqft1633 Jamestown Rd, Morganton, NC 28655For SaleMLS ID #4282271, Joy Filice, Berkshire Hathaway HomeServices Blue Ridge REALTORS®. Canopy MLS as distributed by MLS GRID
- $789,9003 bd3 ba2.9k sqft4634 Harbor View Ter, Morganton, NC 28655For SaleMLS ID #4407190, Zac Campbell, DASH Carolina. Canopy MLS as distributed by MLS GRID
- $474,9003 bd2 ba2.1k sqft3131 Richard St, Morganton, NC 28655For SaleMLS ID #4384421, Dwayne Bolt, Better Homes and Gardens Real Estate Heritage. Canopy MLS as distributed by MLS GRID
- $780,0002 bd3 ba2.3k sqft3242 Cornwell Dr, Morganton, NC 28655For SaleMLS ID #4408595, Amber Hicks, True North Realty. Canopy MLS as distributed by MLS GRID
- $399,0004 bd3 ba2.9k sqft220 W Park Dr, Morganton, NC 28655For SaleMLS ID #4263944, Sara Black, RE/MAX Southern Lifestyles. Canopy MLS as distributed by MLS GRID
- $500,0003 bd3 ba2.8k sqft61 Honeycutt Ln #2, Nebo, NC 28761For SaleMLS ID #4398735, Penni Grigg, RE/MAX Southern Lifestyles. Canopy MLS as distributed by MLS GRID
- $449,9003 bd4 ba2.7k sqft266 Cedar Brook Ln, Nebo, NC 28761For SaleMLS ID #4417563, Dennis Whitson, Whitson Realty. Canopy MLS as distributed by MLS GRID
- $549,0003 bd2 ba1.9k sqft552 Coxes Creek Church Rd, Marion, NC 28752For SaleMLS ID #4398247, Kelsey Silver, Kelsey Silver Real Estate & Property Management LLC. Canopy MLS as distributed by MLS GRID
- $639,0003 bd3 ba2.4k sqft27 Magnolia Dr, Nebo, NC 28761For SaleMLS ID #4367003, Rhonda Silver, Rhonda Silver Real Estate Group LLC. Canopy MLS as distributed by MLS GRID
- $799,0004 bd4 ba3.6k sqft411 W Union St, Morganton, NC 28655For SaleMLS ID #4405061, Corey Maman, Carolina Mountain Sales. Canopy MLS as distributed by MLS GRID
- $499,0003 bd2 ba2.1k sqft584 Clear Spring Trl #61, Nebo, NC 28761For SaleMLS ID #4380699, Lauren Morris, Asheworth Group WNC Real Estate LLC. Canopy MLS as distributed by MLS GRID
