Welcome to prestigious Silver Creek Golf Course, a Tom Jackson-designed course nestled in the beautiful foothills of North Carolina. Surrounded by mountain views, multiple ponds, walking trails, game courts, a community pool and clubhouse, Silver Creek offers an exceptional lifestyle in a tranquil, friendly setting—while remaining conveniently close to downtown Morganton and roughly an hour from Asheville and Charlotte.
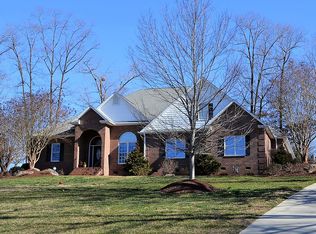
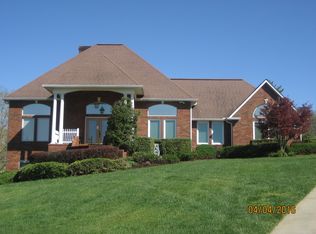
This executive-style brick home offers three bedrooms, three and a half baths, plus a spacious fourth room currently used as a bonus room. A large foyer with cathedral ceiling welcomes you into the home, while the remainder of the main level features nine-foot ceilings, fresh interior paint, and stylish updates throughout. The spacious living room showcases a corner gas fireplace and flows seamlessly into the open-concept kitchen and breakfast area. The updated kitchen features attractive cabinetry, granite countertops, stainless steel appliances, and a pantry.
The main level also offers both a formal dining room and formal living room, providing additional space for entertaining or everyday living. Either room could easily be transformed into a ground-floor bedroom, offering excellent flexibility for guests, aging family members, or future needs. Just off the formal living room, a cozy side porch provides a wonderful spot to relax while enjoying views of the golf course.
The main-level laundry room is conveniently located across from the garage and offers cabinet storage and a sink. The garage also includes a small workshop room, adding valuable space for hobbies, projects, or storage.
Upstairs, the spacious primary suite features a beautiful double tray ceiling and an en suite bath with dual granite vanities, a Jacuzzi tub, and a huge walk-in closet with a built-in system. The additional bedrooms and bonus room are all generously sized and offer excellent closet space.
The lower level provides even more versatility and storage. Approximately half of the basement is unfinished, offering abundant storage and shelving, while the other half is nicely finished and creates the perfect family room, recreation area, or flexible living space.
Life in Silver Creek is about more than just a beautiful home. Enjoy gated entry, public water, no city taxes, and an impressive array of amenities including the golf course, clubhouse, on-site restaurant and pro shop, community pool, walking trails, ponds, and game courts. With its combination of space, flexibility, updates, golf-course setting, and exceptional community amenities, this home offers the best of foothills living in one of the area’s most desirable communities. Property is being sold as-is.
Active
Price cut: $10K (10/17)
$619,900
3890 Hyder Ct, Morganton, NC 28655
3beds
2,885sqft
Single Family Residence
Built in 2001
0.65 Acres Lot
$607,600 Zestimate®
$215/sqft
$152/mo HOA
What's special
Surrounded by mountain viewsGated entryNine-foot ceilingsGame courtsExcellent closet spaceMultiple pondsStylish updates throughout
- 35 days
- 368
- 8
Zillow last checked:
Listing updated:
Listed by:
Christie Leonard ChristieLeonardHomes@gmail.com,
WNC Real Estate at Lake James
Source: Canopy MLS as distributed by MLS GRID,MLS#: 4411266
Facts & features
Interior
Bedrooms & bathrooms
- Bedrooms: 3
- Bathrooms: 4
- Full bathrooms: 4
Primary bedroom
- Level: Upper
Bedroom s
- Level: Upper
Bedroom s
- Level: Upper
Bathroom half
- Level: Main
Bathroom full
- Level: Upper
Bathroom full
- Level: Upper
Bathroom full
- Level: Upper
Breakfast
- Level: Main
Den
- Level: Main
Dining room
- Level: Main
Family room
- Level: Main
Family room
- Level: Basement
Kitchen
- Level: Main
Laundry
- Level: Main
Heating
- Heat Pump, Natural Gas
Cooling
- Central Air, Heat Pump
Appliances
- Included: Dishwasher, Disposal, Electric Cooktop, Electric Oven, Electric Range, Water Heater, Microwave, Refrigerator, Refrigerator with Ice Maker, Self Cleaning Oven, Tankless Water Heater
- Laundry: Laundry Room, Main Level
Features
- Breakfast Bar, Pantry, Walk-In Closet(s)
- Flooring: Carpet, Tile, Wood
- Doors: Insulated Door(s)
- Windows: Insulated Windows, Window Treatments
- Basement: Full,Interior Entry,Partially Finished
- Attic: Pull Down Stairs
- Fireplace features: Gas, Gas Log, Gas Vented, Great Room
Interior area
- Total structure area: 2,309
- Total interior livable area: 2,885 sqft
- Finished area above ground: 2,309
- Finished area below ground: 576
Property
Parking
- Total spaces: 2
- Parking features: Driveway, Attached Garage, Garage on Main Level
- Attached garage spaces: 2
- Has uncovered spaces: Yes
Features
- Levels: Two
- Stories: 2
- Patio & porch: Covered, Deck, Side Porch
- Exterior features: In-Ground Irrigation, Other - See Remarks
- Pool features: Community
- Has view: Yes
- View description: Golf Course, Long Range, Mountain(s), Year Round
- Waterfront features: Other - See Remarks
Lot
- Size: 0.65 Acres
- Features: Cleared, Cul-De-Sac, On Golf Course, Open Lot, Paved, Rolling Slope, Wooded, Views
Details
- Parcel number: 177194098
- Zoning: R-1
- Special conditions: Standard
Construction
Type & style
- Home type: SingleFamily
- Property subtype: Single Family Residence
Materials
- Brick Full
Condition
- New construction: No
- Year built: 2001
Utilities & green energy
- Sewer: Septic Installed
- Water: Public
- Utilities for property: Cable Connected, Electricity Connected
Community & HOA
Community
- Features: Clubhouse, Game Court, Gated, Golf, Picnic Area, Pond, Putting Green, Street Lights, Tennis Court(s), Walking Trails
- Security: Security System, Smoke Detector(s)
- Subdivision: Silver Creek Plantation
HOA
- Has HOA: Yes
- HOA fee: $455 quarterly
- HOA name: Cathleen Adkins
- HOA phone: 828-439-8834
Location
- Region: Morganton
Financial & listing details
- Price per square foot: $215/sqft
- Tax assessed value: $523,348
- Annual tax amount: $3,494
- Date on market: 9/18/2026
- Cumulative days on market: 35 days
- Listing terms: Cash,Conventional,FHA,USDA Loan,VA Loan
- Electric utility on property: Yes
- Road surface type: Concrete, Paved
Estimated market value
$607,600
$577,000 - $638,000
$2,899/mo
Price history
| Date | Event | Price |
|---|---|---|
| 10/17/2026 | Price change | $619,900-1.6%$215/sqft |
Source:  Canopy MLS as distributed by MLS GRID #4411266 Report a problem | ||
| 9/18/2026 | Listed for sale | $629,900+24.7%$218/sqft |
Source: Canopy MLS as distributed by MLS GRID #4411266 Report a problem | ||
| 8/1/2023 | Sold | $505,000-8.2%$175/sqft |
Source: Canopy MLS as distributed by MLS GRID #3938599 Report a problem | ||
| 6/30/2023 | Pending sale | $550,000$191/sqft |
Source: Canopy MLS as distributed by MLS GRID #CAR3938599 Report a problem | ||
| 6/19/2023 | Price change | $550,000-4.3%$191/sqft |
Source: Canopy MLS as distributed by MLS GRID #CAR3938599 Report a problem | ||
| 5/22/2023 | Price change | $575,000-2.5%$199/sqft |
Source: Canopy MLS as distributed by MLS GRID #CAR3938599 Report a problem | ||
| 4/28/2023 | Price change | $590,000-1.7%$205/sqft |
Source: Canopy MLS as distributed by MLS GRID #CAR3938599 Report a problem | ||
| 3/2/2023 | Listed for sale | $599,999-4%$208/sqft |
Source: Canopy MLS as distributed by MLS GRID #CAR3938599 Report a problem | ||
| 12/31/2022 | Listing removed | -- |
Source:  RE/MAX International Report a problem | ||
| 11/2/2022 | Price change | $625,000-3.1%$217/sqft |
Source: RE/MAX International #3883529 Report a problem | ||
| 8/30/2022 | Price change | $645,000-0.8%$224/sqft |
Source: Canopy MLS as distributed by MLS GRID #3883529 Report a problem | ||
| 8/6/2022 | Price change | $650,000-3.7%$225/sqft |
Source: Canopy MLS as distributed by MLS GRID #3883529 Report a problem | ||
| 7/28/2022 | Listed for sale | $675,000$234/sqft |
Source: Canopy MLS as distributed by MLS GRID #3883529 Report a problem | ||
Public tax history
| Year | Property taxes | Tax assessment |
|---|---|---|
| 2025 | $3,494 -0.6% | $523,348 |
| 2024 | $3,516 -6.5% | $523,348 -6.7% |
| 2023 | $3,762 +6.1% | $560,848 +30.4% |
| 2022 | $3,545 +0.2% | $430,183 |
| 2021 | $3,539 +0.1% | $430,183 |
| 2020 | $3,535 +157.2% | $430,183 |
| 2019 | $1,374 -58.8% | $430,183 +4.8% |
| 2018 | $3,336 +2.1% | $410,576 |
| 2017 | $3,268 | $410,576 |
| 2016 | $3,268 +0.1% | $410,576 |
| 2015 | $3,265 | $410,576 |
Find assessor info on the county website
Monthly payment
Est. payment
Payment breakdown
Explore the cost of this home by adjusting the details. Changes won't be saved.Climate risks
Neighborhood: 28655
Nearby schools
Schools provided by the listing agent
- Elementary: W.A. Young
- Middle: Table Rock
- High: Freedom
Source: Canopy MLS as distributed by MLS GRID. This data may not be complete. We recommend contacting the local school district to confirm school assignments for this home.
Similar homes
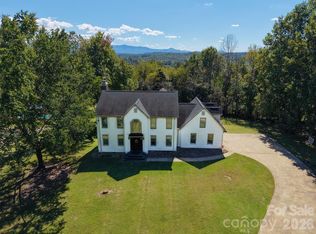
- $615,0003 bd3 ba2.8k sqft316 La Foret Dr, Morganton, NC 28655For Sale
 MLS ID #4432541, Amy Wright, RE/MAX Prestige Legacy. Canopy MLS as distributed by MLS GRID
- $579,9003 bd3 ba3.6k sqft1117 Cedar Creek Dr, Morganton, NC 28655For Sale
 MLS ID #4397791, Vevie Gibbs, Lake Realty. Canopy MLS as distributed by MLS GRID
- $727,0002 bd3 ba2.3k sqft3242 Cornwell Dr, Morganton, NC 28655For Sale
 MLS ID #4408595, Amber Hicks, True North Realty. Canopy MLS as distributed by MLS GRID
- $499,9003 bd2 ba3.8k sqft5341 Reese Store Ave, Morganton, NC 28655For Sale
 MLS ID #4424784, Allison Waters, True North Realty. Canopy MLS as distributed by MLS GRID
- $634,9003 bd3 ba2.3k sqft125 Beechmont Dr, Morganton, NC 28655For SaleMLS ID #4411904, Kasey Jackson, Howard Hanna Beverly-Hanks, Lake Lure. Canopy MLS as distributed by MLS GRID
- $549,0005 bd3 ba2.7k sqft2533 Lail Rd, Morganton, NC 28655For SaleMLS ID #4396511, Michelle King, Weichert, Realtors - Team Metro. Canopy MLS as distributed by MLS GRID
- $575,0004 bd3 ba2.7k sqft120 Woodland Dr, Morganton, NC 28655For SaleMLS ID #4410426, Brittany Scott, Weichert, Realtors - Team Metro. Canopy MLS as distributed by MLS GRID
- $515,0003 bd2 ba2k sqft4555 Bristol Dr, Morganton, NC 28655For SaleMLS ID #4336990, Jannell Peterson, J. Peterson Realty & Associate. Canopy MLS as distributed by MLS GRID
- $599,0004 bd3 ba2.9k sqft105 Montrose St, Morganton, NC 28655For SaleMLS ID #4420850, Jennifer Deacon, Berkshire Hathaway HomeServices Blue Ridge REALTORS®. Canopy MLS as distributed by MLS GRID
- $577,9004 bd4 ba3.6k sqft136 Mimosa Hills Dr, Morganton, NC 28655For SaleMLS ID #4400765, Christie Leonard, WNC Real Estate at Lake James. Canopy MLS as distributed by MLS GRID
- $789,0003 bd2 ba2.2k sqft3353 Rock Creek Rd, Morganton, NC 28655For SaleMLS ID #4431357, Sandi Dingler, RE/MAX Legendary. Canopy MLS as distributed by MLS GRID
- $624,9003 bd3 ba2.9k sqft410 Timberland Dr, Marion, NC 28752For SaleMLS ID #4435762, Tami Newman, Carolina Mountain Sales. Canopy MLS as distributed by MLS GRID
- $789,9003 bd3 ba2.9k sqft4634 Harbor View Ter, Morganton, NC 28655For SaleMLS ID #4407190, Zac Campbell, DASH Carolina. Canopy MLS as distributed by MLS GRID
- $524,9993 bd4 ba2.6k sqft2759 Country Meadows Ln, Valdese, NC 28690For SaleMLS ID #4429912, Christie Leonard, WNC Real Estate at Lake James. Canopy MLS as distributed by MLS GRID
- $435,0004 bd2 ba2.2k sqft3740 Bennett Rd, Morganton, NC 28655For SaleMLS ID #4421680, Emily Bartlett, Emily Bartlett Real Estate. Canopy MLS as distributed by MLS GRID
- $489,0004 bd4 ba3.5k sqft103 Wedgewood Ct, Morganton, NC 28655For SaleMLS ID #4383886, Sarah Pettus, Nest Realty Morganton. Canopy MLS as distributed by MLS GRID
- $519,9003 bd2 ba2.1k sqft117 Beechmont Dr, Morganton, NC 28655For SaleMLS ID #4397972, Damion Patton, Patton & Belote Realty. Canopy MLS as distributed by MLS GRID
- $790,0004 bd3 ba3.5k sqft4639 Harbor View Ter, Morganton, NC 28655For SaleMLS ID #4367035, Carmyn Shugart, True North Realty. Canopy MLS as distributed by MLS GRID
- $540,0003 bd3 ba2.6k sqft2958 Corpening Chapel Rd, Morganton, NC 28655New ConstructionMLS ID #4399051, Cory Coady, Engel & Volkers Foothills Lake James. Canopy MLS as distributed by MLS GRID
- $474,9003 bd2 ba2.1k sqft3131 Richard St, Morganton, NC 28655For SaleMLS ID #4384421, Dwayne Bolt, Better Homes and Gardens Real Estate Heritage. Canopy MLS as distributed by MLS GRID
