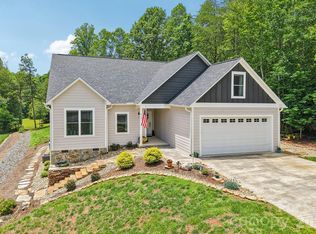
Experience luxury living in the highly sought-after Silver Creek Plantation Golf Community. This elegant patio-style home combines refined design with quality craftsmanship, offering 3 bedrooms and 2 bathrooms on a spacious 0.52-acre lot surrounded by the beauty of a 170-acre community with breathtaking mountain views.
Enjoy resort-style amenities including an 18-hole Tom Jackson–designed golf course, pro shop, restaurant and bar, clubhouse, pool, tennis and pickleball courts, and fishing ponds. Inside, the open-concept layout showcases wide plank luxury flooring, oversized windows, custom cabinetry, granite countertops, and 9-foot ceilings throughout. The gourmet kitchen features a large island, pull-out cabinet drawers, stainless steel appliances with a gas range, and a wine/coffee station complete with a beverage fridge. Conveniently located off the garage is a versatile space ideal for a desk or drop zone, adjacent to a large closet/pantry. The oversized laundry room includes built-in cabinets, a mud sink, and a hanging area for added functionality.The primary suite offers a spacious retreat with a custom-tiled walk-in shower featuring a rain head, dual vanity, private toilet, and walk-in closet. Additional highlights include an LED/Bluetooth mirror, zero-height entry, tankless water heater, and covered front and back porches —perfect for relaxing and taking in the serene surroundings. Discover refined comfort and timeless style in this exceptional Silver Creek Plantation home.
Active
$525,000
4555 Bristol Dr, Morganton, NC 28655
3beds
2,000sqft
:
Get pre-qualified$3,359/mo
Single Family Residence
Built in 2022
0.52 Acres Lot
$-- Zestimate®
$263/sqft
$92/mo HOA
What's special
Breathtaking mountain viewsGourmet kitchenPatio-style homeWide plank luxury flooringPrivate toiletLarge islandGranite countertops
- 194 days |
- 455 |
- 31 |
Zillow last checked:
Listing updated:
Listed by:
Jannell Peterson 828-460-7508,
J. Peterson Realty & Associate
Source: Canopy MLS as distributed by MLS GRID,MLS#: 4336990
Facts & features
Interior
Bedrooms & bathrooms
- Bedrooms: 3
- Bathrooms: 2
- Full bathrooms: 2
- Main level bedrooms: 3
Primary bedroom
- Level: Main
Heating
- Central
Cooling
- Central Air
Appliances
- Included: Bar Fridge, Dishwasher, Electric Water Heater, ENERGY STAR Qualified Refrigerator, Exhaust Fan, Microwave
- Laundry: Laundry Room
Features
- Kitchen Island, Open Floorplan, Walk-In Closet(s)
- Flooring: Vinyl
- Has basement: No
- Attic: Pull Down Stairs
Interior area
- Total structure area: 2,000
- Total interior livable area: 2,000 sqft
- Finished area above ground: 2,000
- Finished area below ground: 0
Video & virtual tour
Property
Parking
- Total spaces: 2
- Parking features: Attached Garage, Garage Door Opener, Garage Faces Front, Garage on Main Level
- Attached garage spaces: 2
Accessibility
- Accessibility features: Two or More Access Exits, Swing In Door(s), No Interior Steps, Zero-Grade Entry
Features
- Levels: One
- Stories: 1
- Patio & porch: Covered, Front Porch, Rear Porch
- Pool features: Community
- Has view: Yes
- View description: Golf Course, Long Range
Lot
- Size: 0.52 Acres
- Features: Cleared
Living quarters
- Secondary features: Main Level Garage
Details
- Parcel number: 1761969789
- Zoning: R-3
- Special conditions: Standard
Construction
Type & style
- Home type: SingleFamily
- Property subtype: Single Family Residence
Materials
- Fiber Cement, Stone
- Foundation: Slab
Condition
- New construction: No
- Year built: 2022
Details
- Builder name: Custom Innovation Builders LLC
Utilities & green energy
- Sewer: Septic Installed
- Water: City
- Utilities for property: Cable Available
Community & HOA
Community
- Features: Golf, Tennis Court(s)
- Subdivision: Silver Creek Plantation
HOA
- Has HOA: Yes
- HOA fee: $275 quarterly
- HOA name: Catawba Valley Property management
- HOA phone: 828-439-8834
Location
- Region: Morganton
Financial & listing details
- Price per square foot: $263/sqft
- Tax assessed value: $359,522
- Annual tax amount: $2,353
- Date on market: 1/21/2026
- Cumulative days on market: 195 days
- Listing terms: Cash,Conventional,VA Loan
- Exclusions: Tesla Car Charger
- Road surface type: Concrete, Paved
Estimated market value
Not available
Estimated sales range
Not available
$2,261/mo
Price history
| Date | Event | Price |
|---|---|---|
| 4/20/2026 | Price change | $525,000-2.8%$263/sqft |
Source:  Canopy MLS as distributed by MLS GRID #4336990 Report a problem Canopy MLS as distributed by MLS GRID #4336990 Report a problem | ||
| 3/20/2026 | Price change | $539,900-1.8%$270/sqft |
Source: Canopy MLS as distributed by MLS GRID #4336990 Report a problem | ||
| 2/19/2026 | Price change | $549,900-1.8%$275/sqft |
Source: Canopy MLS as distributed by MLS GRID #4336990 Report a problem | ||
| 1/21/2026 | Listed for sale | $560,000+30.8%$280/sqft |
Source: Canopy MLS as distributed by MLS GRID #4336990 Report a problem | ||
| 1/6/2023 | Sold | $428,000-2.7%$214/sqft |
Source: Canopy MLS as distributed by MLS GRID #3926045 Report a problem | ||
| 12/8/2022 | Contingent | $439,900$220/sqft |
Source: Canopy MLS as distributed by MLS GRID #3926045 Report a problem | ||
| 12/3/2022 | Listed for sale | $439,900$220/sqft |
Source: Canopy MLS as distributed by MLS GRID #3926045 Report a problem | ||
Public tax history
| Year | Property taxes | Tax assessment |
|---|---|---|
| 2023 | $2,353 +1069.3% | $347,946 +1291.8% |
| 2022 | $201 | $25,000 |
| 2021 | $201 +962.6% | $25,000 |
| 2020 | $19 -95.2% | $25,000 |
| 2019 | $395 | $25,000 |
Find assessor info on the county website
Monthly payment
Est. payment
Payment breakdown
Explore the cost of this home by adjusting the details. Changes won't be saved.Climate risks
Neighborhood: 28655
Getting around
0 / 100
Car-DependentNearby schools
GreatSchools rating
- 6/10W A Young ElementaryGrades: PK-5Distance: 2.7 mi
- 7/10Table Rock MiddleGrades: 6-8Distance: 4.8 mi
- 4/10Freedom HighGrades: 9-12Distance: 6 mi
Schools provided by the listing agent
- Elementary: W.A. Young
- Middle: Table Rock
- High: Freedom
Source: Canopy MLS as distributed by MLS GRID. This data may not be complete. We recommend contacting the local school district to confirm school assignments for this home.
- $445,5003 bd2 ba1.9k sqft4555 Bristol Dr, Morganton, NC 28655Off Market
- $15,7250.35 Acres4527 Bristol Dr, Morganton, NC 28655Off Market
- $468,0003 bd2 ba2k sqft4573 Bristol Dr, Morganton, NC 28655Off Market
- $431,3003 bd2 ba1.9k sqft4503 Bristol Dr, Morganton, NC 28655Off Market
- $471,4003 bd2 ba2k sqft4589 Bristol Dr, Morganton, NC 28655Off Market
- $437,8003 bd2 ba1.9k sqft4483 Bristol Dr, Morganton, NC 28655Off Market
- $46,4160.51 Acres4542 Bristol Dr, Morganton, NC 28655Off Market
- $39,0000.5 Acres4574 Bristol Dr, Morganton, NC 28655Sold
A local agent can set up tours, give advice and negotiate with sellers.
Similar homes
- $474,9003 bd2 ba2.1k sqft3131 Richard St, Morganton, NC 28655For Sale
 MLS ID #4384421, Dwayne Bolt, Better Homes and Gardens Real Estate Heritage. Canopy MLS as distributed by MLS GRID
 - $480,0003 bd3 ba2.6k sqft4398 Belmont Dr, Morganton, NC 28655For Sale
 MLS ID #4402124, Melissa Wright, Carolina Mountain Sales. Canopy MLS as distributed by MLS GRID
 - $524,9003 bd3 ba2.4k sqft4617 Harbor View Ter, Morganton, NC 28655For Sale
 MLS ID #4299369, Polly Leadbetter, Engel & Volkers Foothills Lake James. Canopy MLS as distributed by MLS GRID
 - $539,5003 bd2 ba2.1k sqft117 Beechmont Dr, Morganton, NC 28655For Sale
 MLS ID #4397972, Damion Patton, Patton & Belote Realty. Canopy MLS as distributed by MLS GRID
 - $549,0005 bd3 ba2.7k sqft2533 Lail Rd, Morganton, NC 28655For SaleMLS ID #4396511, Michelle King, Weichert, Realtors - Team Metro. Canopy MLS as distributed by MLS GRID
- $534,9003 bd2 ba1.7k sqft107 Meadow View St, Morganton, NC 28655New ConstructionMLS ID #4388143, Christie Leonard, WNC Real Estate at Lake James. Canopy MLS as distributed by MLS GRID
- $395,0003 bd2 ba1.4k sqft4364 Belmont Dr, Morganton, NC 28655For SaleMLS ID #4404546, Jannell Peterson, J. Peterson Realty & Associate. Canopy MLS as distributed by MLS GRID
- $344,0003 bd2 ba1.4k sqft4879 Joe Powell Rd, Morganton, NC 28655For SaleMLS ID #4408038, April Tyner, RE/MAX Legendary. Canopy MLS as distributed by MLS GRID
- $434,9003 bd2 ba1.7k sqft2456 Saratoga Run #58, Morganton, NC 28655New ConstructionMLS ID #4402286, Chelsey Taylor, Western Piedmont Real Estate, LLC. Canopy MLS as distributed by MLS GRID
- $424,9003 bd3 ba1.8k sqft1633 Jamestown Rd, Morganton, NC 28655For SaleMLS ID #4282271, Joy Filice, Berkshire Hathaway HomeServices Blue Ridge REALTORS®. Canopy MLS as distributed by MLS GRID
- $465,0003 bd2 ba1.5k sqft156 Oakdale Dr, Morganton, NC 28655New ConstructionMLS ID #4404974, Marilyn Varnes, Berkshire Hathaway HomeServices Blue Ridge REALTORS®. Canopy MLS as distributed by MLS GRID
- $379,0003 bd2 ba1.5k sqft2455 Saratoga Run, Morganton, NC 28655For SaleMLS ID #4383335, Jacque Mentink, Carolina Mountain Sales. Canopy MLS as distributed by MLS GRID
- $564,9003 bd3 ba2.6k sqft2958 Corpening Chapel Rd, Morganton, NC 28655New ConstructionMLS ID #4399051, Cory Coady, Engel & Volkers Foothills Lake James. Canopy MLS as distributed by MLS GRID
- $435,0003 bd2 ba1.9k sqft110 Burkemont Ave, Morganton, NC 28655For SaleMLS ID #4372950, Jessica Barlow, Fonta Flora Realty. Canopy MLS as distributed by MLS GRID
- $269,9003 bd2 ba1.2k sqft117 Falls St, Morganton, NC 28655For SaleMLS ID #4409147, Christie Oakley, Prime Properties Group, LLC. Canopy MLS as distributed by MLS GRID
- $459,0003 bd2 ba2.8k sqft115 Wedgewood Dr, Morganton, NC 28655For SaleMLS ID #4396426, Starr Franklin, One Community Real Estate. Canopy MLS as distributed by MLS GRID
- $387,9005 bd3 ba2.1k sqft103 Hamp St, Morganton, NC 28655For SaleMLS ID #4356789, Bryan Black, RE/MAX Southern Lifestyles. Canopy MLS as distributed by MLS GRID
- $456,0004 bd3 ba1.9k sqft105 Horse Shoe Ln, Morganton, NC 28655For SaleMLS ID #4377621, Jennifer Deacon, Berkshire Hathaway HomeServices Blue Ridge REALTORS®. Canopy MLS as distributed by MLS GRID
- $307,0003 bd2 ba1.3k sqft4432 Bennett Rd, Morganton, NC 28655For SaleMLS ID #4392239, Mara Turner, Jason Mitchell Real Estate. Canopy MLS as distributed by MLS GRID
- $370,0002 bd3 ba2.4k sqft2153 S Fork Dr, Morganton, NC 28655For SaleMLS ID #4335855, Saralyn Maiella, Horizon Realty Associates LLC. Canopy MLS as distributed by MLS GRID
