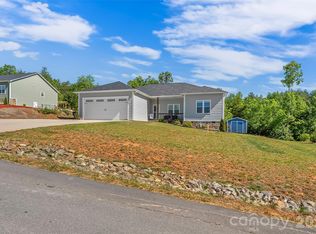
Welcome to this beautifully maintained 3-bedroom, 2-bath home offering the perfect blend of quality, comfort, and convenience. Built in 2020 and situated on a level 0.61-acre lot, this home features custom cabinetry, granite countertops, hardwood flooring throughout the main living areas, tile flooring in the bathrooms, vaulted ceilings, and a desirable split-bedroom floor plan.
The spacious primary suite offers a walk-in tiled shower, while the guest bathroom features a double vanity for added convenience. The attached two-car garage provides plenty of storage, and the outdoor space is just as impressive.
Step outside and you'll immediately notice the meticulously maintained lawn—truly the envy of the entire neighborhood! Whether you're entertaining, gardening, or simply enjoying the outdoors, the level yard offers endless possibilities. An additional outbuilding provides excellent space for storage, hobbies, lawn equipment, or a workshop.
Conveniently located just minutes from downtown Morganton, I-40, shopping, dining, and schools, this home also offers the added benefit of **no city taxes**.
Don't miss your opportunity to own this exceptional property—schedule your private showing today!
Under contract-show
Price cut: $3K (7/29)
$395,000
4364 Belmont Dr, Morganton, NC 28655
3beds
1,483sqft
Single Family Residence
Built in 2020
0.61 Acres Lot
$387,600 Zestimate®
$266/sqft
$-- HOA
What's special
Meticulously maintained lawnVaulted ceilingsWalk-in tiled showerDesirable split-bedroom floor planGranite countertopsSpacious primary suiteCustom cabinetry
- 32 days |
- 762 |
- 32 |
Likely to sell faster than
Zillow last checked:
Listing updated:
Listed by:
Jannell Peterson 828-460-7508,
J. Peterson Realty & Associate
Source: Canopy MLS as distributed by MLS GRID,MLS#: 4404546
Facts & features
Interior
Bedrooms & bathrooms
- Bedrooms: 3
- Bathrooms: 2
- Full bathrooms: 2
- Main level bedrooms: 3
Primary bedroom
- Level: Main
Heating
- Central
Cooling
- Central Air
Appliances
- Included: Dishwasher, Electric Range, Microwave, Refrigerator
- Laundry: Laundry Room, Main Level
Features
- Pantry, Walk-In Closet(s)
- Has basement: No
Interior area
- Total structure area: 1,483
- Total interior livable area: 1,483 sqft
- Finished area above ground: 1,483
- Finished area below ground: 0
Video & virtual tour
Property
Parking
- Total spaces: 2
- Parking features: Driveway, Garage on Main Level
- Garage spaces: 2
- Has uncovered spaces: Yes
Features
- Levels: One
- Stories: 1
- Patio & porch: Deck, Front Porch
Lot
- Size: 0.61 Acres
- Features: Views
Living quarters
- Secondary features: Main Level Garage
Details
- Additional structures: Outbuilding
- Parcel number: 58239
- Zoning: R-3
- Special conditions: Standard
Construction
Type & style
- Home type: SingleFamily
- Property subtype: Single Family Residence
Materials
- Hardboard Siding
- Foundation: Crawl Space
Condition
- New construction: No
- Year built: 2020
Utilities & green energy
- Sewer: Septic Installed
- Water: County Water
Community & HOA
Community
- Security: Security System
- Subdivision: Belmont
Location
- Region: Morganton
Financial & listing details
- Price per square foot: $266/sqft
- Tax assessed value: $273,021
- Annual tax amount: $1,880
- Date on market: 7/17/2026
- Cumulative days on market: 32 days
- Listing terms: Cash,Conventional,FHA,USDA Loan,VA Loan
- Road surface type: Concrete, Paved
Estimated market value
$387,600
$368,000 - $407,000
$2,081/mo
Price history
| Date | Event | Price |
|---|---|---|
| 7/29/2026 | Price change | $395,000-0.8%$266/sqft |
Source:  Canopy MLS as distributed by MLS GRID #4404546 Report a problem Canopy MLS as distributed by MLS GRID #4404546 Report a problem | ||
| 7/17/2026 | Listed for sale | $398,000+7.6%$268/sqft |
Source: Canopy MLS as distributed by MLS GRID #4404546 Report a problem | ||
| 3/10/2025 | Sold | $370,000$249/sqft |
Source: Canopy MLS as distributed by MLS GRID #4221358 Report a problem | ||
| 2/9/2025 | Listed for sale | $370,000+61.6%$249/sqft |
Source: Canopy MLS as distributed by MLS GRID #4221358 Report a problem | ||
| 6/2/2021 | Sold | $229,000$154/sqft |
Source: Public Record Report a problem | ||
Public tax history
| Year | Property taxes | Tax assessment |
|---|---|---|
| 2025 | $1,880 +3.7% | $273,021 |
| 2024 | $1,812 | $273,021 |
| 2023 | $1,812 +14.1% | $273,021 +44.1% |
| 2022 | $1,588 +143.4% | $189,438 +151.4% |
| 2021 | $652 +406.9% | $75,345 +347.8% |
| 2020 | $129 -75% | $16,825 |
| 2019 | $514 +321.1% | $16,825 +5.5% |
| 2018 | $122 +2.7% | $15,949 |
| 2017 | $119 | $15,949 |
| 2016 | $119 | $15,949 |
| 2015 | $119 | $15,949 |
Find assessor info on the county website
Monthly payment
Est. payment
Payment breakdown
Explore the cost of this home by adjusting the details. Changes won't be saved.Climate risks
Neighborhood: 28655
Nearby schools
GreatSchools rating
- 7/10Salem ElementaryGrades: PK-5Distance: 1.8 mi
- 5/10Liberty MiddleGrades: 6-8Distance: 3.6 mi
- 8/10Robert L Patton High SchoolGrades: 9-12Distance: 3.6 mi
Schools provided by the listing agent
- Elementary: Salem
- Middle: Liberty
- High: Freedom
Source: Canopy MLS as distributed by MLS GRID. This data may not be complete. We recommend contacting the local school district to confirm school assignments for this home.
- $97,65221.2 acres4364 Belmont Dr, Morganton, NC 28655Off Market
- $9,5710.68 acres4380 Belmont Dr, Morganton, NC 28655Off Market
- $344,5003 bd2 ba1.4k sqft4380 Belmont Dr, Morganton, NC 28655Off Market
- $9508,276 sqft4356 Belmont Dr, Morganton, NC 28655Off Market
- $36,0000.53 acres4356 Belmont Dr, Morganton, NC 28655Lot/Land
- $25,9000.62 acres2122 Derby Ct, Morganton, NC 28655Off Market
- $383,6003 bd2 ba1.7k sqft4350 Belmont Dr, Morganton, NC 28655Off Market
- $365,0003 bd2 ba1.4k sqft4390 Belmont Dr, Morganton, NC 28655Sold
A local agent can set up tours, give advice and negotiate with sellers.
A local lender can help you make sure your offer is ready when you are.
Similar homes
- $379,0003 bd2 ba1.5k sqft2455 Saratoga Run, Morganton, NC 28655For Sale
 MLS ID #4383335, Jacque Mentink, Carolina Mountain Sales. Canopy MLS as distributed by MLS GRID
 - $419,0004 bd3 ba2k sqft3517 Crestwood Dr, Morganton, NC 28655For Sale
 MLS ID #4412373, Tara Smith, Howard Hanna Allen Tate Statesville. Canopy MLS as distributed by MLS GRID
 - $434,9003 bd2 ba1.7k sqft2456 Saratoga Run #58, Morganton, NC 28655New Construction
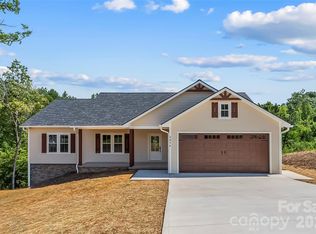 MLS ID #4402286, Chelsey Taylor, Western Piedmont Real Estate, LLC. Canopy MLS as distributed by MLS GRID
 - $344,0003 bd2 ba1.4k sqft4879 Joe Powell Rd, Morganton, NC 28655For Sale
 MLS ID #4408038, April Tyner, RE/MAX Legendary. Canopy MLS as distributed by MLS GRID
 - $385,0003 bd3 ba1.7k sqft2031 Cam Dr, Morganton, NC 28655For SaleMLS ID #4412251, Sherry Stubbs, EXP Realty LLC. Canopy MLS as distributed by MLS GRID
- $424,9003 bd3 ba1.8k sqft1633 Jamestown Rd, Morganton, NC 28655For SaleMLS ID #4282271, Joy Filice, Berkshire Hathaway HomeServices Blue Ridge REALTORS®. Canopy MLS as distributed by MLS GRID
- $395,0003 bd2 ba1.7k sqft1395 Robinhood Dr, Morganton, NC 28655For SaleMLS ID #4395636, Kevin Castro, RE/MAX Prestige Legacy. Canopy MLS as distributed by MLS GRID
- $399,0003 bd2 ba1.9k sqft110 Burkemont Ave, Morganton, NC 28655For SaleMLS ID #4372950, Jessica Barlow, Fonta Flora Realty. Canopy MLS as distributed by MLS GRID
- $474,9003 bd2 ba2.1k sqft3131 Richard St, Morganton, NC 28655For SaleMLS ID #4384421, Dwayne Bolt, Better Homes and Gardens Real Estate Heritage. Canopy MLS as distributed by MLS GRID
- $359,0003 bd2 ba1.8k sqft107 Burkemont Ave, Morganton, NC 28655For SaleMLS ID #4411531, Craig Tribus, Beycome Brokerage Realty LLC. Canopy MLS as distributed by MLS GRID
- $365,0003 bd2 ba1.2k sqft7087 Birch Ln, Morganton, NC 28655For SaleMLS ID #4404923, Kera Hart, Hart Realty Group LLC. Canopy MLS as distributed by MLS GRID
- $324,9004 bd2 ba2.2k sqft1205 E Union St, Morganton, NC 28655For SaleMLS ID #4415291, Laura Ervin Mulwee, Berkshire Hathaway HomeServices Blue Ridge REALTORS®. Canopy MLS as distributed by MLS GRID
- $292,0003 bd2 ba1.2k sqft4460 Gouge Ave, Morganton, NC 28655For SaleMLS ID #4407931, Cindy Hogston, EXP Realty LLC. Canopy MLS as distributed by MLS GRID
- $339,9992 bd1 ba1.3k sqft1752 Bethel Rd, Morganton, NC 28655For SaleMLS ID #4410835, Liz Beach, Berkshire Hathaway HomeServices Blue Ridge REALTORS®. Canopy MLS as distributed by MLS GRID
- $465,0003 bd2 ba1.5k sqft156 Oakdale Dr, Morganton, NC 28655New ConstructionMLS ID #4404974, Marilyn Varnes, Berkshire Hathaway HomeServices Blue Ridge REALTORS®. Canopy MLS as distributed by MLS GRID
- $319,0003 bd1 ba1k sqft122 Whitley Rd, Morganton, NC 28655For SaleMLS ID #4389485, Dale Sharpe, RE/MAX Legendary. Canopy MLS as distributed by MLS GRID
- $307,0003 bd2 ba1.3k sqft4432 Bennett Rd, Morganton, NC 28655For SaleMLS ID #4392239, Mara Turner, Jason Mitchell Real Estate. Canopy MLS as distributed by MLS GRID
- $529,9003 bd2 ba2.1k sqft117 Beechmont Dr, Morganton, NC 28655For SaleMLS ID #4397972, Damion Patton, Patton & Belote Realty. Canopy MLS as distributed by MLS GRID
- $339,9004 bd2 ba1.9k sqft102 Cuthberson St, Morganton, NC 28655For SaleMLS ID #4370855, Stephen Scott, Realty Dynamics Inc.. Canopy MLS as distributed by MLS GRID
- $259,0002 bd2 ba1.3k sqft112 Elm St, Morganton, NC 28655For SaleMLS ID #4400689, Sonja Smith, Odean Keever & Associates, Inc.. Canopy MLS as distributed by MLS GRID
