Welcome to this beautifully crafted 3 bedroom, 2 bath NEW CONSTRUCTION home featuring an inviting open-concept floorplan with vaulted ceilings designed for modern living. The spacious kitchen is the heart of the home, showcasing white shaker-style cabinetry, quartz countertops, a large center island with bar seating, GE stainless steel appliances, inc. 25 CU Ft side x side refrigerator, 30" Freestanding Range W/Convection and Airfry, 30" OTR Microwave and a Bosch 100 Series Dishwasher, subway tile backsplash, stylish pendant lighting and abundant cabinet space. Generous walk-in pantry provides exceptional storage and organization with wraparound shelving for all your kitchen essentials. A thoughtfully designed mudroom with built-in bench seating, storage, and coat hooks provides a practical and organized entryway, while the dedicated laundry room offers upper cabinetry for more storage.
The private primary suite offers a relaxing retreat with a spa-inspired ensuite featuring dual vanities, quartz countertops, modern black fixtures, and a spacious glass-enclosed walk-in shower. Two additional bedrooms and a full bath provide plenty of space for family, guests or a home office.
Luxury vinyl plank flooring flows throughout the entire home, creating a warm and seamless look, while quality finished and energy efficient construction add lasting value. Home also features a On-Demand hot water heater.
Situated on a peaceful .92-acre wooded homesite, this move-in ready home combines modern convenience with serene surroundings in a quiet established neighborhood. Professionally installed retaining wall that creates a generous, level backyard. A gently flowing creek adds to the property's natural beauty, creating a serene setting to enjoy.
Active
$465,000
156 Oakdale Dr, Morganton, NC 28655
3beds
1,505sqft
:
Get pre-qualified$2,894/mo
Single Family Residence
Built in 2026
0.92 Acres Lot
$457,000 Zestimate®
$309/sqft
$-- HOA
What's special
Modern black fixturesWhite shaker-style cabinetryOn-demand hot water heaterSpacious glass-enclosed walk-in showerSpacious kitchenAbundant cabinet spaceSubway tile backsplash
- 17 days |
- 528 |
- 20 |
Zillow last checked:
Listing updated:
Listed by:
Marilyn Varnes marilynvarnesNC@gmail.com,
Berkshire Hathaway HomeServices Blue Ridge REALTORS®
Source: Canopy MLS as distributed by MLS GRID,MLS#: 4404974
Facts & features
Interior
Bedrooms & bathrooms
- Bedrooms: 3
- Bathrooms: 2
- Full bathrooms: 2
- Main level bedrooms: 3
Primary bedroom
- Features: Ceiling Fan(s), Walk-In Closet(s)
- Level: Main
Bedroom s
- Features: Ceiling Fan(s)
- Level: Main
Bedroom s
- Features: Ceiling Fan(s)
- Level: Main
Bathroom full
- Level: Main
Bathroom full
- Level: Main
Kitchen
- Features: Kitchen Island, Walk-In Pantry
- Level: Main
Laundry
- Level: Main
Living room
- Level: Main
Heating
- Central
Cooling
- Central Air
Appliances
- Included: Convection Oven, Dishwasher, Disposal, Electric Cooktop, Electric Range, Electric Water Heater, Microwave, Refrigerator with Ice Maker, Self Cleaning Oven
- Laundry: Electric Dryer Hookup, Laundry Room, Main Level, Washer Hookup
Features
- Kitchen Island, Open Floorplan, Walk-In Closet(s), Walk-In Pantry
- Flooring: Vinyl
- Windows: Insulated Windows
- Has basement: No
Interior area
- Total structure area: 1,505
- Total interior livable area: 1,505 sqft
- Finished area above ground: 1,505
- Finished area below ground: 0
Property
Parking
- Total spaces: 2
- Parking features: Driveway, Attached Garage, Garage Door Opener, Garage Faces Front, Garage on Main Level
- Attached garage spaces: 2
- Has uncovered spaces: Yes
Features
- Levels: One
- Stories: 1
- Patio & porch: Covered, Front Porch, Rear Porch
Lot
- Size: 0.92 Acres
- Dimensions: 150 x 264
Details
- Parcel number: 2702302455
- Zoning: R-1
- Special conditions: Standard
Construction
Type & style
- Home type: SingleFamily
- Architectural style: Ranch
- Property subtype: Single Family Residence
Materials
- Brick Partial, Hardboard Siding
- Foundation: Slab
Condition
- New construction: Yes
- Year built: 2026
Details
- Builder name: This Time Around
Utilities & green energy
- Sewer: Septic Installed
- Water: City
- Utilities for property: Cable Available
Community & HOA
Community
- Subdivision: None
Location
- Region: Morganton
Financial & listing details
- Price per square foot: $309/sqft
- Tax assessed value: $5,250
- Annual tax amount: $34
- Date on market: 7/21/2026
- Cumulative days on market: 96 days
- Listing terms: Cash,Conventional,FHA,USDA Loan,VA Loan
- Road surface type: Concrete, Paved
Estimated market value
$457,000
$434,000 - $480,000
$2,131/mo
Price history
| Date | Event | Price |
|---|---|---|
| 7/21/2026 | Listed for sale | $465,000-0.3%$309/sqft |
Source:  Canopy MLS as distributed by MLS GRID #4404974 Report a problem Canopy MLS as distributed by MLS GRID #4404974 Report a problem | ||
| 7/1/2026 | Listing removed | $466,500$310/sqft |
Source: Canopy MLS as distributed by MLS GRID #4368675 Report a problem | ||
| 6/17/2026 | Price change | $466,500-2%$310/sqft |
Source: Canopy MLS as distributed by MLS GRID #4368675 Report a problem | ||
| 4/13/2026 | Listed for sale | $476,000+3073.3%$316/sqft |
Source: Canopy MLS as distributed by MLS GRID #4368675 Report a problem | ||
| 2/27/2026 | Sold | $15,000+1400%$10/sqft |
Source: Public Record Report a problem | ||
| 8/21/2007 | Sold | $1,000$1/sqft |
Source: Public Record Report a problem | ||
Public tax history
| Year | Property taxes | Tax assessment |
|---|---|---|
| 2025 | $34 +3.7% | $5,250 |
| 2024 | $33 | $5,250 |
| 2023 | $33 -20.6% | $5,250 |
| 2022 | $42 +3.9% | $5,250 |
| 2021 | $40 | $5,250 |
| 2020 | $40 -89.8% | $5,250 |
| 2019 | $395 +1128% | $5,250 +25% |
| 2018 | $32 +2.7% | $4,201 |
| 2017 | $31 | $4,201 |
| 2016 | $31 | $4,201 |
| 2015 | $31 | $4,201 |
Find assessor info on the county website
Monthly payment
Est. payment
Payment breakdown
Explore the cost of this home by adjusting the details. Changes won't be saved.Climate risks
Neighborhood: 28655
Nearby schools
GreatSchools rating
- 7/10Salem ElementaryGrades: PK-5Distance: 1 mi
- 5/10Liberty MiddleGrades: 6-8Distance: 1 mi
- 8/10Robert L Patton High SchoolGrades: 9-12Distance: 0.8 mi
Schools provided by the listing agent
- Elementary: Salem
- Middle: Liberty
- High: Patton
Source: Canopy MLS as distributed by MLS GRID. This data may not be complete. We recommend contacting the local school district to confirm school assignments for this home.
- $360,3003 bd2 ba2.2k sqft158 Oakdale Dr, Morganton, NC 28655Off Market
- $303,3003 bd2 ba1.6k sqft154 Oakdale Dr, Morganton, NC 28655Off Market
- $349,2004 bd3 ba2k sqft206 Oakdale Dr, Morganton, NC 28655Off Market
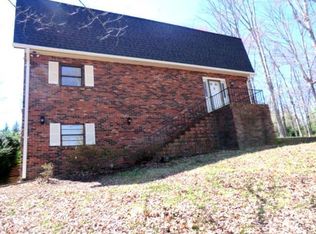
- $284,4003 bd2 ba1.6k sqft160 Oakdale Dr, Morganton, NC 28655Off Market
- $130,11037.62 acres160 Oakdale Dr, Morganton, NC 28655Off Market
- $280,2003 bd2 ba1.6k sqft117 Buena Vista Dr, Morganton, NC 28655Off Market
- $383,3003 bd3 ba2.3k sqft152 Oakdale Dr, Morganton, NC 28655Off Market
- $206,8056 bd6 ba4.1k sqft152 Oakdale Dr, Morganton, NC 28655Off Market
A local agent can set up tours, give advice and negotiate with sellers.
A local lender can help you make sure your offer is ready when you are.
Similar homes
- $434,9003 bd2 ba1.7k sqft2456 Saratoga Run #58, Morganton, NC 28655New Construction
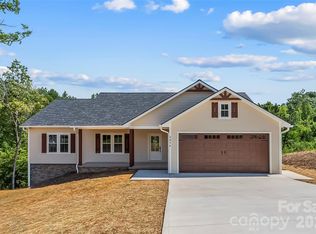
 MLS ID #4402286, Chelsey Taylor, Western Piedmont Real Estate, LLC. Canopy MLS as distributed by MLS GRID
 - $474,9003 bd2 ba2.1k sqft3131 Richard St, Morganton, NC 28655For Sale
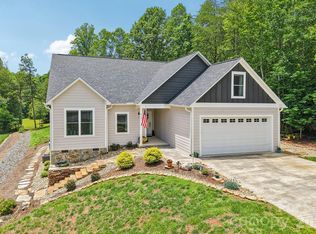 MLS ID #4384421, Dwayne Bolt, Better Homes and Gardens Real Estate Heritage. Canopy MLS as distributed by MLS GRID
 - $395,0003 bd2 ba1.4k sqft4364 Belmont Dr, Morganton, NC 28655For Sale
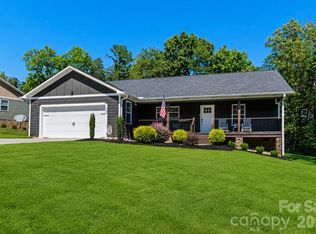 MLS ID #4404546, Jannell Peterson, J. Peterson Realty & Associate. Canopy MLS as distributed by MLS GRID
 - $524,9003 bd2 ba1.7k sqft107 Meadow View St, Morganton, NC 28655New Construction
 MLS ID #4388143, Christie Leonard, WNC Real Estate at Lake James. Canopy MLS as distributed by MLS GRID
 - $339,9992 bd1 ba1.3k sqft1752 Bethel Rd, Morganton, NC 28655For SaleMLS ID #4410835, Liz Beach, Berkshire Hathaway HomeServices Blue Ridge REALTORS®. Canopy MLS as distributed by MLS GRID
- $305,0003 bd2 ba1.2k sqft419 Rockyford St, Morganton, NC 28655For SaleMLS ID #4409469, Jairo Betancourt-Uribe, RU4 Real Estate, Inc.. Canopy MLS as distributed by MLS GRID
- $424,9003 bd3 ba1.8k sqft1633 Jamestown Rd, Morganton, NC 28655For SaleMLS ID #4282271, Joy Filice, Berkshire Hathaway HomeServices Blue Ridge REALTORS®. Canopy MLS as distributed by MLS GRID
- $379,0003 bd2 ba1.5k sqft2455 Saratoga Run, Morganton, NC 28655For SaleMLS ID #4383335, Jacque Mentink, Carolina Mountain Sales. Canopy MLS as distributed by MLS GRID
- $269,9003 bd2 ba1.2k sqft117 Falls St, Morganton, NC 28655For SaleMLS ID #4409147, Christie Oakley, Prime Properties Group, LLC. Canopy MLS as distributed by MLS GRID
- $525,0003 bd2 ba2k sqft4555 Bristol Dr, Morganton, NC 28655For SaleMLS ID #4336990, Jannell Peterson, J. Peterson Realty & Associate. Canopy MLS as distributed by MLS GRID
- $439,9003 bd2 ba1.7k sqft2430 Kimberly Ave, Morganton, NC 28655New ConstructionMLS ID #4373215, Kevin Castro, RE/MAX Prestige Legacy. Canopy MLS as distributed by MLS GRID
- $319,0003 bd2 ba1.9k sqft4400 Willowood Dr, Morganton, NC 28655For SaleMLS ID #4409635, Bryan Black, RE/MAX Southern Lifestyles. Canopy MLS as distributed by MLS GRID
- $539,5003 bd2 ba2.1k sqft117 Beechmont Dr, Morganton, NC 28655For SaleMLS ID #4397972, Damion Patton, Patton & Belote Realty. Canopy MLS as distributed by MLS GRID
- $395,0003 bd2 ba1.7k sqft1395 Robinhood Dr, Morganton, NC 28655For SaleMLS ID #4395636, Kevin Castro, RE/MAX Prestige Legacy. Canopy MLS as distributed by MLS GRID
- $459,0003 bd3 ba2k sqft2434 Kimberly Ave, Morganton, NC 28655New ConstructionMLS ID #4360890, Angie Cannon, Cannon & Cannon Properties,LLC. Canopy MLS as distributed by MLS GRID
- $375,0003 bd1 ba1k sqft122 Whitley Rd, Morganton, NC 28655For SaleMLS ID #4389485, Dale Sharpe, RE/MAX Legendary. Canopy MLS as distributed by MLS GRID
- $395,0003 bd2 ba1.4k sqft3143 2nd St, Valdese, NC 28690New ConstructionMLS ID #4410687, Greg Shuffler, Fonta Flora Realty. Canopy MLS as distributed by MLS GRID
- $259,9004 bd1 ba1.5k sqft303 Bouchelle St, Morganton, NC 28655For SaleMLS ID #4407416, Monica Wakefield, Berkshire Hathaway HomeServices Blue Ridge REALTORS®. Canopy MLS as distributed by MLS GRID
- $415,0003 bd3 ba1.7k sqft5810 Dwayne Starnes Dr, Hickory, NC 28602For SaleMLS ID #4410401, Amanda Stokes, RE/MAX Legendary. Canopy MLS as distributed by MLS GRID
- $309,0003 bd2 ba1.3k sqft104 Bethel St, Morganton, NC 28655For SaleMLS ID #4382152, Dave Dribbon, GreyBeard Realty. Canopy MLS as distributed by MLS GRID
