Welcome to Rodgers Estate, an exciting new development featuring 44 thoughtfully planned homesites, each showcasing its own unique floor plan and character. With two homes completed and two currently under construction, now is the perfect time to get in early and become part of this beautiful, growing community.
Rodgers Estate—where charm, style, and quality craftsmanship come together in a peaceful setting! This stunning new construction home offers 3 bedrooms, 2.5 baths, plus a spacious game room across 2,013 heated square feet.
Step inside to find a thoughtfully designed floor plan featuring 1,413 sq ft on the main level and an additional 600 sq ft upstairs. The main-level primary suite boasts vaulted ceilings and a beautifully designed tile shower, creating a true retreat.
The home is finished with luxury vinyl plank flooring throughout, complemented by oak-stained stairs and modern black fixtures for a clean, upscale look. The kitchen and living spaces flow seamlessly, perfect for everyday living or entertaining.
Exterior features offer just as much appeal with board and batten vinyl siding on the front, lap siding on the sides, and a stone veneer water table for added character. Enjoy outdoor living on the 10x18 deck overlooking your spacious lot.
Built with durability in mind, this home includes:
Advantech subfloor on 2x10 foundation
Crawl space with full screening and vapor barrier
Upgraded black Windsor windows and doors
30-year architectural shingles
Concrete driveway
2-car garage
Conveniently located between Lenoir and Morganton, this home offers the perfect blend of privacy and accessibility
Be one of the first to own a brand-new home in this beautiful, growing community—schedule your showing today!
Estimated completion May 2026. Professional photos upon completion.
One year builder home warranty with home purchase! Purchase with a peace of mind!
Active
$459,000
2434 Kimberly Ave, Morganton, NC 28655
3beds
2,013sqft
:
Get pre-qualified$2,856/mo
Single Family Residence
Built in 2026
0.51 Acres Lot
$454,000 Zestimate®
$228/sqft
$-- HOA
What's special
Modern black fixturesVaulted ceilingsSpacious game roomBeautifully designed tile showerMain-level primary suiteOak-stained stairs
- 121 days |
- 433 |
- 29 |
Zillow last checked:
Listing updated:
Listed by:
Angie Cannon angelacannonrealestate@gmail.com,
Cannon & Cannon Properties,LLC
Source: Canopy MLS as distributed by MLS GRID,MLS#: 4360890
Facts & features
Interior
Bedrooms & bathrooms
- Bedrooms: 3
- Bathrooms: 3
- Full bathrooms: 2
- 1/2 bathrooms: 1
- Main level bedrooms: 1
Primary bedroom
- Level: Main
Heating
- Heat Pump
Cooling
- Heat Pump
Appliances
- Included: Dishwasher, Electric Cooktop, Electric Oven, Refrigerator
- Laundry: Laundry Room, Main Level
Features
- Has basement: No
Interior area
- Total structure area: 2,013
- Total interior livable area: 2,013 sqft
- Finished area above ground: 2,013
- Finished area below ground: 0
Property
Parking
- Total spaces: 2
- Parking features: Attached Garage, Garage on Main Level
- Attached garage spaces: 2
Features
- Levels: Two
- Stories: 2
Lot
- Size: 0.51 Acres
- Features: Cleared
Details
- Parcel number: 2717333813
- Zoning: R-3
- Special conditions: Standard
Construction
Type & style
- Home type: SingleFamily
- Property subtype: Single Family Residence
Materials
- Stone Veneer, Vinyl
- Foundation: Crawl Space
Condition
- New construction: Yes
- Year built: 2026
Utilities & green energy
- Sewer: Septic Installed
- Water: County Water
- Utilities for property: Cable Available
Community & HOA
Community
- Subdivision: Rodgers Estates
Location
- Region: Morganton
Financial & listing details
- Price per square foot: $228/sqft
- Tax assessed value: $9,567
- Annual tax amount: $65
- Date on market: 3/25/2026
- Cumulative days on market: 122 days
- Road surface type: Concrete, Paved
Estimated market value
$454,000
$431,000 - $477,000
$2,581/mo
Price history
| Date | Event | Price |
|---|---|---|
| 4/3/2026 | Price change | $459,000+5.5%$228/sqft |
Source:  Canopy MLS as distributed by MLS GRID #4360890 Report a problem Canopy MLS as distributed by MLS GRID #4360890 Report a problem | ||
| 3/31/2026 | Price change | $435,000-5.2%$216/sqft |
Source: Canopy MLS as distributed by MLS GRID #4360890 Report a problem | ||
| 3/25/2026 | Listed for sale | $459,000+2450%$228/sqft |
Source: Canopy MLS as distributed by MLS GRID #4360890 Report a problem | ||
| 11/24/2025 | Sold | $18,000$9/sqft |
Source: Public Record Report a problem | ||
Public tax history
| Year | Property taxes | Tax assessment |
|---|---|---|
| 2025 | $65 -0.7% | $9,557 |
| 2024 | $66 | $9,557 |
| 2023 | $66 -16.4% | $9,557 |
| 2022 | $79 | $9,557 |
| 2021 | $79 +5.1% | $9,557 |
| 2020 | $75 -26.7% | $9,557 |
| 2019 | $102 +36.4% | $9,557 |
| 2018 | $75 +3.3% | $9,557 |
| 2017 | $73 | $9,557 |
| 2016 | $73 | $9,557 |
| 2015 | $73 | $9,557 |
Find assessor info on the county website
Monthly payment
Est. payment
Payment breakdown
Explore the cost of this home by adjusting the details. Changes won't be saved.Climate risks
Neighborhood: 28655
Nearby schools
GreatSchools rating
- 4/10Mountain View ElementaryGrades: PK-5Distance: 7 mi
- 5/10Walter R Johnson MiddleGrades: 6-8Distance: 5.1 mi
- 4/10Freedom HighGrades: 9-12Distance: 7.9 mi
Schools provided by the listing agent
- Elementary: Mountain View
- Middle: Walter Johnson
- High: Freedom
Source: Canopy MLS as distributed by MLS GRID. This data may not be complete. We recommend contacting the local school district to confirm school assignments for this home.
- $9,6130.52 Acres2438 Kimberly Ave, Morganton, NC 28655Off Market
- $439,9003 bd2 ba1.7k sqft2430 Kimberly Ave, Morganton, NC 28655New Construction
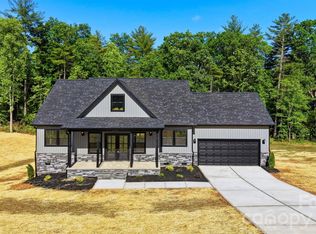
- $455,0003 bd2 ba1.8k sqft2435 Kimberly Ave, Morganton, NC 28655New Construction

- $435,0003 bd2 ba1.8k sqft2426 Kimberly Ave, Morganton, NC 28655Sold

- $9,6130.52 Acres2442 Kimberly Ave, Morganton, NC 28655Off Market
- $450,0003 bd3 ba1.7k sqft2431 Kimberly Ave, Morganton, NC 28655New Construction
- $9,8940.57 Acres2439 Kimberly Ave, Morganton, NC 28655Off Market
- $9,9500.58 AcresKimberly Ave, Morganton, NC 28655Off Market
A local agent can set up tours, give advice and negotiate with sellers.
Similar homes
- $439,9003 bd2 ba1.7k sqft2430 Kimberly Ave, Morganton, NC 28655New Construction
 MLS ID #4373215, Kevin Castro, RE/MAX Prestige Legacy. Canopy MLS as distributed by MLS GRID
 - $425,0004 bd3 ba1.9k sqft218 Westwood Dr, Morganton, NC 28655For Sale
 MLS ID #4405977, Blythe Walker, Nest Realty Morganton. Canopy MLS as distributed by MLS GRID
 - $459,0003 bd2 ba2.8k sqft115 Wedgewood Dr, Morganton, NC 28655For Sale
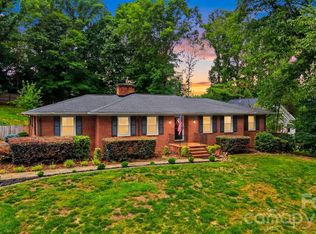 MLS ID #4396426, Starr Franklin, One Community Real Estate. Canopy MLS as distributed by MLS GRID
 - $465,0003 bd2 ba1.5k sqft156 Oakdale Dr, Morganton, NC 28655New Construction
 MLS ID #4404974, Marilyn Varnes, Berkshire Hathaway HomeServices Blue Ridge REALTORS®. Canopy MLS as distributed by MLS GRID
 - $425,0003 bd3 ba2.6k sqft104 Laurelwood Dr, Morganton, NC 28655For SaleMLS ID #4387339, Starla Hoke, McCombs & Hoke Real Estate. Canopy MLS as distributed by MLS GRID
- $395,0003 bd2 ba1.7k sqft1395 Robinhood Dr, Morganton, NC 28655For SaleMLS ID #4395636, Kevin Castro, RE/MAX Prestige Legacy. Canopy MLS as distributed by MLS GRID
- $449,9003 bd2 ba1.7k sqft2456 Saratoga Run #58, Morganton, NC 28655New ConstructionMLS ID #4402286, Chelsey Taylor, Western Piedmont Real Estate, LLC. Canopy MLS as distributed by MLS GRID
- $495,0003 bd3 ba2.6k sqft4398 Belmont Dr, Morganton, NC 28655For SaleMLS ID #4402124, Melissa Wright, Carolina Mountain Sales. Canopy MLS as distributed by MLS GRID
- $474,9003 bd2 ba2.1k sqft3131 Richard St, Morganton, NC 28655For SaleMLS ID #4384421, Dwayne Bolt, Better Homes and Gardens Real Estate Heritage. Canopy MLS as distributed by MLS GRID
- $374,9003 bd4 ba2.3k sqft112 Wedgewood Dr, Morganton, NC 28655For SaleMLS ID #4399919, Rob Mould, RE/MAX Southern Lifestyles. Canopy MLS as distributed by MLS GRID
- $534,9003 bd2 ba1.7k sqft107 Meadow View St, Morganton, NC 28655New ConstructionMLS ID #4388143, Christie Leonard, WNC Real Estate at Lake James. Canopy MLS as distributed by MLS GRID
- $450,0004 bd3 ba1.9k sqft1164 Bradford Mountain Rd, Lenoir, NC 28645For SaleMLS ID #4369026, Dan Jones, Carolina Real Estate Experts The Dan Jones Group. Canopy MLS as distributed by MLS GRID
- $525,0003 bd2 ba2k sqft4555 Bristol Dr, Morganton, NC 28655For SaleMLS ID #4336990, Jannell Peterson, J. Peterson Realty & Associate. Canopy MLS as distributed by MLS GRID
- $299,9003 bd2 ba1.5k sqft2026 Glory Land Way, Morganton, NC 28655New ConstructionMLS ID #4366048, Tim Newton, Coldwell Banker Newton RE. Canopy MLS as distributed by MLS GRID
- $379,0003 bd2 ba1.5k sqft2455 Saratoga Run, Morganton, NC 28655For SaleMLS ID #4383335, Jacque Mentink, ERA Live Moore. Canopy MLS as distributed by MLS GRID
- $430,0004 bd3 ba1.8k sqft778 Harris Ave NW, Valdese, NC 28690New ConstructionMLS ID #4386494, Christie Leonard, WNC Real Estate at Lake James. Canopy MLS as distributed by MLS GRID
- $494,0003 bd2 ba1.8k sqft126 Doe Path Cir, Hudson, NC 28638For SaleMLS ID #4359896, Jay Brown, Jay Brown, Realtors. Canopy MLS as distributed by MLS GRID
- $339,9003 bd2 ba1.7k sqft3933 Rockybrook Pl, Lenoir, NC 28645For SaleMLS ID #4380583, Chase Barlow Gray, Chase Gray Realty LLC. Canopy MLS as distributed by MLS GRID
- $450,0004 bd3 ba2.2k sqft1014 Bramblewood Ct NE, Lenoir, NC 28645For SaleMLS ID #4385707, Madeline Pollard, Chase Gray Realty LLC. Canopy MLS as distributed by MLS GRID
- $299,0003 bd2 ba1.6k sqft2174 Chester Ave, Morganton, NC 28655For SaleMLS ID #4377623, Jonisha Vance, RE/MAX Prestige Legacy. Canopy MLS as distributed by MLS GRID
