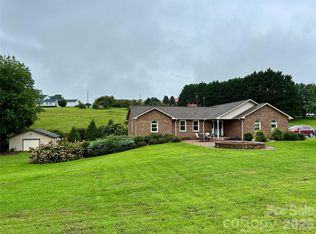
Located in the desirable Westwood neighborhood, this home offers a functional layout and great curb appeal. From the moment you arrive, you'll appreciate the spacious yard and the pride of ownership that is evident throughout the property. A welcoming foyer invites you into the heart of the home, where the thoughtful layout is designed for both everyday living and entertaining. Just off the foyer, the formal dining room provides a great setting for meals and special occasions. Straight ahead, the spacious living room features vaulted ceilings and a beautiful brick fireplace. A door from the living room leads to the spacious back deck, extending the living space outdoors and creating the perfect setting for morning coffee, grilling, or enjoying time with family and friends while taking in the peaceful surroundings. The kitchen offers a comfortable layout with an adjoining dining area featuring a bay window that fills the space with natural light and provides a lovely view of the back deck. Conveniently located on the main level, the primary suite provides a private retreat complete with a walk-in closet and a freshly updated en suite bathroom. Also on the main floor are a conveniently located laundry area and a half bath for guests, adding to the home's thoughtful and functional layout. Upstairs, you'll find three additional bedrooms, a full bathroom, and a dedicated storage room, providing plenty of flexibility for family, guests, or a home office. A unique bonus to this property is the inclusion of two lots, offering extra space and versatility that is hard to find. Whether you envision gardens, outdoor entertaining areas, play space, or simply enjoying the added privacy, the possibilities are endless.
Under contract-show
$425,000
218 Westwood Dr, Morganton, NC 28655
4beds
1,966sqft
Single Family Residence
Built in 1987
1.63 Acres Lot
$-- Zestimate®
$216/sqft
$-- HOA
What's special
Great curb appealVaulted ceilingsSpacious yardWelcoming foyerWalk-in closetBeautiful brick fireplaceFormal dining room
- 31 days |
- 1,087 |
- 36 |
Zillow last checked:
Listing updated:
Listed by:
Blythe Walker blythe.walker@nestrealty.com,
Nest Realty Morganton
Source: Canopy MLS as distributed by MLS GRID,MLS#: 4405977
Facts & features
Interior
Bedrooms & bathrooms
- Bedrooms: 4
- Bathrooms: 3
- Full bathrooms: 2
- 1/2 bathrooms: 1
- Main level bedrooms: 1
Primary bedroom
- Level: Main
Bedroom s
- Level: Upper
Bedroom s
- Level: Upper
Bedroom s
- Level: Upper
Bathroom full
- Level: Main
Bathroom full
- Level: Upper
Bathroom half
- Level: Main
Bonus room
- Level: Upper
Dining area
- Level: Main
Dining room
- Level: Main
Kitchen
- Level: Main
Laundry
- Level: Main
Living room
- Level: Main
Heating
- Heat Pump
Cooling
- Central Air
Appliances
- Included: Dishwasher, Electric Cooktop, Refrigerator, Wall Oven, Washer/Dryer
- Laundry: Main Level
Features
- Storage, Walk-In Closet(s)
- Flooring: Carpet, Tile, Vinyl
- Has basement: No
- Fireplace features: Gas Log, Living Room
Interior area
- Total structure area: 1,966
- Total interior livable area: 1,966 sqft
- Finished area above ground: 1,966
- Finished area below ground: 0
Video & virtual tour
Property
Parking
- Total spaces: 2
- Parking features: Driveway, Attached Garage, Garage on Main Level
- Attached garage spaces: 2
- Has uncovered spaces: Yes
Features
- Levels: Two
- Stories: 2
- Patio & porch: Deck
- Fencing: Chain Link
Lot
- Size: 1.63 Acres
- Features: Level, Wooded
Details
- Additional structures: Outbuilding
- Additional parcels included: 2723195580
- Parcel number: 2723197458
- Zoning: R-12
- Special conditions: Standard
- Horse amenities: None
Construction
Type & style
- Home type: SingleFamily
- Property subtype: Single Family Residence
Materials
- Brick Partial, Vinyl
- Foundation: Crawl Space
Condition
- New construction: No
- Year built: 1987
Utilities & green energy
- Sewer: Public Sewer
- Water: City
Community & HOA
Community
- Subdivision: Westwood
Location
- Region: Morganton
Financial & listing details
- Price per square foot: $216/sqft
- Tax assessed value: $330,537
- Date on market: 7/22/2026
- Cumulative days on market: 17 days
- Road surface type: Concrete, Paved
Estimated market value
Not available
Estimated sales range
Not available
Not available
Price history
| Date | Event | Price |
|---|---|---|
| 7/22/2026 | Listed for sale | $425,000$216/sqft |
Source:  Canopy MLS as distributed by MLS GRID #4405977 Report a problem Canopy MLS as distributed by MLS GRID #4405977 Report a problem | ||
Public tax history
| Year | Property taxes | Tax assessment |
|---|---|---|
| 2025 | -- | $500 |
| 2024 | -- | $500 |
| 2023 | -- | $500 |
| 2022 | -- | $500 |
| 2021 | -- | $500 |
| 2020 | -- | $500 |
| 2019 | $500 +11922.6% | $500 |
| 2018 | $4 +2% | $500 |
| 2017 | $4 | $500 |
| 2016 | $4 | $500 |
| 2015 | $4 | $500 |
Find assessor info on the county website
Monthly payment
Est. payment
Payment breakdown
Explore the cost of this home by adjusting the details. Changes won't be saved.Climate risks
Neighborhood: 28655
Nearby schools
GreatSchools rating
- 7/10Drexel PrimaryGrades: PK-5Distance: 0.9 mi
- 5/10Heritage MiddleGrades: 6-8Distance: 2.5 mi
- 8/10Jimmy C. Draughn High SchoolGrades: 9-12Distance: 4.6 mi
Schools provided by the listing agent
- Elementary: Drexel
- Middle: Heritage
- High: Jimmy C Draughn
Source: Canopy MLS as distributed by MLS GRID. This data may not be complete. We recommend contacting the local school district to confirm school assignments for this home.
- $229,0003 bd1 ba1.2k sqft218 Westwood Dr, Marion, NC 28752Off Market
- $354,4003 bd2 ba1.8k sqft218 Westwood Dr, Marion, NC 28655Off Market
- $466,5003 bd2 ba2.2k sqft216 Westwood Dr, Morganton, NC 28655Off Market
- $5002,613 sqft216 Westwood Dr, Morganton, NC 28655Off Market
- $46,3270.81 acres220 Westwood Dr, Morganton, NC 28655Off Market
- $49,6611.12 acres221 Westwood Dr, Morganton, NC 28655Off Market
- $25,9221.15 acres219 Westwood Dr, Morganton, NC 28655Off Market
- $61,0861.1 acres219 Westwood Dr, Morganton, NC 28655Off Market
A local agent can set up tours, give advice and negotiate with sellers.
Similar homes
- $460,0003 bd3 ba1.8k sqft1414 Bethel Rd, Morganton, NC 28655For Sale

 MLS ID #4412973, Blythe Walker, Nest Realty Morganton. Canopy MLS as distributed by MLS GRID
 - $419,0004 bd3 ba2k sqft3517 Crestwood Dr, Morganton, NC 28655For Sale
 MLS ID #4412373, Tara Smith, Howard Hanna Allen Tate Statesville. Canopy MLS as distributed by MLS GRID
 - $456,0004 bd3 ba1.9k sqft105 Horse Shoe Ln, Morganton, NC 28655For Sale
 MLS ID #4377621, Jennifer Deacon, Berkshire Hathaway HomeServices Blue Ridge REALTORS®. Canopy MLS as distributed by MLS GRID
 - $424,9003 bd3 ba1.8k sqft1633 Jamestown Rd, Morganton, NC 28655For Sale
 MLS ID #4282271, Joy Filice, Berkshire Hathaway HomeServices Blue Ridge REALTORS®. Canopy MLS as distributed by MLS GRID
 - $450,0004 bd3 ba1.8k sqft1164 Bradford Mountain Rd, Lenoir, NC 28645For SaleMLS ID #4413786, Ashlin Melton, Keller Williams High Country. Canopy MLS as distributed by MLS GRID
- $314,9002 bd1 ba1.4k sqft316 Drexel Rd, Morganton, NC 28655For SaleMLS ID #4414904, Sandra Walker, RE/MAX Southern Lifestyles. Canopy MLS as distributed by MLS GRID
- $379,9003 bd2 ba1.7k sqft1395 Robinhood Dr, Morganton, NC 28655For SaleMLS ID #4395636, Kevin Castro, RE/MAX Prestige Legacy. Canopy MLS as distributed by MLS GRID
- $325,0003 bd2 ba1.2k sqft1256 Bethel Rd, Morganton, NC 28655For SaleMLS ID #4389672, Rhonda Edge, Edge Real Estate Services. Canopy MLS as distributed by MLS GRID
- $475,0004 bd3 ba1.8k sqft115 W Meeting St, Morganton, NC 28655For SaleMLS ID #4410431, Rhonda Edge, Edge Real Estate Services. Canopy MLS as distributed by MLS GRID
- $370,0002 bd3 ba2.4k sqft2153 S Fork Dr, Morganton, NC 28655For SaleMLS ID #4335855, Saralyn Maiella, Horizon Realty Associates LLC. Canopy MLS as distributed by MLS GRID
- $448,0003 bd3 ba2k sqft1924 Braswell Pl, Lenoir, NC 28645For SaleMLS ID #4410995, Sasha Oachs, Harper Realty. Canopy MLS as distributed by MLS GRID
- $450,0005 bd3 ba2.6k sqft6643 Wards Gap Rd, Casar, NC 28020For SaleMLS ID #4407498, Austin Hines, Dean Carpenters Real Estate Inc.. Canopy MLS as distributed by MLS GRID
- $399,9004 bd3 ba2.1k sqft5479 Gunpowder Dr, Hickory, NC 28601For SaleMLS ID #4382417, Tyler Antrican, EXP Realty LLC Mooresville. Canopy MLS as distributed by MLS GRID
- $320,0003 bd2 ba2.7k sqft200 Falls St, Morganton, NC 28655For SaleMLS ID #4383767, Laney Loftis, Nest Realty Morganton. Canopy MLS as distributed by MLS GRID
- $298,5003 bd2 ba1.2k sqft1169 Burkehurst Ave, Morganton, NC 28655For SaleMLS ID #4409187, Melissa Plemmons, EXP Realty LLC Ballantyne. Canopy MLS as distributed by MLS GRID
- $319,0003 bd2 ba1.9k sqft4400 Willowood Dr, Morganton, NC 28655For SaleMLS ID #4409635, Bryan Black, RE/MAX Southern Lifestyles. Canopy MLS as distributed by MLS GRID
- $220,0004 bd2 ba1.4k sqft3153 Faith Temple Church Rd, Morganton, NC 28655For SaleMLS ID #4394119, Sarah Pettus, Nest Realty Morganton. Canopy MLS as distributed by MLS GRID
- $524,9003 bd2 ba1.7k sqft107 Meadow View St, Morganton, NC 28655New ConstructionMLS ID #4388143, Christie Leonard, WNC Real Estate at Lake James. Canopy MLS as distributed by MLS GRID
- $450,0004 bd3 ba2.2k sqft1014 Bramblewood Ct NE, Lenoir, NC 28645For SaleMLS ID #4385707, Madeline Pollard, Chase Gray Realty LLC. Canopy MLS as distributed by MLS GRID
- $399,0003 bd2 ba2.1k sqft1756 12th Street Dr NW, Hickory, NC 28601For SaleMLS ID #4407511, Jonathan Houck, Realty ONE Group @ Home. Canopy MLS as distributed by MLS GRID
