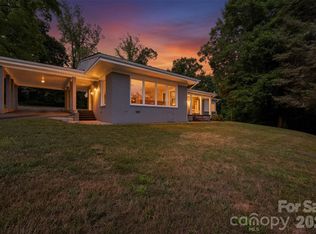
Enjoy effortless main-level living in this beautifully maintained all-brick ranch nestled in Hickory's desirable Lakeland Park neighborhood. This 3-bedroom, 2-bath home offers a spacious and inviting floor plan featuring a formal living room plus an open den, dining area and kitchen designed for comfortable everyday living and entertaining. The light-filled sunroom, complete with a cozy wood-burning stove, is the perfect place to relax year-round, while the den features a gas log fireplace for added warmth and charm.
Abundant natural light fills the home, highlighting hardwood floors in the hallway, den and dining area, new carpet in the bedrooms, and tile flooring in the foyer and bathrooms. Recent improvements include a brand-new roof (2026), fresh exterior paint, and a freshly painted storage building. Step outside to enjoy the brick paver patio, perfect for entertaining or relaxing, along with the attached two-car garage.
Ideally located just minutes from Lake Hickory, Hickory City Park, and the Hickory Trail, you'll enjoy convenient access to a scenic 10-mile network of walking and biking trails, parks, and outdoor recreation. Whether you're taking an evening stroll along the Riverwalk, enjoying a bike ride, or spending a day on the lake, this location offers the outdoor lifestyle that makes Hickory such a special place to call home.
Classic brick construction, thoughtful updates, abundant natural light, and an exceptional location make this Lakeland Park home one you won't want to miss.
Active
$399,000
1756 12th Street Dr NW, Hickory, NC 28601
3beds
2,123sqft
:
Get pre-qualified$2,323/mo
Single Family Residence
Built in 1976
0.47 Acres Lot
$-- Zestimate®
$188/sqft
$-- HOA
What's special
Classic brick constructionAll-brick ranchLight-filled sunroomOpen denAttached two-car garageCozy wood-burning stove
- 7 days |
- 622 |
- 34 |
Likely to sell faster than
Zillow last checked:
Listing updated:
Listed by:
Jonathan Houck jonathanhouck@bellsouth.net,
Realty ONE Group @ Home
Source: Canopy MLS as distributed by MLS GRID,MLS#: 4407511
Facts & features
Interior
Bedrooms & bathrooms
- Bedrooms: 3
- Bathrooms: 2
- Full bathrooms: 2
- Main level bedrooms: 3
Primary bedroom
- Features: En Suite Bathroom
- Level: Main
- Area: 177.8 Square Feet
- Dimensions: 14' 5" X 12' 4"
Heating
- Forced Air, Natural Gas
Cooling
- Central Air, Electric
Appliances
- Included: Dishwasher, Disposal, Electric Range, Electric Water Heater, Trash Compactor
- Laundry: Laundry Room
Features
- Has basement: No
Interior area
- Total structure area: 2,123
- Total interior livable area: 2,123 sqft
- Finished area above ground: 2,123
- Finished area below ground: 0
Property
Parking
- Total spaces: 2
- Parking features: Driveway, Attached Garage, Garage Door Opener, Garage Faces Side, Garage on Main Level
- Attached garage spaces: 2
- Has uncovered spaces: Yes
Features
- Levels: One
- Stories: 1
Lot
- Size: 0.47 Acres
Details
- Parcel number: 2793087969420000
- Zoning: R-20
- Special conditions: Standard
Construction
Type & style
- Home type: SingleFamily
- Property subtype: Single Family Residence
Materials
- Brick Full
- Foundation: Crawl Space
Condition
- New construction: No
- Year built: 1976
Utilities & green energy
- Sewer: Public Sewer
- Water: City
Community & HOA
Community
- Subdivision: Lakeland Park
Location
- Region: Hickory
Financial & listing details
- Price per square foot: $188/sqft
- Tax assessed value: $316,500
- Annual tax amount: $2,717
- Date on market: 7/24/2026
- Cumulative days on market: 7 days
- Road surface type: Concrete, Paved
Estimated market value
Not available
Estimated sales range
Not available
Not available
Price history
| Date | Event | Price |
|---|---|---|
| 7/24/2026 | Listed for sale | $399,000+99.5%$188/sqft |
Source:  Canopy MLS as distributed by MLS GRID #4407511 Report a problem Canopy MLS as distributed by MLS GRID #4407511 Report a problem | ||
| 12/17/2009 | Sold | $200,000$94/sqft |
Source: Public Record Report a problem | ||
Public tax history
| Year | Property taxes | Tax assessment |
|---|---|---|
| 2025 | $2,717 +0.6% | $316,500 |
| 2024 | $2,701 | $316,500 |
| 2023 | $2,701 +20.5% | $316,500 +69.8% |
| 2022 | $2,241 | $186,400 |
| 2021 | $2,241 +3.4% | $186,400 |
| 2020 | $2,167 | $186,400 |
| 2019 | $2,167 +4% | $186,400 +2.1% |
| 2018 | $2,084 | $182,600 |
| 2017 | $2,084 +9.7% | -- |
| 2016 | $1,899 | -- |
| 2015 | $1,899 | $182,600 -1% |
| 2014 | $1,899 | $184,400 |
| 2013 | $1,899 | -- |
| 2012 | $1,899 | -- |
| 2011 | $1,899 +3.8% | -- |
| 2010 | $1,830 | -- |
| 2009 | $1,830 | -- |
| 2008 | $1,830 | -- |
| 2007 | $1,830 +10.7% | -- |
| 2006 | $1,653 | -- |
| 2005 | -- | -- |
| 2004 | -- | -- |
| 2003 | -- | -- |
| 2002 | -- | -- |
| 2001 | -- | -- |
| 2000 | -- | -- |
Find assessor info on the county website
Monthly payment
Est. payment
Payment breakdown
Explore the cost of this home by adjusting the details. Changes won't be saved.Climate risks
Neighborhood: Lakeland
Nearby schools
GreatSchools rating
- 4/10Viewmont ElementaryGrades: PK-5Distance: 1.7 mi
- 3/10Grandview MiddleGrades: 6-8Distance: 4.4 mi
- 4/10Hickory HighGrades: PK,9-12Distance: 2.1 mi
Schools provided by the listing agent
- Elementary: Viewmont
- Middle: Grandview
- High: Hickory
Source: Canopy MLS as distributed by MLS GRID. This data may not be complete. We recommend contacting the local school district to confirm school assignments for this home.
- $177,10011.38 Acres12th Street Dr NW, Hickory, NC 28601Off Market
- $1,9005,227 Square Feet12th Street Dr NW, Hickory, NC 28601Off Market
- $292,2003 bd2 ba1.4k sqft1762 12th Street Dr NW, Hickory, NC 28601Off Market
- $426,9004 bd3 ba2k sqft1755 12th Street Dr NW, Hickory, NC 28601Off Market
- $820,0004 bd3 ba4.7k sqft1740 12th Street Dr NW, Hickory, NC 28601Sold
- $352,5003 bd2 ba2k sqft1768 12th Street Dr NW, Hickory, NC 28601Off Market
- $407,5004 bd2 ba2.4k sqft1085 19th Avenue Pl NW, Hickory, NC 28601Sold
- $380,8003 bd2 ba2k sqft1761 12th Street Dr NW, Hickory, NC 28601Off Market
A local agent can set up tours, give advice and negotiate with sellers.
A local lender can help you make sure your offer is ready when you are.
Similar homes
- $410,0003 bd2 ba1.9k sqft104 31st Ave NE, Hickory, NC 28601For Sale
 MLS ID #4400944, Shelby Slobodzinski, COMPASS. Canopy MLS as distributed by MLS GRID
 - $449,9004 bd4 ba2.8k sqft220 35th Ave NE, Hickory, NC 28601For Sale
 MLS ID #4409719, Gina King, Realty Executives of Hickory. Canopy MLS as distributed by MLS GRID
 - $450,0003 bd3 ba1.9k sqft1026 14th Avenue Dr NW, Hickory, NC 28601For Sale
 MLS ID #4400748, Jay Brown, Jay Brown, Realtors. Canopy MLS as distributed by MLS GRID
 - $359,0003 bd3 ba1.6k sqft5666 Gold Creek Bay Dr, Hickory, NC 28601For Sale
 MLS ID #4392096, Aaris Biddix, Keller Williams High Country. Canopy MLS as distributed by MLS GRID
 - $436,0003 bd2 ba1.7k sqft5305 Icard Ridge Rd, Hickory, NC 28601For SaleMLS ID #4388670, Leslie Sullivan, Sullivan Realty. Canopy MLS as distributed by MLS GRID
- $429,0003 bd3 ba2.2k sqft465 28th Avenue Ln NE, Hickory, NC 28601For SaleMLS ID #4365882, Kathryn Herman, Coldwell Banker Boyd & Hassell. Canopy MLS as distributed by MLS GRID
- $429,9003 bd3 ba2.3k sqft1032 30th Avenue Ln NE, Hickory, NC 28601For SaleMLS ID #4393114, Natalie Armstrong, Coldwell Banker Boyd & Hassell. Canopy MLS as distributed by MLS GRID
- $364,9003 bd2 ba1.7k sqft3328 Sulphur Springs Rd NE, Hickory, NC 28601For SaleMLS ID #4373155, Hannah Fox, The Pinnacle Property Group NC. Canopy MLS as distributed by MLS GRID
- $374,9003 bd2 ba1.7k sqft1208 35th Street Pl NE #8, Conover, NC 28613For SaleMLS ID #4405969, Chase Barlow Gray, Chase Gray Realty LLC. Canopy MLS as distributed by MLS GRID
- $399,9003 bd3 ba2.5k sqft1133 Finger Bridge Rd, Hickory, NC 28602For SaleMLS ID #4393755, Kay Loftin, Coldwell Banker Boyd & Hassell. Canopy MLS as distributed by MLS GRID
- $329,9003 bd1 ba1.4k sqft95 18th Ave NW, Hickory, NC 28601For SaleMLS ID #4358938, David Grams, RE/MAX Southern Lifestyles. Canopy MLS as distributed by MLS GRID
- $449,5003 bd2 ba2.1k sqft3353 48th Avenue Ln NE, Hickory, NC 28601For SaleMLS ID #4381389, Dana Gibson, Realty Executives of Hickory. Canopy MLS as distributed by MLS GRID
- $499,9004 bd3 ba2.5k sqft226 28th Avenue Pl NE, Hickory, NC 28601For SaleMLS ID #4386379, Dana Gibson, Realty Executives of Hickory. Canopy MLS as distributed by MLS GRID
- $400,0004 bd3 ba1.7k sqft5227 Foley Dr, Hickory, NC 28602For SaleMLS ID #4350532, Lorie Williams, Helen Adams Realty. Canopy MLS as distributed by MLS GRID
- $269,5003 bd2 ba1.8k sqft1330 5th St NE APT 11, Hickory, NC 28601For SaleMLS ID #4408257, Tiffany Gray-Napier, Better Homes and Gardens Real Estate Foothills. Canopy MLS as distributed by MLS GRID
- $299,0003 bd3 ba2.9k sqft466 Shiloh Church Rd, Hickory, NC 28601For SaleMLS ID #4402207, Natalie Armstrong, Coldwell Banker Boyd & Hassell. Canopy MLS as distributed by MLS GRID
- $585,0005 bd3 ba2.4k sqft6253 Riviera Run Estates Dr, Hickory, NC 28601For SaleMLS ID #4391898, Victoria Lyford, Weichert, Realtors - Team Metro. Canopy MLS as distributed by MLS GRID
- $525,0004 bd3 ba2.8k sqft446 17th Avenue Dr NE, Hickory, NC 28601For SaleMLS ID #4396658, Gina Jenkins, Realty Executives of Hickory. Canopy MLS as distributed by MLS GRID
- $385,0004 bd3 ba2.1k sqft63 Frost Ln, Taylorsville, NC 28681For SaleMLS ID #4407455, Brooke Elder, True North Realty. Canopy MLS as distributed by MLS GRID
- $440,0003 bd3 ba1.8k sqft1948 Twin Ponds Dr, Hickory, NC 28602For SaleMLS ID #4390379, Amanda Stokes, RE/MAX Legendary. Canopy MLS as distributed by MLS GRID
