This immaculate NW Hickory home is full of original charm, sophisticated updates & is located near Lake Hickory Country Club, Downtown Hickory & the vibrant shopping and dining of Viewmont! Living room offers vaulted ceiling, large sunny windows, stone fireplace w/ original shiplap & an open floor plan that flows into the large dining room. Updated kitchen features heated travertine tiles, stainless appliances, island & eat-in area. Gorgeous sunroom gives incredible views of mature trees & a quiet place to enjoy downtime! Spacious primary bedroom w/ stone fireplace & updated primary bath offers new double vanity, tile flooring. Two more spacious bedrooms & a 2nd fully updated bath w/ new tile flooring, vanity, bead board & original porcelain tub. Large deck is perfect for entertaining & overlooks the gorgeous fenced backyard w/ storage shed. Cozy loft space w/ storage & built-in bookshelves. New HVAC in 2018, new windows & gutters in 2017, new water heater 2022, & so many MORE updates!
Under contract-no show
$450,000
1026 14th Avenue Dr NW, Hickory, NC 28601
3beds
1,955sqft
Single Family Residence
Built in 1926
0.34 Acres Lot
$441,800 Zestimate®
$230/sqft
$-- HOA
What's special
Stone fireplaceOriginal charmGorgeous sunroomLarge dining roomOpen floor planTwo more spacious bedroomsGorgeous fenced backyard
- 38 days |
- 1,543 |
- 44 |
Likely to sell faster than
Zillow last checked:
Listing updated:
Listed by:
Jay Brown jay@jaybrownrealtors.com,
Jay Brown, Realtors
Source: Canopy MLS as distributed by MLS GRID,MLS#: 4400748
Facts & features
Interior
Bedrooms & bathrooms
- Bedrooms: 3
- Bathrooms: 3
- Full bathrooms: 2
- 1/2 bathrooms: 1
- Main level bedrooms: 3
Primary bedroom
- Level: Main
Bedroom s
- Level: Main
Bedroom s
- Level: Main
Bathroom full
- Level: Main
Bathroom full
- Level: Main
Bathroom half
- Level: Main
Breakfast
- Level: Main
Dining room
- Features: Open Floorplan
- Level: Main
Kitchen
- Features: Kitchen Island
- Level: Main
Laundry
- Level: Main
Living room
- Features: Open Floorplan
- Level: Main
Loft
- Level: Upper
Sunroom
- Level: Main
Heating
- Heat Pump
Cooling
- Ceiling Fan(s), Central Air
Appliances
- Included: Dishwasher, Disposal, Gas Range, Microwave, Refrigerator
- Laundry: Main Level
Features
- Kitchen Island, Open Floorplan, Walk-In Closet(s)
- Flooring: Carpet, Tile
- Has basement: No
- Fireplace features: Gas Log, Living Room, Primary Bedroom, Wood Burning
Interior area
- Total structure area: 1,955
- Total interior livable area: 1,955 sqft
- Finished area above ground: 1,955
- Finished area below ground: 0
Property
Parking
- Parking features: Driveway
- Has uncovered spaces: Yes
Features
- Levels: One and One Half
- Stories: 1.5
- Patio & porch: Deck
- Fencing: Back Yard,Fenced
Lot
- Size: 0.34 Acres
Details
- Additional structures: Outbuilding
- Parcel number: 3703091702920000
- Zoning: R-2
- Special conditions: Standard
Construction
Type & style
- Home type: SingleFamily
- Property subtype: Single Family Residence
Materials
- Wood
- Foundation: Crawl Space
Condition
- New construction: No
- Year built: 1926
Utilities & green energy
- Sewer: Public Sewer
- Water: City
Community & HOA
Community
- Subdivision: None
Location
- Region: Hickory
Financial & listing details
- Price per square foot: $230/sqft
- Tax assessed value: $204,800
- Annual tax amount: $2,463
- Date on market: 7/11/2026
- Cumulative days on market: 38 days
- Road surface type: Concrete, Paved
Estimated market value
$441,800
$420,000 - $464,000
$2,143/mo
Price history
| Date | Event | Price |
|---|---|---|
| 8/7/2026 | Pending sale | $450,000$230/sqft |
Source:  Canopy MLS as distributed by MLS GRID #4400748 Report a problem Canopy MLS as distributed by MLS GRID #4400748 Report a problem | ||
| 7/11/2026 | Listed for sale | $450,000+17.8%$230/sqft |
Source: Canopy MLS as distributed by MLS GRID #4400748 Report a problem | ||
| 5/30/2023 | Sold | $382,000+1.9%$195/sqft |
Source: Canopy MLS as distributed by MLS GRID #4015049 Report a problem | ||
| 3/31/2023 | Pending sale | $375,000$192/sqft |
Source: Canopy MLS as distributed by MLS GRID #CAR4015049 Report a problem | ||
| 3/30/2023 | Listed for sale | $375,000+83%$192/sqft |
Source: Canopy MLS as distributed by MLS GRID #CAR4015049 Report a problem | ||
| 3/24/2021 | Listing removed | -- |
Source: Owner Report a problem | ||
| 2/3/2016 | Listing removed | $204,900$105/sqft |
Source: Owner Report a problem | ||
| 2/3/2016 | Listed for sale | $204,900+7.8%$105/sqft |
Source: Owner Report a problem | ||
| 1/29/2016 | Sold | $190,000-7.3%$97/sqft |
Source: Public Record Report a problem | ||
| 1/22/2016 | Pending sale | $204,900$105/sqft |
Source: Owner Report a problem | ||
| 10/26/2015 | Listed for sale | $204,900+28.1%$105/sqft |
Source: Owner Report a problem | ||
| 1/25/2005 | Sold | $160,000$82/sqft |
Source: Public Record Report a problem | ||
Public tax history
| Year | Property taxes | Tax assessment |
|---|---|---|
| 2025 | $2,463 +0.6% | $286,900 |
| 2024 | $2,449 | $286,900 |
| 2023 | $2,449 -0.6% | $286,900 +40.1% |
| 2022 | $2,463 | $204,800 |
| 2021 | $2,463 +3.4% | $204,800 |
| 2020 | $2,381 | $204,800 |
| 2019 | $2,381 +22.2% | $204,800 +20% |
| 2018 | $1,949 | $170,700 |
| 2017 | $1,949 +8.5% | -- |
| 2016 | $1,796 | -- |
| 2015 | $1,796 | $170,700 -2.1% |
| 2014 | $1,796 | $174,400 |
| 2013 | $1,796 | -- |
| 2012 | $1,796 | -- |
| 2011 | $1,796 +5% | -- |
| 2010 | $1,711 | -- |
| 2009 | $1,711 | -- |
| 2008 | $1,711 | -- |
| 2007 | $1,711 +3.2% | -- |
| 2006 | $1,657 | -- |
| 2005 | -- | -- |
| 2004 | -- | -- |
| 2003 | -- | -- |
| 2002 | -- | -- |
| 2001 | -- | -- |
| 2000 | -- | -- |
Find assessor info on the county website
Monthly payment
Est. payment
Payment breakdown
Explore the cost of this home by adjusting the details. Changes won't be saved.Climate risks
Neighborhood: 28601
Nearby schools
GreatSchools rating
- 4/10Viewmont ElementaryGrades: PK-5Distance: 0.9 mi
- 3/10Grandview MiddleGrades: 6-8Distance: 3.7 mi
- 4/10Hickory HighGrades: PK,9-12Distance: 1.4 mi
Schools provided by the listing agent
- Elementary: Viewmont
- Middle: Grandview
- High: Hickory
Source: Canopy MLS as distributed by MLS GRID. This data may not be complete. We recommend contacting the local school district to confirm school assignments for this home.
- $550,5004 bd4 ba2.9k sqft1014 14th Avenue Dr NW, Hickory, NC 28601Off Market
- $395,8003 bd2 ba1.9k sqft1030 14th Avenue Dr NW, Hickory, NC 28601Off Market
- $428,2004 bd3 ba3.6k sqft1021 15th Ave NW, Hickory, NC 28601Off Market
- $354,5004 bd3 ba2k sqft1017 15th Ave NW, Hickory, NC 28601Off Market
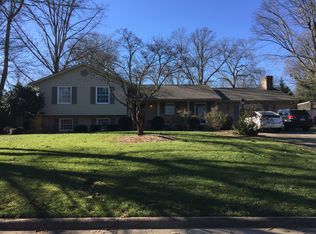
- $440,2004 bd3 ba2.4k sqft1025 15th Ave NW, Hickory, NC 28601Off Market
- $420,0005 bd3 ba3k sqft1012 14th Avenue Dr NW, Hickory, NC 28601Sold
- $812,5004 bd3 ba3.9k sqft1023 14th Avenue Dr NW, Hickory, NC 28601Off Market
- $528,8004 bd4 ba3.7k sqft1009 15th Ave NW, Hickory, NC 28601Off Market
A local agent can set up tours, give advice and negotiate with sellers.
A local lender can help you make sure your offer is ready when you are.
Similar homes
- $399,0003 bd2 ba2.1k sqft1756 12th Street Dr NW, Hickory, NC 28601For Sale

 MLS ID #4407511, Jonathan Houck, Realty ONE Group @ Home. Canopy MLS as distributed by MLS GRID
 - $410,0003 bd2 ba1.9k sqft104 31st Ave NE, Hickory, NC 28601For Sale
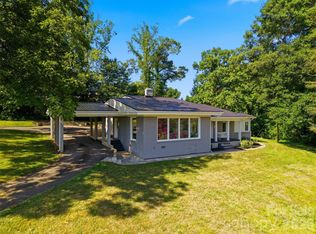 MLS ID #4400944, Shelby Slobodzinski, COMPASS. Canopy MLS as distributed by MLS GRID
 - $499,0004 bd3 ba2k sqft3906 Wandering Ln NE, Hickory, NC 28601For Sale
 MLS ID #4410839, Lindsey OMara, The Pinnacle Property Group NC. Canopy MLS as distributed by MLS GRID
 - $419,9003 bd3 ba2.3k sqft1032 30th Avenue Ln NE, Hickory, NC 28601For Sale
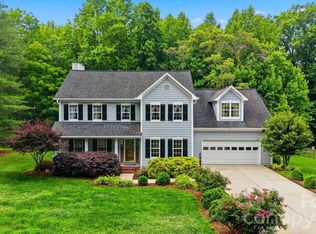 MLS ID #4393114, Natalie Armstrong, Coldwell Banker Boyd & Hassell. Canopy MLS as distributed by MLS GRID
 - $480,0004 bd3 ba2.5k sqft226 28th Avenue Pl NE, Hickory, NC 28601For SaleMLS ID #4386379, Dana Gibson, Realty Executives of Hickory. Canopy MLS as distributed by MLS GRID
- $525,0004 bd3 ba2.8k sqft446 17th Avenue Dr NE, Hickory, NC 28601For SaleMLS ID #4396658, Gina Jenkins, Realty Executives of Hickory. Canopy MLS as distributed by MLS GRID
- $479,9903 bd2 ba1.9k sqft3563 Wandering Ln NE #33, Hickory, NC 28601For SaleMLS ID #4400174, Xavier Veille, Better Homes and Garden Real Estate Paracle. Canopy MLS as distributed by MLS GRID
- $585,0005 bd3 ba2.4k sqft6253 Riviera Run Estates Dr, Hickory, NC 28601For SaleMLS ID #4414547, Victoria Lyford, Weichert, Realtors - Team Metro. Canopy MLS as distributed by MLS GRID
- $395,0003 bd2 ba1.6k sqft544 30th Ave NW, Hickory, NC 28601For SaleMLS ID #4397229, Hannah Fox, The Pinnacle Property Group NC. Canopy MLS as distributed by MLS GRID
- $549,9004 bd4 ba2.8k sqft431 9th St NW, Hickory, NC 28601For SaleMLS ID #4371820, Robin Creel, Coldwell Banker Boyd & Hassell. Canopy MLS as distributed by MLS GRID
- $425,0004 bd4 ba2.4k sqft4857 32nd Street Ln NE, Hickory, NC 28601For SaleMLS ID #4409274, Aaris Biddix, Keller Williams High Country. Canopy MLS as distributed by MLS GRID
- $359,0003 bd3 ba1.6k sqft5666 Gold Creek Bay Dr, Hickory, NC 28601For SaleMLS ID #4392096, Aaris Biddix, Keller Williams High Country. Canopy MLS as distributed by MLS GRID
- $399,0003 bd2 ba1.7k sqft5305 Icard Ridge Rd, Hickory, NC 28601For SaleMLS ID #4388670, Leslie Sullivan, Realty Executives of Hickory. Canopy MLS as distributed by MLS GRID
- $259,9003 bd2 ba1.2k sqft620 10th Street Blvd NW, Hickory, NC 28601For SaleMLS ID #4406989, April B Hewitt, Keller Williams Advantage. Canopy MLS as distributed by MLS GRID
- $499,9004 bd3 ba2.4k sqft4024 Wandering Ln NE, Hickory, NC 28601For SaleMLS ID #4397647, Eric Trejo, Nestlewood Realty, LLC. Canopy MLS as distributed by MLS GRID
- $419,9003 bd2 ba2.4k sqft5395 Stonegate Farm Dr, Granite Falls, NC 28630For SaleMLS ID #4409927, Jordan Miller, Pine Tree Properties LLC. Canopy MLS as distributed by MLS GRID
- $435,0003 bd2 ba1.8k sqft3992 Brickfield St, Hickory, NC 28602For SaleMLS ID #4402540, Crystal Williams, McRae Properties. Canopy MLS as distributed by MLS GRID
- $319,9003 bd1 ba1.4k sqft95 18th Ave NW, Hickory, NC 28601For SaleMLS ID #4358938, David Grams, RE/MAX Southern Lifestyles. Canopy MLS as distributed by MLS GRID
- $345,0003 bd3 ba1.8k sqft1197 Zion Church Rd, Hickory, NC 28602For SaleMLS ID #4414366, Haydee Trejo, Nestlewood Realty LLC. Canopy MLS as distributed by MLS GRID
- $485,0003 bd2 ba2.3k sqft4305 Cottingham Dr, Hickory, NC 28602For SaleMLS ID #4395524, Debby Bullock-Benfield, Weichert, Realtors - Team Metro. Canopy MLS as distributed by MLS GRID
