Rarely does a property offer this much flexibility, privacy & opportunity in the heart of Viewmont. Nestled on a beautifully wooded 1/2 acre lot, this meticulously maintained home invites you to slow down & enjoy life, whether you're sipping coffee on the expansive back deck, watching pets play in the picket fenced area of the back yard or gathering with family & friends beneath the shade of mature trees. Designed with today's lifestyle in mind, this unique property features a fully equipped lower level apartment with its own private entrance. This is an ideal space for multigenerational living, extended guests, a caregiver suite or even potential rental income. Warm & inviting, the apartment offers a spacious bedroom and an oversized ensuite bath with jetted tub, walk-in shower, seated vanity & thoughtful built-ins. The open concept kitchen with center island flows seamlessly into the cozy living room, anchored by a gas log fireplace, while a sunroom provides the perfect spot to relax & unwind. The main level of the home feels equally welcoming, offering comfortable everyday living with a bright living room, full kitchen, two bedrooms, common bath with dual sinks and granite counters & separate laundry room. Upstairs, a private retreat awaits. The primary suite occupies its own level, creating a peaceful escape complete with dual walk-in closets (one is so large that it doubles as an office), abundant storage & an ensuite bath featuring dual vanities & a walk-in shower. Additional walk-in attic space affords even more interior storage. There is an unfinished area of the basement (heated & cooled) that exits to the side yard & functions as a utility room, offering workshop space, if needed. Whether you're seeking space for loved ones, room to grow, or simply a home that adapts to life's changing seasons, this exceptional property offers the rare combination of comfort, versatility & privacy you've been waiting for, within walking distance to Hickory's Lenoir-Rhyne University.
Active
$525,000
446 17th Avenue Dr NE, Hickory, NC 28601
4beds
2,890sqft
Single Family Residence
Built in 1979
0.5 Acres Lot
$505,200 Zestimate®
$182/sqft
$-- HOA
What's special
Gas log fireplaceSpacious bedroomFull kitchenExpansive back deckWalk-in showerAdditional walk-in attic spaceShade of mature trees
- 49 days |
- 434 |
- 24 |
Zillow last checked:
Listing updated:
Listed by:
Gina Jenkins ginajenkins828@gmail.com,
Realty Executives of Hickory,
Lois Leonard,
Realty Executives of Hickory
Source: Canopy MLS as distributed by MLS GRID,MLS#: 4396658
Facts & features
Interior
Bedrooms & bathrooms
- Bedrooms: 4
- Bathrooms: 3
- Full bathrooms: 3
- Main level bedrooms: 2
Primary bedroom
- Features: Ceiling Fan(s), En Suite Bathroom, Walk-In Closet(s)
- Level: Upper
Primary bedroom
- Features: Ceiling Fan(s), En Suite Bathroom
- Level: 2nd Living Quarters
Bedroom s
- Features: Ceiling Fan(s)
- Level: Main
Bedroom s
- Features: Ceiling Fan(s)
- Level: Main
Bathroom full
- Level: Upper
Bathroom full
- Level: Main
Bathroom full
- Features: Whirlpool
- Level: 2nd Living Quarters
Other
- Level: Basement
Dining area
- Level: Main
Kitchen
- Level: Main
Kitchen
- Features: Kitchen Island, Open Floorplan
- Level: 2nd Living Quarters
Laundry
- Level: Main
Living room
- Level: Main
Living room
- Features: Open Floorplan
- Level: 2nd Living Quarters
Sunroom
- Level: 2nd Living Quarters
Workshop
- Features: Storage
- Level: Basement
Heating
- Central, Electric, Forced Air, Heat Pump, Natural Gas, Other
Cooling
- Ceiling Fan(s), Central Air, Dual, Gas, Heat Pump, Multi Units
Appliances
- Included: Convection Oven, Dishwasher, Disposal, Electric Range, Electric Water Heater, Exhaust Fan, Gas Water Heater, Microwave, Refrigerator, Tankless Water Heater, Washer/Dryer
- Laundry: Utility Room, Inside, Main Level
Features
- Built-in Features, Storage, Walk-In Closet(s), Whirlpool, Total Primary Heated Living Area: 1794
- Flooring: Carpet, Linoleum, Tile, Wood
- Doors: French Doors, Insulated Door(s), Storm Door(s)
- Windows: Insulated Windows, Window Treatments
- Basement: Apartment,Basement Shop,Daylight,Exterior Entry,Full,Interior Entry,Partially Finished,Storage Space,Sump Pump,Walk-Out Access,Walk-Up Access
- Attic: Permanent Stairs,Walk-In
- Fireplace features: Gas Log, Other - See Remarks
Interior area
- Total structure area: 1,794
- Total interior livable area: 2,890 sqft
- Finished area above ground: 1,794
- Finished area below ground: 0
Property
Parking
- Total spaces: 8
- Parking features: Basement, Attached Garage, Garage Door Opener, Garage Faces Front, On Street, RV Access/Parking, Garage on Main Level
- Attached garage spaces: 2
- Uncovered spaces: 6
- Details: Concrete driveway to the main level garage continues down the left side of the home, providing private access to the lower level, separate living quarters.
Features
- Levels: One and One Half
- Stories: 1.5
- Patio & porch: Deck, Front Porch, Patio
- Fencing: Back Yard,Partial,Wood
- Waterfront features: None
Lot
- Size: 0.5 Acres
- Dimensions: 209.59' x 102' x 264.60' x 92.09'
- Features: Level, Private, Wooded
Living quarters
- Secondary living space: 1096 sqft
- Secondary features: Exterior Connected,Separate Entrance,Separate Kitchen Facilities,Separate Living Quarters
Details
- Parcel number: 370308979883
- Zoning: R-3
- Special conditions: Standard
- Horse amenities: None
Construction
Type & style
- Home type: SingleFamily
- Property subtype: Single Family Residence
Materials
- Shingle/Shake, Wood
- Foundation: Permanent
Condition
- New construction: No
- Year built: 1979
Utilities & green energy
- Sewer: Public Sewer
- Water: City
- Utilities for property: Cable Available, Fiber Optics, Underground Power Lines, Underground Utilities, Wired Internet Available
Community & HOA
Community
- Features: Street Lights
- Subdivision: Huntington Downs
Location
- Region: Hickory
Financial & listing details
- Price per square foot: $182/sqft
- Tax assessed value: $323,400
- Annual tax amount: $2,776
- Date on market: 6/26/2026
- Cumulative days on market: 49 days
- Listing terms: Cash,Conventional,FHA,VA Loan
- Road surface type: Concrete, Paved
Estimated market value
$505,200
$480,000 - $530,000
$2,190/mo
Price history
| Date | Event | Price |
|---|---|---|
| 6/26/2026 | Listed for sale | $525,000+294.7%$182/sqft |
Source:  Canopy MLS as distributed by MLS GRID #4396658 Report a problem Canopy MLS as distributed by MLS GRID #4396658 Report a problem | ||
| 10/1/1996 | Sold | $133,000$46/sqft |
Source: Agent Provided Report a problem | ||
Public tax history
| Year | Property taxes | Tax assessment |
|---|---|---|
| 2025 | $2,776 +0.6% | $323,400 |
| 2024 | $2,760 | $323,400 |
| 2023 | $2,760 +6.9% | $323,400 +50.6% |
| 2022 | $2,583 | $214,800 |
| 2021 | $2,583 +3.4% | $214,800 |
| 2020 | $2,497 | $214,800 |
| 2019 | $2,497 +6.5% | $214,800 +4.6% |
| 2018 | $2,345 | $205,400 |
| 2017 | $2,345 +12.5% | -- |
| 2016 | $2,084 | -- |
| 2015 | $2,084 | $205,400 +1.5% |
| 2014 | $2,084 | $202,300 |
| 2013 | $2,084 | -- |
| 2012 | $2,084 | -- |
| 2011 | $2,084 +7.5% | -- |
| 2010 | $1,938 | -- |
| 2009 | $1,938 | -- |
| 2008 | $1,938 | -- |
| 2007 | $1,938 +10.6% | -- |
| 2006 | $1,752 | -- |
| 2005 | -- | -- |
| 2004 | -- | -- |
| 2003 | -- | -- |
| 2002 | -- | -- |
| 2001 | -- | -- |
| 2000 | -- | -- |
Find assessor info on the county website
Monthly payment
Est. payment
Payment breakdown
Explore the cost of this home by adjusting the details. Changes won't be saved.Climate risks
Neighborhood: 28601
Nearby schools
GreatSchools rating
- 4/10W M Jenkins ElementaryGrades: K-5Distance: 1.8 mi
- 3/10Northview MiddleGrades: 6-8Distance: 0.8 mi
- 4/10Hickory HighGrades: PK,9-12Distance: 0.5 mi
Schools provided by the listing agent
- Elementary: Jenkins
- Middle: Northview
- High: Hickory
Source: Canopy MLS as distributed by MLS GRID. This data may not be complete. We recommend contacting the local school district to confirm school assignments for this home.
- $358,0003 bd2 ba1.8k sqft450 17th Avenue Dr NE, Hickory, NC 28601Sold
- $304,9003 bd2 ba1.6k sqft1748 4th Street Ct NE, Hickory, NC 28601Sold
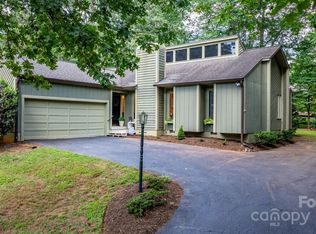
- $414,1003 bd3 ba3.9k sqft1744 4th Street Ct NE, Hickory, NC 28601Off Market
- $349,5003 bd2 ba2.3k sqft1754 4th Street Ct NE, Hickory, NC 28601Off Market

- $378,8003 bd2 ba2.2k sqft456 17th Avenue Dr NE, Hickory, NC 28601Off Market
- $346,7003 bd2 ba2.3k sqft451 17th Avenue Dr NE, Hickory, NC 28601Off Market
- $326,9003 bd2 ba1.7k sqft457 17th Ave NE, Hickory, NC 28601Sold
- $398,0004 bd2 ba2.6k sqft1740 4th Street Ct NE, Hickory, NC 28601Off Market
A local agent can set up tours, give advice and negotiate with sellers.
A local lender can help you make sure your offer is ready when you are.
Similar homes
- $499,9004 bd3 ba2.5k sqft226 28th Avenue Pl NE, Hickory, NC 28601For Sale
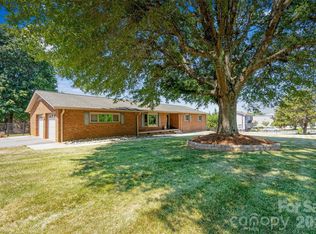
 MLS ID #4386379, Dana Gibson, Realty Executives of Hickory. Canopy MLS as distributed by MLS GRID
 - $499,0004 bd3 ba2k sqft3906 Wandering Ln NE, Hickory, NC 28601For Sale
 MLS ID #4410839, Lindsey OMara, The Pinnacle Property Group NC. Canopy MLS as distributed by MLS GRID
 - $585,0005 bd3 ba2.4k sqft6253 Riviera Run Estates Dr, Hickory, NC 28601For Sale
 MLS ID #4414547, Victoria Lyford, Weichert, Realtors - Team Metro. Canopy MLS as distributed by MLS GRID
 - $519,0005 bd4 ba3.4k sqft1535 20th Avenue Pl NE, Hickory, NC 28601For Sale
 MLS ID #4381729, Cory Klassett, RE/MAX Legendary. Canopy MLS as distributed by MLS GRID
 - $584,9004 bd3 ba3k sqft1746 30th Avenue Dr NE, Hickory, NC 28601For SaleMLS ID #4408655, Kim Turner, The Joan Killian Everett Company, LLC. Canopy MLS as distributed by MLS GRID
- $549,9004 bd4 ba2.8k sqft431 9th St NW, Hickory, NC 28601For SaleMLS ID #4371820, Robin Creel, Coldwell Banker Boyd & Hassell. Canopy MLS as distributed by MLS GRID
- $614,5004 bd4 ba3.4k sqft200 35th Ave NW #5, Hickory, NC 28601For SaleMLS ID #4405471, Dawn Kilby, Realty Executives of Hickory. Canopy MLS as distributed by MLS GRID
- $540,0005 bd3 ba3k sqft1210 39th Ave NE, Hickory, NC 28601For SaleMLS ID #4395071, Romei Smitherman, The Heirloom Group, Inc.. Canopy MLS as distributed by MLS GRID
- $499,9003 bd3 ba3.5k sqft3315 47th Avenue Pl NE, Hickory, NC 28601For SaleMLS ID #4409506, Debby Bullock-Benfield, Weichert, Realtors - Team Metro. Canopy MLS as distributed by MLS GRID
- $419,9003 bd3 ba2.3k sqft1032 30th Avenue Ln NE, Hickory, NC 28601For SaleMLS ID #4393114, Natalie Armstrong, Coldwell Banker Boyd & Hassell. Canopy MLS as distributed by MLS GRID
- $590,0004 bd3 ba3k sqft4051 Pinecrest Dr NE, Hickory, NC 28601For SaleMLS ID #4372469, Kelly Sims, WEICHERT REALTORS-LKN Partners. Canopy MLS as distributed by MLS GRID
- $669,9004 bd5 ba3.8k sqft354 41st Avenue Pl NW, Hickory, NC 28601For SaleMLS ID #4411585, Joan Everett, The Joan Killian Everett Company, LLC. Canopy MLS as distributed by MLS GRID
- $450,0004 bd3 ba2.1k sqft70 Sienna Dr, Hickory, NC 28601For SaleMLS ID #4365038, Shannon McCall, Coldwell Banker Boyd & Hassell. Canopy MLS as distributed by MLS GRID
- $399,9004 bd3 ba2.1k sqft5479 Gunpowder Dr, Hickory, NC 28601For SaleMLS ID #4382417, Tyler Antrican, EXP Realty LLC Mooresville. Canopy MLS as distributed by MLS GRID
- $410,0003 bd2 ba1.9k sqft104 31st Ave NE, Hickory, NC 28601For SaleMLS ID #4400944, Shelby Slobodzinski, COMPASS. Canopy MLS as distributed by MLS GRID
- $598,0005 bd4 ba3.9k sqft1753 30th Avenue Dr NE, Hickory, NC 28601For SaleMLS ID #4398087, Sarah Stansfield Turner, Coldwell Banker Boyd & Hassell. Canopy MLS as distributed by MLS GRID
- $455,0003 bd4 ba3k sqft612 17th Avenue Dr SE, Hickory, NC 28602For SaleMLS ID #4403374, Karen Cynowa, Premier South. Canopy MLS as distributed by MLS GRID
- $399,0003 bd2 ba2.1k sqft1756 12th Street Dr NW, Hickory, NC 28601For SaleMLS ID #4407511, Jonathan Houck, Realty ONE Group @ Home. Canopy MLS as distributed by MLS GRID
- $399,9003 bd2 ba1.5k sqft5562 Clearlake Dr, Hickory, NC 28601For SaleMLS ID #4407359, Randy Sain, Sain & Co. Real Estate, LLC. Canopy MLS as distributed by MLS GRID
- $399,0003 bd2 ba1.7k sqft5305 Icard Ridge Rd, Hickory, NC 28601For SaleMLS ID #4388670, Leslie Sullivan, Realty Executives of Hickory. Canopy MLS as distributed by MLS GRID
