*TAKE ADVANTAGE OF UP TO $10,000 IN SELLER-PAID CONCESSIONS WITH AN ACCEPTABLE OFFER! THIS VALUABLE INCENTIVE MAY BE USED TO HELP REDUCE OUT-OF-POCKET EXPENSES, INCLUDING CLOSING COSTS OR AN INTEREST RATE BUY-DOWN!*
Welcome home to easy living and timeless charm! From the moment you arrive, you'll appreciate the level driveway and front yard area, as well as the covered, rocking chair front porch - spaces that offer both convenience and curb appeal! Step inside where the foyer welcomes you with cathedral ceilings that extend into the Great Room. Your eyes will immediately be drawn to the cozy, gas fireplace, as it creates a warm focal point in the main living area of the house. Walk right out to the screened porch which extends your living space outdoors with its own TV and electric fireplace - perfect for relaxing year-round. At the heart of the home, you'll find a gorgeous kitchen and dining area with plentiful cabinetry, a gas range, generous workspace, and an inviting layout ideal for both everyday living and entertaining. The laundry room is conveniently located off of the kitchen and has a broom closet, folding counter and a utility sink. The private, main-level, primary suite has a luxurious, en suite with elegant finishes - dual vanity, soaking tub, tiled shower and a huge walk-in closet! The upper level hosts a full bathroom and 3 additional bedrooms - one of which is very spacious and was previously used as a bonus room for recreation. The full basement offers incredible versatility with an additional bedroom and full bathroom, a large recreational room and multiple flex spaces that can be customized as a home office, gym, hobby room, guest area or additional storage! In the backyard, you'll find a relaxing space for unwinding in the hot tub or enjoying time with friends around a bonfire. This property backs up to neighborhood green space, so you can enjoy privacy and a picturesque view. Recent Upgrades - BRAND NEW ROOF & WATER HEATER INSTALLED JUNE 2026! With abundant living space, thoughtful amenities, recent upgrades and endless possibilities, this exceptional home is ready to accommodate your lifestyle.
Active
Price cut: $2K (7/29)
$598,000
1753 30th Avenue Dr NE, Hickory, NC 28601
5beds
3,938sqft
Single Family Residence
Built in 2003
0.2 Acres Lot
$587,400 Zestimate®
$152/sqft
$17/mo HOA
What's special
Cozy gas fireplaceLevel drivewayLarge recreational roomTiled showerGenerous workspaceGas rangeFront yard area
- 54 days |
- 382 |
- 18 |
Zillow last checked:
Listing updated:
Listed by:
Sarah Stansfield Turner soldbysarahturner@gmail.com,
Coldwell Banker Boyd & Hassell
Source: Canopy MLS as distributed by MLS GRID,MLS#: 4398087
Facts & features
Interior
Bedrooms & bathrooms
- Bedrooms: 5
- Bathrooms: 4
- Full bathrooms: 3
- 1/2 bathrooms: 1
- Main level bedrooms: 1
Primary bedroom
- Features: En Suite Bathroom, Garden Tub, Walk-In Closet(s)
- Level: Main
Bedroom s
- Features: Walk-In Closet(s)
- Level: Upper
Bedroom s
- Level: Upper
Bedroom s
- Level: Upper
Bedroom s
- Features: Walk-In Closet(s)
- Level: Basement
Bathroom half
- Level: Main
Bathroom full
- Level: Upper
Bathroom full
- Level: Basement
Bathroom full
- Level: Main
Exercise room
- Level: Basement
Flex space
- Level: Basement
Other
- Features: Cathedral Ceiling(s)
- Level: Main
Kitchen
- Features: Kitchen Island
- Level: Main
Laundry
- Level: Main
Living room
- Level: Main
Office
- Level: Basement
Recreation room
- Features: Walk-In Closet(s)
- Level: Basement
Heating
- Electric, Forced Air, Heat Pump, Natural Gas
Cooling
- Central Air
Appliances
- Included: Dishwasher, Gas Range, Gas Water Heater, Microwave
- Laundry: Electric Dryer Hookup, Inside, Laundry Room, Main Level
Features
- Soaking Tub, Hot Tub, Kitchen Island, Storage, Walk-In Closet(s)
- Flooring: Carpet, Hardwood, Tile, Vinyl, Wood
- Basement: Interior Entry,Partially Finished,Storage Space,Walk-Out Access
- Fireplace features: Gas, Great Room
Interior area
- Total structure area: 2,486
- Total interior livable area: 3,938 sqft
- Finished area above ground: 2,486
- Finished area below ground: 1,452
Property
Parking
- Total spaces: 2
- Parking features: Driveway, Attached Garage, Keypad Entry, Garage on Main Level
- Attached garage spaces: 2
- Has uncovered spaces: Yes
Features
- Levels: One and One Half
- Stories: 1.5
- Patio & porch: Covered, Deck, Front Porch, Screened
- Exterior features: Fire Pit
- Has spa: Yes
- Spa features: Heated, Interior Hot Tub
- Waterfront features: None
Lot
- Size: 0.2 Acres
- Features: Level, Sloped
Living quarters
- Secondary features: Main Level Garage
Details
- Parcel number: 371416825978
- Zoning: R2R
- Special conditions: Standard
Construction
Type & style
- Home type: SingleFamily
- Property subtype: Single Family Residence
Materials
- Brick Full, Vinyl
Condition
- New construction: No
- Year built: 2003
Utilities & green energy
- Sewer: Public Sewer
- Water: City
- Utilities for property: Electricity Connected
Community & HOA
Community
- Features: Sidewalks
- Security: Security System
- Subdivision: Lawsons Creek
HOA
- Has HOA: Yes
- HOA fee: $200 annually
- HOA name: Lawsons Creek HOA
Location
- Region: Hickory
Financial & listing details
- Price per square foot: $152/sqft
- Tax assessed value: $489,300
- Annual tax amount: $4,201
- Date on market: 6/26/2026
- Cumulative days on market: 54 days
- Listing terms: Cash,Conventional,VA Loan
- Electric utility on property: Yes
- Road surface type: Concrete, Paved
Estimated market value
$587,400
$558,000 - $617,000
$3,182/mo
Price history
| Date | Event | Price |
|---|---|---|
| 7/29/2026 | Price change | $598,000-0.3%$152/sqft |
Source:  Canopy MLS as distributed by MLS GRID #4398087 Report a problem Canopy MLS as distributed by MLS GRID #4398087 Report a problem | ||
| 6/26/2026 | Listed for sale | $600,000+16.5%$152/sqft |
Source: Canopy MLS as distributed by MLS GRID #4398087 Report a problem | ||
| 4/26/2023 | Sold | $515,000-1%$131/sqft |
Source: Canopy MLS as distributed by MLS GRID #4013074 Report a problem | ||
| 3/21/2023 | Pending sale | $520,000+42.1%$132/sqft |
Source: Canopy MLS as distributed by MLS GRID #CAR4013074 Report a problem | ||
| 5/1/2020 | Sold | $366,000-4.9%$93/sqft |
Source: Canopy MLS as distributed by MLS GRID #3530010 Report a problem | ||
| 2/21/2020 | Pending sale | $384,900$98/sqft |
Source: Coldwell Banker Boyd & Hassell #3530010 Report a problem | ||
| 2/21/2020 | Listed for sale | $384,900$98/sqft |
Source: Coldwell Banker Boyd & Hassell #3530010 Report a problem | ||
| 1/17/2020 | Listing removed | $384,900$98/sqft |
Source: Coldwell Banker Boyd & Hassell, Inc., Realtors #3530010 Report a problem | ||
| 10/25/2019 | Price change | $384,900-1.3%$98/sqft |
Source: Coldwell Banker Boyd & Hassell, Inc., Realtors #3530010 Report a problem | ||
| 9/4/2019 | Price change | $389,900-1.3%$99/sqft |
Source: Coldwell Banker Boyd & Hassell, Inc., Realtors #3530010 Report a problem | ||
| 8/5/2019 | Price change | $394,900-1.3%$100/sqft |
Source: Coldwell Banker Boyd & Hassell, Inc., Realtors #3530010 Report a problem | ||
| 7/17/2019 | Price change | $399,900+2.8%$102/sqft |
Source: Coldwell Banker Boyd & Hassell #3530010 Report a problem | ||
| 5/19/2019 | Listed for sale | $389,000+15.1%$99/sqft |
Source: Owner Report a problem | ||
| 1/15/2015 | Sold | $338,000-2.3%$86/sqft |
Source: Canopy MLS as distributed by MLS GRID #9578803 Report a problem | ||
| 10/15/2014 | Listed for sale | $345,900$88/sqft |
Source: RE/MAX A-Team #9578803 Report a problem | ||
Public tax history
| Year | Property taxes | Tax assessment |
|---|---|---|
| 2025 | $4,201 +0.6% | $489,300 |
| 2024 | $4,176 | $489,300 |
| 2023 | $4,176 +5% | $489,300 +48% |
| 2022 | $3,977 | $330,700 |
| 2021 | $3,977 +10.7% | $330,700 +7% |
| 2020 | $3,593 | $309,100 |
| 2019 | $3,593 +5.1% | $309,100 +3.2% |
| 2018 | $3,418 | $299,400 |
| 2017 | $3,418 +10.9% | -- |
| 2016 | $3,082 | -- |
| 2015 | $3,082 | $299,380 +0.1% |
| 2014 | $3,082 | $299,200 |
| 2013 | $3,082 | -- |
| 2012 | $3,082 | -- |
| 2011 | $3,082 0% | -- |
| 2010 | $3,083 +1.2% | -- |
| 2009 | $3,047 | -- |
| 2008 | $3,047 | -- |
| 2007 | $3,047 +11.4% | -- |
| 2006 | $2,736 | -- |
| 2005 | -- | -- |
| 2004 | -- | -- |
| 2003 | -- | -- |
Find assessor info on the county website
Monthly payment
Est. payment
Payment breakdown
Explore the cost of this home by adjusting the details. Changes won't be saved.Climate risks
Neighborhood: 28601
Nearby schools
GreatSchools rating
- 7/10Clyde Campbell Elementary SchoolGrades: PK-6Distance: 0.8 mi
- 4/10Harry M Arndt MiddleGrades: 7-8Distance: 1.7 mi
- 7/10Saint Stephens HighGrades: PK,9-12Distance: 1.6 mi
Schools provided by the listing agent
- Elementary: Clyde Campbell
- Middle: Arndt
- High: St. Stephens
Source: Canopy MLS as distributed by MLS GRID. This data may not be complete. We recommend contacting the local school district to confirm school assignments for this home.
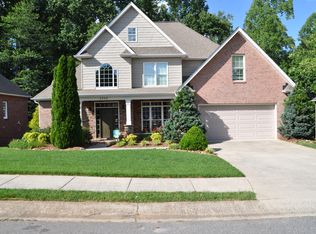
- $566,9005 bd4 ba3.4k sqft1759 30th Avenue Dr NE, Hickory, NC 28601Off Market
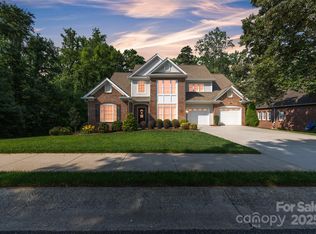
- $625,0006 bd4 ba4.2k sqft1747 30th Avenue Dr NE, Hickory, NC 28601Sold
- $488,5004 bd3 ba2.4k sqft1752 30th Avenue Dr NE, Hickory, NC 28601Off Market
- $572,3005 bd7 ba3.5k sqft1765 30th Avenue Dr NE, Hickory, NC 28601Off Market

- $584,9004 bd3 ba3k sqft1746 30th Avenue Dr NE, Hickory, NC 28601For Sale
- $523,7004 bd3 ba2.6k sqft1758 30th Avenue Dr NE, Hickory, NC 28601Off Market
- $440,0003 bd3 ba2.2k sqft1740 30th Avenue Dr NE #23, Hickory, NC 28601Sold
- $600,2004 bd3 ba2.9k sqft1764 30th Avenue Dr NE, Hickory, NC 28601Off Market
A local agent can set up tours, give advice and negotiate with sellers.
A local lender can help you make sure your offer is ready when you are.
Similar homes
- $584,9004 bd3 ba3k sqft1746 30th Avenue Dr NE, Hickory, NC 28601For Sale

 MLS ID #4408655, Kim Turner, The Joan Killian Everett Company, LLC. Canopy MLS as distributed by MLS GRID
 - $630,0005 bd4 ba3.3k sqft1718 30th Avenue Pl NE, Hickory, NC 28601For Sale
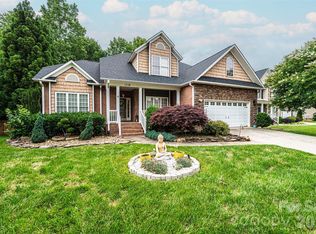 MLS ID #4389524, Gina King, Realty Executives of Hickory. Canopy MLS as distributed by MLS GRID
 - $590,0004 bd3 ba3.4k sqft1436 20th Avenue Pl NE, Hickory, NC 28601For Sale
 MLS ID #4391197, Sheila Spencer, Keller Williams South Park. Canopy MLS as distributed by MLS GRID
 - $585,0005 bd3 ba2.4k sqft6253 Riviera Run Estates Dr, Hickory, NC 28601For Sale
 MLS ID #4414547, Victoria Lyford, Weichert, Realtors - Team Metro. Canopy MLS as distributed by MLS GRID
 - $519,0005 bd4 ba3.4k sqft1535 20th Avenue Pl NE, Hickory, NC 28601For SaleMLS ID #4381729, Cory Klassett, RE/MAX Legendary. Canopy MLS as distributed by MLS GRID
- $650,0005 bd4 ba3.4k sqft4858 Elmhurst Dr NE, Hickory, NC 28601For SaleMLS ID #4402326, Beth Holland, Mark Spain Real Estate. Canopy MLS as distributed by MLS GRID
- $525,0005 bd3 ba3k sqft1210 39th Ave NE, Hickory, NC 28601For SaleMLS ID #4395071, Romei Smitherman, The Heirloom Group, Inc.. Canopy MLS as distributed by MLS GRID
- $669,9004 bd5 ba3.8k sqft354 41st Avenue Pl NW, Hickory, NC 28601For SaleMLS ID #4411585, Joan Everett, The Joan Killian Everett Company, LLC. Canopy MLS as distributed by MLS GRID
- $665,0003 bd4 ba4.7k sqft1245 34th Ave NE, Hickory, NC 28601For SaleMLS ID #4387938, Claudia Vargas, RE/MAX Legendary. Canopy MLS as distributed by MLS GRID
- $590,0004 bd3 ba3k sqft4051 Pinecrest Dr NE, Hickory, NC 28601For SaleMLS ID #4372469, Kelly Sims, WEICHERT REALTORS-LKN Partners. Canopy MLS as distributed by MLS GRID
- $464,9004 bd3 ba2.5k sqft2941 8th Street Ct NE, Hickory, NC 28601For SaleMLS ID #4405635, Stephanie Hefner, EXP Realty LLC Mooresville. Canopy MLS as distributed by MLS GRID
- $499,9003 bd3 ba3.5k sqft3315 47th Avenue Pl NE, Hickory, NC 28601For SaleMLS ID #4409506, Debby Bullock-Benfield, Weichert, Realtors - Team Metro. Canopy MLS as distributed by MLS GRID
- $679,9005 bd3 ba3k sqft909 36th Ave NW, Hickory, NC 28601For SaleMLS ID #4381467, Andi Jack, RE/MAX A-Team. Canopy MLS as distributed by MLS GRID
- $679,0003 bd4 ba3.8k sqft4616 20th Street Pl NE, Hickory, NC 28601For SaleMLS ID #4385473, Hannah Fox, The Pinnacle Property Group NC. Canopy MLS as distributed by MLS GRID
- $475,0003 bd2 ba3.8k sqft136 Cook Ln, Hickory, NC 28601For SaleMLS ID #4412486, Amanda Stokes, RE/MAX Legendary. Canopy MLS as distributed by MLS GRID
- $759,9004 bd4 ba3.7k sqft85 Charleston Ct, Hickory, NC 28601For SaleMLS ID #4414182, Starr Franklin, One Community Real Estate. Canopy MLS as distributed by MLS GRID
- $775,0005 bd4 ba3.2k sqft1025 N Shore Dr, Hickory, NC 28601For SaleMLS ID #4409107, Kelsie Blevins, Realty Executives of Hickory. Canopy MLS as distributed by MLS GRID
- $480,0004 bd3 ba2.5k sqft226 28th Avenue Pl NE, Hickory, NC 28601For SaleMLS ID #4386379, Dana Gibson, Realty Executives of Hickory. Canopy MLS as distributed by MLS GRID
- $549,9004 bd4 ba2.8k sqft431 9th St NW, Hickory, NC 28601For SaleMLS ID #4371820, Robin Creel, Coldwell Banker Boyd & Hassell. Canopy MLS as distributed by MLS GRID
- $419,9003 bd3 ba2.3k sqft1032 30th Avenue Ln NE, Hickory, NC 28601For SaleMLS ID #4393114, Natalie Armstrong, Coldwell Banker Boyd & Hassell. Canopy MLS as distributed by MLS GRID
